90 Witham Road, Woodhall Spa

- PROPERTY TYPE
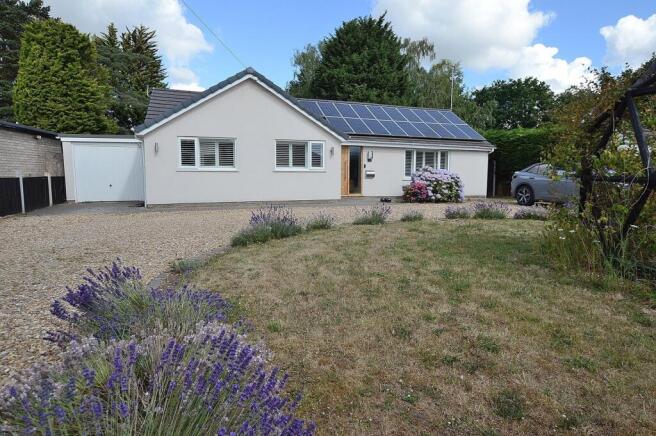
Detached Bungalow
- BEDROOMS
3
- SIZE
Ask agent
- TENUREDescribes how you own a property. There are different types of tenure - freehold, leasehold, and commonhold.Read more about tenure in our glossary page.
Freehold
Key features
- A stylish single storey home of some considerable appeal
- Upgraded and redesigned to provide flexible accommodation
- Will suit either families or buyers looking for one storey living
- Three double bedrooms
- Large living room with bi-folding doors to the dining kitchen
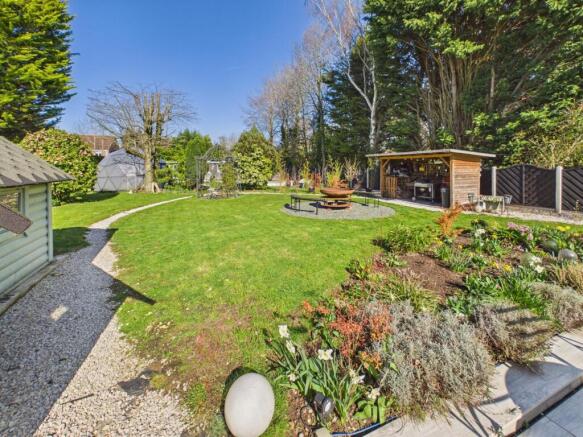
- Most appealing and private gardens thoughtfully designed for outside entertaining
- Extensive range of outbuildings including Nordic style garden hut, BBQ kitchen, detached home office and workshop
- Garage and multi vehicle parking including ample room for a motor home
- NO ONWARD CHAIN
Description
Positioned within the sought-after inland resort village of Woodhall Spa, you are moments away from independent shopping, social hubs, and excellent local schools. The Georgian market town of Horncastle—famed for its exceptional educational facilities, including Queen Elizabeth’s Grammar School—is just a short drive away. For commuters, Lincoln is 18 miles to the north-west with direct rail links to London and the East Coast mainline.
Accommodation - Entered into the front through an oak door with full height obscure double-glazed window alongside into:
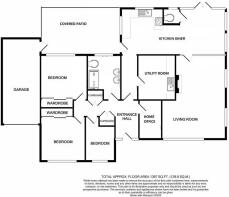
Reception Hall - Of L shaped proportions; with radiator, loft access hatch, wood effect flooring, wooden doors to storage spaces and wooden doors to accommodation including:
Home Office - 5'1" x 9'4" - With windows to side, wood effect flooring and multiple power points.
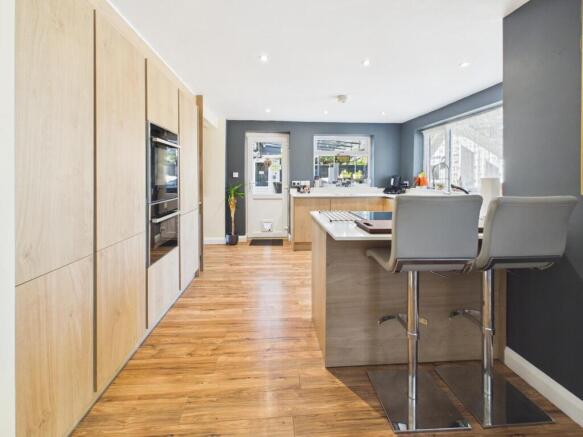
Dining Kitchen - 25' x 11' - With uPVC double glazed windows to side and rear, patio door to side and French doors to rear. There is an excellent range of modern units to base level and full height with integrated fridge-freezer and dishwasher. There is a Neff oven and grill, Neff induction hob and Franke sink to bevel edge worktop with drainage furrows. Having multiple power points, radiators, wood effect flooring, wooden doors to utility, cloakroom and wood effect double glazed door with full height windows alongside to:
Living Room - 20'6" x 13'10" - With uPVC double glazed window to front and high-level windows to side. Having radiators, wood effect flooring and television point.
Cloakroom - With uPVC double glazed obscure window to rear, low-level WC and wood effect flooring.
Utility Room - 8'2" x 8'2" - With a good range of storage units to base and wall levels and having sink to roll edge worktop, space and connections for washing machine, dryer and wood effect flooring.
Bathroom - 10' x 7'10" - With uPVC double glazed obscure window to rear and having low-level WC, hand wash basins to storage unit and large shower cubicle with monsoon and handheld heads and board surround. There is wood effect flooring and heated towel rail.
Bedroom 1 - 11' x 9'9" - With uPVC double glazed window to rear and having radiator, multiple power points, wood effect flooring and built-in wardrobe storage units.
Bedroom 2 - 10'4" x 10'1" - With uPVC double glazed window to front, radiator, multiple power points, wood effect flooring and built-in wardrobe storage units.
Bedroom 3 - 8'5" x 7'7" - With uPVC double glazed window to front, radiator, wood effect flooring and multiple power points.
Outside - The property sits back behind a neatly kept, gravelled front driveway circling a lawned garden, offering extensive parking space for multiple vehicles as well as a motorhome or caravan. The driveway leads to the Garage (with light, power, and rear patio access).
To the rear, the property opens up into a remarkable lifestyle garden. Designed for both relaxation and entertaining, it features:
•A full-width timber-decked and paved patio area directly off the kitchen, complete with a covered seating area.
•A Nordic inspired timber-framed Garden Hut (With internal fire pit) and a BBQ hut—perfect for hosting family and friends.
•A sprawling, predominantly lawned garden framed by beautifully landscaped, mature flower beds, trees, and slate chip borders.
•Versatile Outbuildings: A detached Office (11'2" x 12'2") and a massive Workshop (23'2" x 12'4") at the rear of the plot, offering incredible potential for a home-based business, hobbyist space, gym, or a fantastic teenage hideout.
Further Information - All mains’ services. Gas central heating. UPVC double glazing.
Local Authority: East Lindsey District Council, The Hub, Mareham Road, Horncastle, Lincolnshire LN9 6PH. Tel No: .
DISTRICT COUNCIL TAX BAND = D
EPC RATING = C
SERVICES: The agents would like to point out that the services of this property have not been checked and this matter is left to the prospective purchaser to make appropriate further enquiries.
VIEWING: By arrangement with the agent's Woodhall Spa Office.
19 Station Road, Woodhall Spa. LN10 6QL
Tel:
Email:
Website:
Brochure prepared 24.03.2026
Brochures
90 Witham Road 2026.pdf- COUNCIL TAXA payment made to your local authority in order to pay for local services like schools, libraries, and refuse collection. The amount you pay depends on the value of the property.Read more about council Tax in our glossary page.
- Band: D
- PARKINGDetails of how and where vehicles can be parked, and any associated costs.Read more about parking in our glossary page.
- Yes
- GARDENA property has access to an outdoor space, which could be private or shared.
- Yes
- ACCESSIBILITYHow a property has been adapted to meet the needs of vulnerable or disabled individuals.Read more about accessibility in our glossary page.
- Ask agent
90 Witham Road, Woodhall Spa

Add an important place to see how long it'd take to get there from our property listings.
__mins driving to your place
Affordability
About Robert Bell & Company, Woodhall Spa
19 Station Road, Woodhall Spa, LN10 6QL



Notes
Staying secure when looking for property
Ensure you're up to date with our latest advice on how to avoid fraud or scams when looking for property online.
Visit our security centre to find out moreDisclaimer - Property reference 34574077. The information displayed about this property comprises a property advertisement. Rightmove.co.uk makes no warranty as to the accuracy or completeness of the advertisement or any linked or associated information, and Rightmove has no control over the content. This property advertisement does not constitute property particulars. The information is provided and maintained by Robert Bell & Company, Woodhall Spa. Please contact the selling agent or developer directly to obtain any information which may be available under the terms of The Energy Performance of Buildings (Certificates and Inspections) (England and Wales) Regulations 2007 or the Home Report if in relation to a residential property in Scotland.
*This is the average speed from the provider with the fastest broadband package available at this postcode. The average speed displayed is based on the download speeds of at least 50% of customers at peak time (8pm to 10pm). Fibre/cable services at the postcode are subject to availability and may differ between properties within a postcode. Speeds can be affected by a range of technical and environmental factors. The speed at the property may be lower than that listed above. You can check the estimated speed and confirm availability to a property prior to purchasing on the broadband provider's website. Providers may increase charges. The information is provided and maintained by Decision Technologies Limited. **This is indicative only and based on a 2-person household with multiple devices and simultaneous usage. Broadband performance is affected by multiple factors including number of occupants and devices, simultaneous usage, router range etc. For more information speak to your broadband provider.