
1 Villa Terrace, Krumlin, Barkisland HX4 0AU

- PROPERTY TYPE
Terraced
- BEDROOMS
2
- BATHROOMS
1
- SIZE
Ask agent
- TENUREDescribes how you own a property. There are different types of tenure - freehold, leasehold, and commonhold.Read more about tenure in our glossary page.
Freehold
Key features
- EXTENDED CORNER TERRACE COTTAGE
- BEAUTIFULLY PRESENTED
- OPEN PLAN LIVING DINING KITCHEN
- ENTRANCE / UTILITY / BOOT ROOM
- TWO DOUBLE BEDROOMS
- SHOWER ROOM
- SOUTH-FACING LAWN GARDEN WITH PATIO
- LARGE TIMBER SHED & WOOD STORE
- SOUGHT AFTER RURAL LOCATION
- FAR-REACHING OPEN VIEWS
Description
This extended property benefits from an open plan living dining kitchen which is bathed in natural light, and opens directly into the garden. Each of the upper floors boasts a double bedroom, both able to take in the far reaching views.
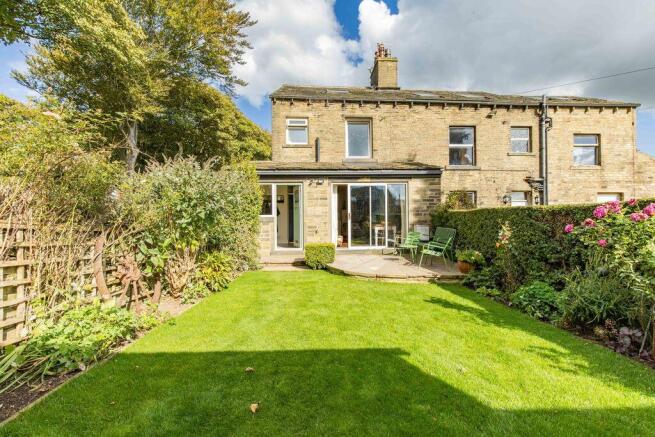
Surrounded by exceptional countryside and benefitting from an enclosed south facing lawned garden with paved patio, substantial timber shed and log store.
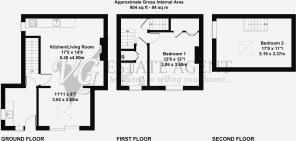
GROUND FLOOR
Entrance / Utility / Boot Room
Open Plan Living Kitchen
FIRST FLOOR
Bedroom 1
Shower Room
SECOND FLOOR
Bedroom 2
INTERNAL
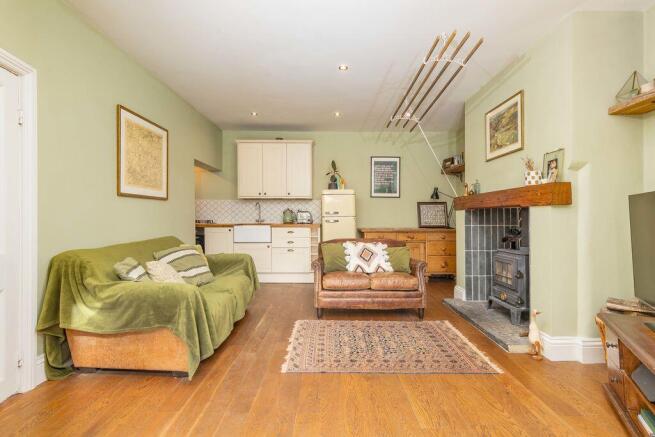
The property is entered via a utility/boot room, ideal for storing coats and shoes before accessing the rest of the home. An extended open-plan living dining kitchen, boasts a kitchen along the rear wall of the property with a number of light wall and base units, integrated gas hob and electric oven. The living space surrounds a traditional fireplace with a recently installed multifuel stove. The living space then opens into the bright extension, with patio doors providing access to the garden and a large Velux skylight adding to the sense of space.
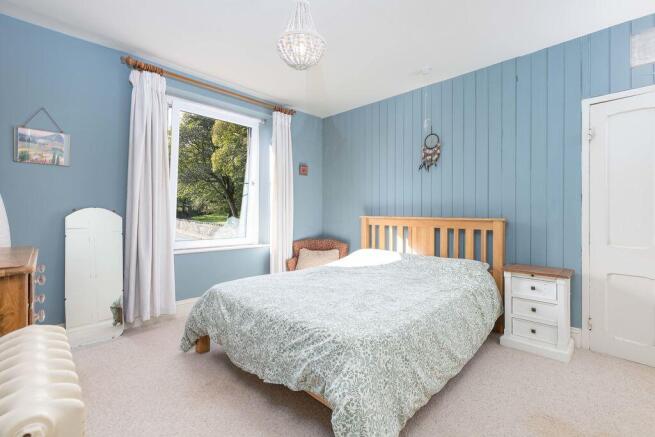
Stairs lead to the first-floor landing, where you can access bedroom 1, with a large window framing the southerly aspect, and bespoke under-stair cabinetry providing wardrobe and drawer storage. The bright shower room boasts a shower cubicle, wash basin and WC, while over-stair storage houses the gas combi boiler.
The second-floor bedroom benefits from a Velux roof light, in addition to a side window in the gable end of the property.
PLEASE NOTE
The property has approved planning permission to add a further bedroom and shower room to the property. Plans can be viewed via Calderdale MBC Planning Portal - Ref 25/00551/HSE
EXTERNAL
The lawned garden with paved seating area and mature planting lead to a substantial shed and log store, providing excellent and easily accessible storage with the potential, subject to relevant planning to create a home working pod or garden room.
LOCATION
1 Villa Terrace is located in the popular hamlet of Krumlin, just a 2 minute drive from Barkisland village centre which has amenities including an excellent primary school, a post office/general store, and village pub. The more extensive amenities of Ripponden are only a further 5 minute drive, offering a wider array of shops, restaurants and a health centre.
The M62 is within a 15 minute drive, providing excellent commuter links and there are mainline railway stations at Sowerby Bridge and Littleborough connecting to Manchester and Leeds.
SERVICES
All mains services, gas central heating (boiler located in the shower room).
TENURE Freehold
DIRECTIONS
From Ripponden take the Elland Road uphill and after passing The Fleece pub, bear right towards Barkisland. At the first major crossroads turn right and go past the cricket club. Proceed straight ahead at the crossroads and continue along Scammonden Road into Krumlin. Pass the two adjacent rows of terrace cottages on the left and 1 Villa Terrace can be identified by the VG For Sale board on the left
IMPORTANT NOTICE
These particulars are produced in good faith, but are intended to be a general guide only and do not constitute any part of an offer or contract. No person in the employment of VG Estate Agent has any authority to make any representation of warranty whatsoever in relation to the property. Photographs are reproduced for general information only and do not imply that any item is included for sale with the property. All measurements are approximate. Sketch plan not to scale and for identification only. The placement and size of all walls, doors, windows, staircases and fixtures are only approximate and cannot be relied upon as anything other than an illustration for guidance purposes only.
MONEY LAUNDERING REGULATIONS
In order to comply with the ‘Money Laundering, Terrorist Financing and Transfer of Funds (Information on the Payer) Regulations 2017’, intending purchasers will be asked to produce identification documentation and we would ask for your co-operation in order that there will be no delay in agreeing the sale.
Brochures
Property BrochureFull Details- COUNCIL TAXA payment made to your local authority in order to pay for local services like schools, libraries, and refuse collection. The amount you pay depends on the value of the property.Read more about council Tax in our glossary page.
- Band: A
- PARKINGDetails of how and where vehicles can be parked, and any associated costs.Read more about parking in our glossary page.
- Ask agent
- GARDENA property has access to an outdoor space, which could be private or shared.
- Yes
- ACCESSIBILITYHow a property has been adapted to meet the needs of vulnerable or disabled individuals.Read more about accessibility in our glossary page.
- Ask agent
Energy performance certificate - ask agent

Add an important place to see how long it'd take to get there from our property listings.
__mins driving to your place
Affordability

About V G Estate Agent, Ripponden
119A Halifax Road, Ripponden, West Yorkshire HX6 4DA



Notes
Staying secure when looking for property
Ensure you're up to date with our latest advice on how to avoid fraud or scams when looking for property online.
Visit our security centre to find out moreDisclaimer - Property reference 12657269. The information displayed about this property comprises a property advertisement. Rightmove.co.uk makes no warranty as to the accuracy or completeness of the advertisement or any linked or associated information, and Rightmove has no control over the content. This property advertisement does not constitute property particulars. The information is provided and maintained by V G Estate Agent, Ripponden. Please contact the selling agent or developer directly to obtain any information which may be available under the terms of The Energy Performance of Buildings (Certificates and Inspections) (England and Wales) Regulations 2007 or the Home Report if in relation to a residential property in Scotland.
*This is the average speed from the provider with the fastest broadband package available at this postcode. The average speed displayed is based on the download speeds of at least 50% of customers at peak time (8pm to 10pm). Fibre/cable services at the postcode are subject to availability and may differ between properties within a postcode. Speeds can be affected by a range of technical and environmental factors. The speed at the property may be lower than that listed above. You can check the estimated speed and confirm availability to a property prior to purchasing on the broadband provider's website. Providers may increase charges. The information is provided and maintained by Decision Technologies Limited. **This is indicative only and based on a 2-person household with multiple devices and simultaneous usage. Broadband performance is affected by multiple factors including number of occupants and devices, simultaneous usage, router range etc. For more information speak to your broadband provider.