
Gidley Way, Horspath, OX33

- PROPERTY TYPE
Detached Bungalow
- BEDROOMS
6
- BATHROOMS
3
- SIZE
1,830 sq ft
170 sq m
- TENUREDescribes how you own a property. There are different types of tenure - freehold, leasehold, and commonhold.Read more about tenure in our glossary page.
Freehold
Key features
- Versatile detached six-bedroom chalet bungalow
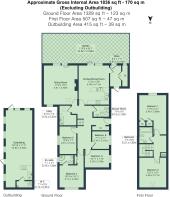
- Approximately 1,836 sq ft of accommodation
- Generous 113ft rear garden with countryside views
- Exceptional 415 sq ft detached garden building
- Flexible layout ideal for modern family life
- Extensive driveway providing parking for numerous cars
Description
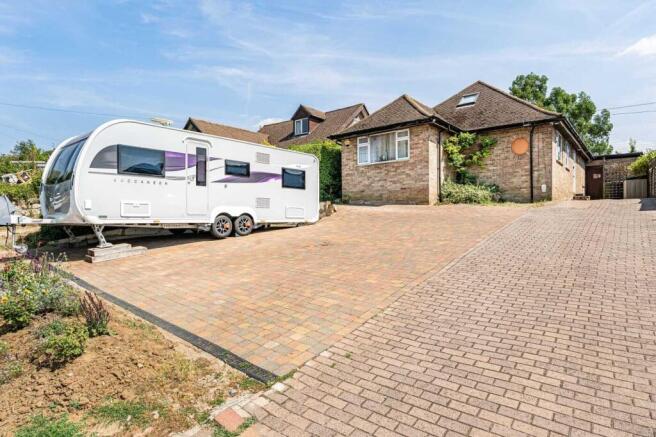
An exceptionally versatile detached chalet bungalow offering substantial accommodation, a generous garden and a remarkable detached garden building, all set in an elevated position with far-reaching countryside views.
This individual home offers approximately 1,836 sq ft of internal accommodation and is currently arranged with six bedrooms, although the flexible layout lends itself particularly well to adaptation for different family needs. A large driveway to the front provides parking for numerous vehicles, while the property’s generous proportions make it an interesting option for larger or multi-generational families.
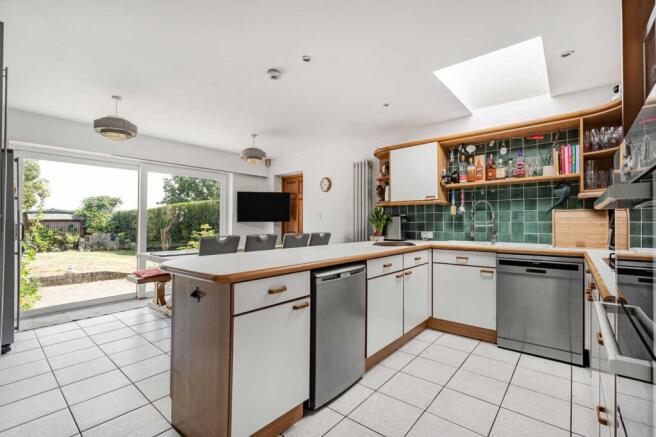
At the heart of the home is a spacious kitchen/dining room opening directly onto the rear garden, complemented by a substantial sitting room with fireplace and further reception space. Four of the current bedrooms are positioned on the ground floor, alongside a shower room, en suite WC and useful utility space, providing considerable flexibility for home working, guest accommodation or additional living rooms if preferred.
The first floor provides two further generous bedrooms and a family bathroom, with the principal bedroom extending to approximately 17'9". The chalet-style arrangement creates an appealing separation between the two floors and offers plenty of scope to configure the accommodation around individual requirements.
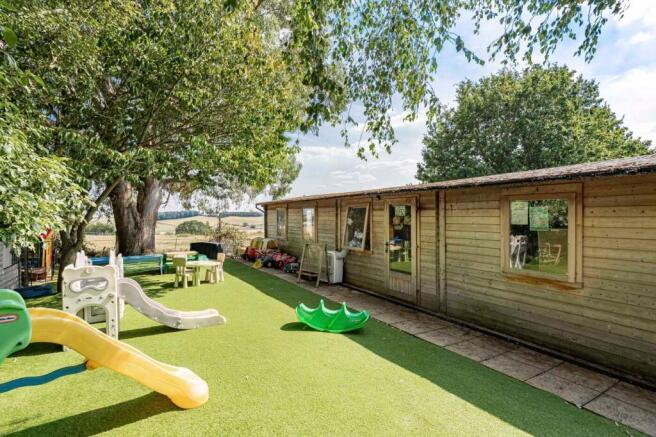
Outside is where this property becomes particularly unusual. The established rear garden extends to approximately 113ft and enjoys an open outlook over the surrounding countryside. There are areas for entertaining, lawn and mature planting, together with an impressive detached timber-framed garden building of approximately 415 sq ft. Currently used as a children's nursery business, this substantial outbuilding offers exceptional potential for a wide variety of alternative uses. It could make a superb home office, studio, gym, games room or workspace, giving the property a degree of versatility rarely found in a family home.
Situated in the popular village of Horspath, with countryside close at hand while remaining conveniently placed for Oxford, Headington and the city's major employment centres, the property combines space, flexibility and an excellent village setting.
EPC Rating: C
- COUNCIL TAXA payment made to your local authority in order to pay for local services like schools, libraries, and refuse collection. The amount you pay depends on the value of the property.Read more about council Tax in our glossary page.
- Band: F
- PARKINGDetails of how and where vehicles can be parked, and any associated costs.Read more about parking in our glossary page.
- Yes
- GARDENA property has access to an outdoor space, which could be private or shared.
- Yes
- ACCESSIBILITYHow a property has been adapted to meet the needs of vulnerable or disabled individuals.Read more about accessibility in our glossary page.
- Ask agent
Gidley Way, Horspath, OX33

Add an important place to see how long it'd take to get there from our property listings.
__mins driving to your place
Affordability


Notes
Staying secure when looking for property
Ensure you're up to date with our latest advice on how to avoid fraud or scams when looking for property online.
Visit our security centre to find out moreDisclaimer - Property reference 186af0e7-173b-4467-b44e-89b4d56c6b6e. The information displayed about this property comprises a property advertisement. Rightmove.co.uk makes no warranty as to the accuracy or completeness of the advertisement or any linked or associated information, and Rightmove has no control over the content. This property advertisement does not constitute property particulars. The information is provided and maintained by Turner Properties, Oxford. Please contact the selling agent or developer directly to obtain any information which may be available under the terms of The Energy Performance of Buildings (Certificates and Inspections) (England and Wales) Regulations 2007 or the Home Report if in relation to a residential property in Scotland.
*This is the average speed from the provider with the fastest broadband package available at this postcode. The average speed displayed is based on the download speeds of at least 50% of customers at peak time (8pm to 10pm). Fibre/cable services at the postcode are subject to availability and may differ between properties within a postcode. Speeds can be affected by a range of technical and environmental factors. The speed at the property may be lower than that listed above. You can check the estimated speed and confirm availability to a property prior to purchasing on the broadband provider's website. Providers may increase charges. The information is provided and maintained by Decision Technologies Limited. **This is indicative only and based on a 2-person household with multiple devices and simultaneous usage. Broadband performance is affected by multiple factors including number of occupants and devices, simultaneous usage, router range etc. For more information speak to your broadband provider.