Keswick, CA12 5SA

- PROPERTY TYPE
Detached
- BEDROOMS
10
- BATHROOMS
10
- SIZE
Ask agent
- TENUREDescribes how you own a property. There are different types of tenure - freehold, leasehold, and commonhold.Read more about tenure in our glossary page.
Freehold
Key features
- Stunning Ten Bedroom Victorian Period Property
- Sitting on approx 1 acre of Extensive grounds with Magestic Views Overlooking Popular Lakeland Fells
- Highly sought-after Village Location
- Large and Beautiful Fully Fitted Kitchen
- Characterful Property offering a Rare Lifestyle Opportunity in the Lake District
- Elevated position with Generous Sweeping Driveway, Mature Grounds and Seclusion
- Ten Bedrooms, Ten Bathrooms and Three Reception Rooms
- Four Miles from Keswick and One Mile from Braithwaite
- To View Quote Ref: IR0425
- Short Drive From Bassenthwaite Lake
Description
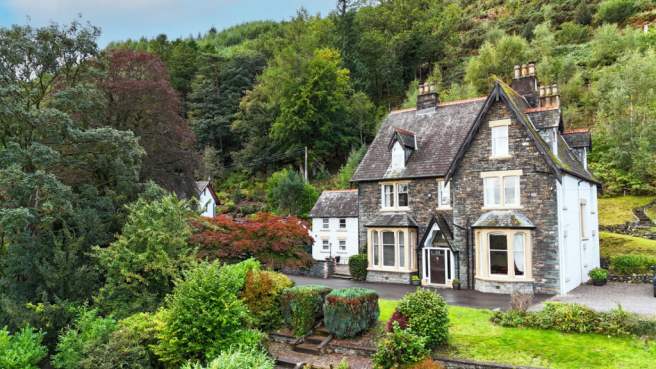
Thwaite Howe is a truly remarkable Victorian period property, occupying an enviable position within the picturesque village of Thornthwaite, close to Keswick and surrounded by the breathtaking scenery across the Bassenthwaite valley towards Skiddaw & the Eastern Fells. Constructed from local stone beneath slate-tiled roofs, this substantial and beautifully preserved home is rich in ornate period character, combining generous proportions with an exceptional sense of space, grandeur and timeless appeal.
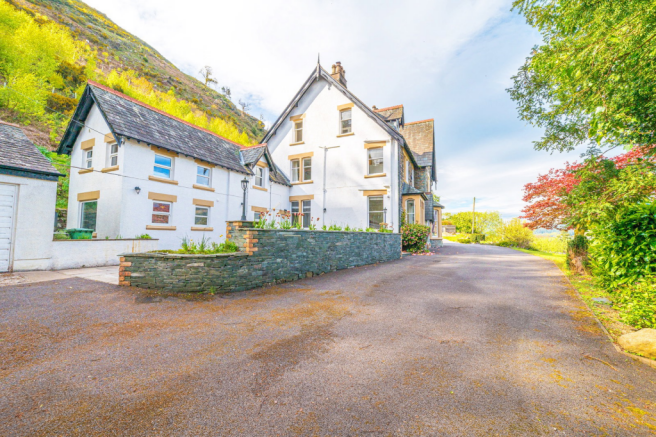
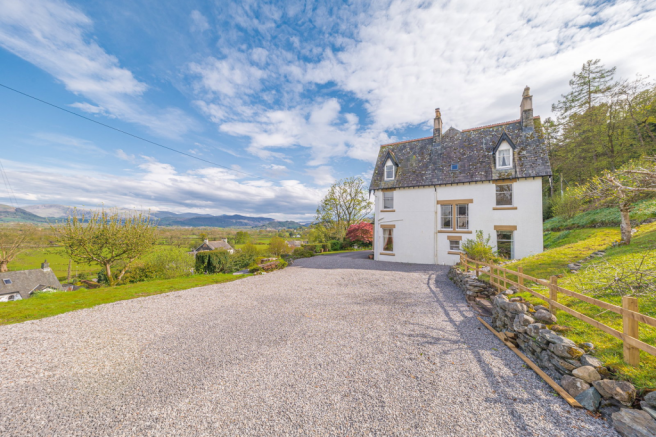
Set within approximately one acre of beautifully established grounds, the property enjoys magnificent, uninterrupted views towards the Lakeland Fells and partial views of Bassenthwaite Lake. The gardens surround the house and provide an idyllic setting in which to appreciate the spectacular landscape, while a substantial private driveway approaches the property and provides extensive parking for numerous vehicles. Internally, This remarkable property offers an abundance of generous and versatile living accommodation, making it equally suited to use as a substantial family residence, an impressive second home or a property for those seeking an exceptional Lakeland retreat. The ground floor is particularly impressive, with a number of beautifully proportioned reception rooms. The large dining room provides a wonderful space for entertaining, while the comfortable main lounge features a striking stone fireplace. A further sitting room, complete with a log-burning stove, offers a particularly cosy and inviting space in which to relax and enjoy the character of the house.
Throughout the principal reception rooms, large bay windows frame the spectacular surrounding scenery, bringing an abundance of natural light into the property and creating a wonderful connection with the landscape beyond. The views are a defining feature of Thwaite Howe, with the changing seasons providing an ever-present backdrop to everyday life. The impressive kitchen is bright, spacious and beautifully appointed, featuring a substantial central island, a comprehensive range of fitted units and a large oven. It provides a superb practical and social space, perfectly suited to both everyday family life and entertaining. The entrance hall immediately sets the tone for the rest of the property, showcasing an exceptional collection of retained and restored Victorian features. Beautiful decorative tiled flooring, an elegant arched ceiling, ornate coving and an abundance of original detailing create a striking and welcoming introduction to this remarkable home. The care taken to preserve these features gives the property a fabulous sense of authenticity and character.
To the upper floors are ten good size bedrooms, all of which benefit from their own en-suite bathrooms, providing an exceptional level of accommodation and flexibility. The generous bedroom spaces, together with the extensive reception accommodation on the ground floor, make Thwaite Howe a particularly rare property in terms of both scale and versatility. Each bathroom is well appointed and tastefully designed. Outside, the approximately one-acre plot provides beautifully established gardens and grounds, complemented by the extensive private driveway. There is an exceptional feeling of space and privacy, while the elevated setting and surrounding landscape ensure that the magnificent Lakeland scenery remains at the heart of the property.
Thornthwaite village is conveniently located four miles west of Keswick and one mile from the wide range of local amenities provided in neighbouring Braithwaite including regular bus routes, Church of England primary school, shop and a visiting post office, church, village hall with sporting facilities, café, hotels, restaurants and public houses. There is a foot and cycle path into Keswick meaning getting there is extremely accessible. There are numerous walking routes, cycling routes and outdoor activities from the doorstep of this property, creating a great base for outdoor lovers.
Thwaite Howe is a truly special Lakeland home: a substantial Victorian property with an extraordinary wealth of period character, generous and versatile accommodation, extensive grounds and some of the most magnificent views imaginable. Properties of this calibre are not measured simply in bedrooms, bathrooms or acreage. They are measured in the way they make you feel; and Thwaite Howe, from the moment you arrive to the moment you leave, feels like no other place. Set within the picturesque village of Thornthwaite, yet conveniently close to Keswick and the wider attractions of the Lake District, it represents a rare opportunity to acquire a characterful and exceptionally spacious home in an truly beautiful setting.
Breathtaking Natural Geography
Thornthwaite commands spectacular, uninterrupted, panoramic views across the valley towards Skiddaw and the southern tip of Bassenthwaite Lake.
The Bishop of Barf is a famous local landmark overlooking the village is "The Bishop"—a whitewashed rock outcrop on the side of Barf fell rooted in 18th-century local legend.
The village bypassed by the A66 remains exceptionally quiet, highly celebrated for roads lined with spring daffodils and neighbouring fields filled with lambs.
Unrivalled Outdoor Activity
Thornthwaite sits directly on the edge of Whinlatter Forest, England's only true mountain forest. Forest tracks for walking, fell running, and world-class mountain biking (via trails like Cyclewise) are accessible right from the village.
There are direct footpaths that lead up alongside Comb Beck into the forest or over fells like Grisedale Pike and Lord's Seat. The local area is also a famous sanctuary for viewing red squirrels and nesting ospreys.
The village sits directly on the famous C2C (Sea to Sea) cycle route and provides quick access to sailing and fishing on Bassenthwaite Lake so there is plenty to do for active outdoor lovers.
Quaint Village Life & Culture
Thornthwaite is a sleepy, tight-knit linear community. Because it was bypassed by the A66 in the 1980s, it has escaped heavy tourist traffic, making it a peaceful sanctuary and welcoming village.
While the village lacks a traditional pub or modern community centre, social life revolves around monthly coffee mornings, seasonal events, and quizzes held at St Mary's Church (built of local Skiddaw slate) and the Thornthwaite Gallery. It is so close to the buzz of Keswick that restaurants, cafe, theatres and many more amenities are a short drive away.
The Thornthwaite Galleries and Tea Room is a central feature inside the village, showcasing work from over 140 local Cumbrian artists alongside a popular café.
Entrance Hall
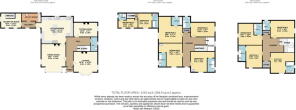
Lounge - 4.85m x 4.55m (15'11" x 14'11")
Dining Room - 4.88m x 4.57m (16'0" x 15'0")
Kitchen - 6.96m x 5.46m (22'10" x 17'11")
Utility Room
Pantry
Sitting Room - 4.85m x 2.92m (15'11" x 9'7")
Bedroom One - 4.85m x 2.92m (15'11" x 9'7")
En-Suite One
Bedroom Two - 5.49m x 5.36m (18'0" x 17'7")
En-Suite Two
Bedroom Three - 4.9m x 4.14m (16'1" x 13'7")
En-Suite Three
Bedroom Four - 4.9m x 4.57m (16'1" x 15'0")
En-Suite Four
Bedroom Five - 5.23m x 2.97m (17'2" x 9'9")
En-Suite Five
Bedroom Six - 5.26m x 4.57m (17'3" x 15'0")
En-Suite Six
Bedroom Seven - 4.22m x 3.45m (13'10" x 11'4")
En-Suite Seven
Bedroom Eight - 4.88m x 3.76m (16'0" x 12'4")
En-Suite Eight
Bedroom Nine - 3.66m x 3.53m (12'0" x 11'7")
En-Suite Nine
Bedroom Ten - 4.78m x 2.95m (15'8" x 9'8")
En-Suite Ten
Externally
Tenure
Services
- COUNCIL TAXA payment made to your local authority in order to pay for local services like schools, libraries, and refuse collection. The amount you pay depends on the value of the property.Read more about council Tax in our glossary page.
- Band: G
- PARKINGDetails of how and where vehicles can be parked, and any associated costs.Read more about parking in our glossary page.
- Garage,Driveway
- GARDENA property has access to an outdoor space, which could be private or shared.
- Private garden
- ACCESSIBILITYHow a property has been adapted to meet the needs of vulnerable or disabled individuals.Read more about accessibility in our glossary page.
- Ask agent
Energy performance certificate - ask agent

Add an important place to see how long it'd take to get there from our property listings.
__mins driving to your place
Affordability

Notes
Staying secure when looking for property
Ensure you're up to date with our latest advice on how to avoid fraud or scams when looking for property online.
Visit our security centre to find out moreDisclaimer - Property reference S1883206. The information displayed about this property comprises a property advertisement. Rightmove.co.uk makes no warranty as to the accuracy or completeness of the advertisement or any linked or associated information, and Rightmove has no control over the content. This property advertisement does not constitute property particulars. The information is provided and maintained by eXp UK, North West. Please contact the selling agent or developer directly to obtain any information which may be available under the terms of The Energy Performance of Buildings (Certificates and Inspections) (England and Wales) Regulations 2007 or the Home Report if in relation to a residential property in Scotland.
*This is the average speed from the provider with the fastest broadband package available at this postcode. The average speed displayed is based on the download speeds of at least 50% of customers at peak time (8pm to 10pm). Fibre/cable services at the postcode are subject to availability and may differ between properties within a postcode. Speeds can be affected by a range of technical and environmental factors. The speed at the property may be lower than that listed above. You can check the estimated speed and confirm availability to a property prior to purchasing on the broadband provider's website. Providers may increase charges. The information is provided and maintained by Decision Technologies Limited. **This is indicative only and based on a 2-person household with multiple devices and simultaneous usage. Broadband performance is affected by multiple factors including number of occupants and devices, simultaneous usage, router range etc. For more information speak to your broadband provider.