Slate Drive, Kettering, NN16

Letting details
- Let available date:
- Now
- Deposit:
- £1,846A deposit provides security for a landlord against damage, or unpaid rent by a tenant.Read more about deposit in our glossary page.
- Furnish type:
- Part furnished
- Council Tax:
- Ask agent
- PROPERTY TYPE
Detached
- BEDROOMS
3
- BATHROOMS
2
- SIZE
Ask agent
Key features
- Impressive three-bedroom detached home
- Principal bedroom with en-suite
- Spacious kitchen/diner
- Contemporary family bathroom
- Private enclosed rear garden
- Driveway & garage
- Highly convenient Kettering location
- Close to Kettering General Hospital
Description
A Stylish Three-Bedroom Detached Home with Garage, Driveway & Exceptional Convenience
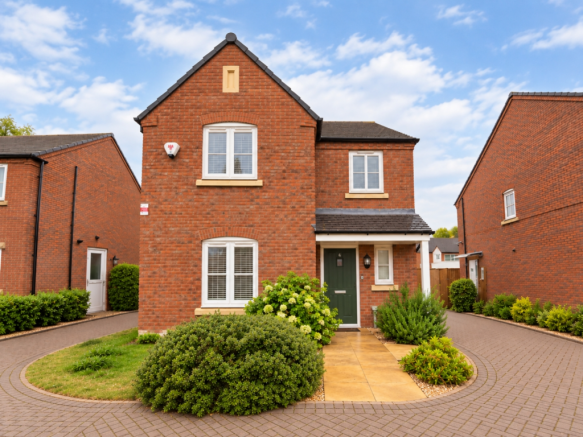
Positioned within a desirable Kettering setting, this impressive three-bedroom detached home offers a wonderful combination of contemporary living, generous accommodation and excellent convenience.
From the moment you arrive, the property offers a welcoming sense of quality, with a private driveway providing ample off-road parking and a garage adding valuable storage and practicality.
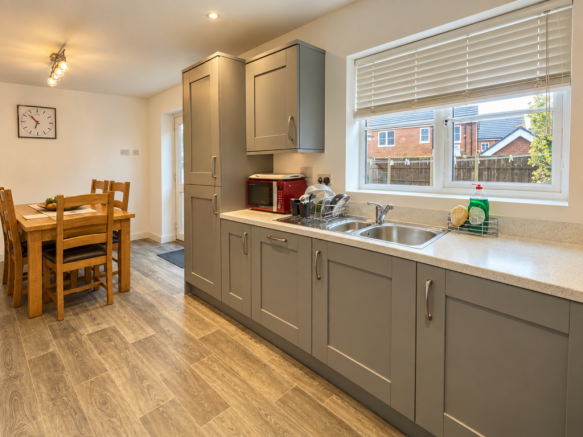
Inside, the accommodation has been thoughtfully arranged to provide comfortable and versatile living. The ground floor features a welcoming entrance hall, a stylish and well-proportioned living room, a convenient cloakroom and an impressive kitchen/diner, creating a wonderful heart of the home and an ideal space for both everyday living and entertaining.
To the first floor are three well-proportioned bedrooms, with the principal bedroom benefiting from its own en-suite, complemented by a beautifully appointed family bathroom.
The property is further enhanced by a private enclosed rear garden, offering a peaceful outdoor retreat and an ideal setting for al fresco dining, entertaining or simply relaxing.
One of the property's key advantages is its highly convenient location, with Kettering General Hospital close by, making this an excellent choice for hospital professionals as well as those seeking easy access to local amenities and services. Kettering town centre and excellent transport links are also within easy reach.
----
ENTRANCE HALL
Welcoming entrance hall with double-glazed front door, radiator and carpet flooring with entrance mat. Doors provide access to the useful storage cupboard, cloakroom, living room and kitchen/diner.
CLOAKROOM – 1.75m × 1.42m
Fitted with a low-level WC and wash hand basin. Part-tiled walls, double-glazed side window, heated towel radiator and vinyl flooring.
LIVING ROOM – 4.78m × 3.10m
Well-proportioned reception room with double-glazed window overlooking the front, radiator, TV point and carpet flooring.
KITCHEN/DINER – 5.77m × 2.84m
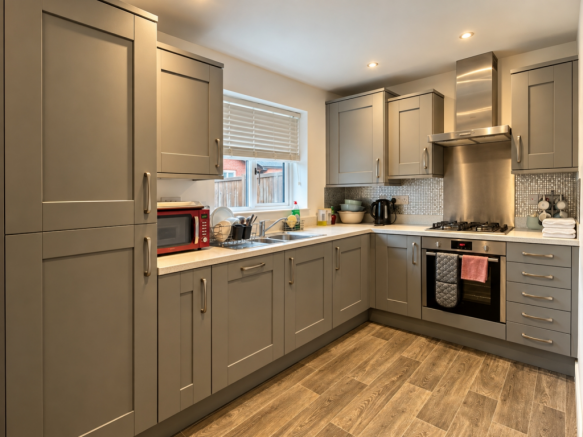
Spacious kitchen/dining area fitted with a range of wall and base units with work surfaces over. Features include a one-and-a-half bowl sink and drainer, tiled surrounds, electric oven, gas hob and cooker hood. There is plumbing for a washing machine, integrated dishwasher and integrated fridge freezer. Double-glazed rear window and double-glazed patio doors provide access to the rear garden. Central heating boiler, radiator and vinyl flooring.
LANDING
First-floor landing with double-glazed side window, useful airing cupboard and doors leading to all three bedrooms and the family bathroom.
BEDROOM ONE – 3.18m × 2.97m
Well-proportioned principal bedroom with double-glazed rear window, radiator and door leading to the en-suite shower room.
EN-SUITE – 2.29m × 0.86m
Fitted with shower cubicle and shower, wash hand basin and low-level WC. Also benefiting from extractor fan, part-tiled walls, heated towel radiator, vinyl flooring and spotlight lighting. Double-glazed side window.
BEDROOM TWO – 3.58m × 3.10m
Generously sized second bedroom with double-glazed front window, radiator, carpet flooring and TV bracket included.
BEDROOM THREE – 2.72m × 2.49m
Further versatile bedroom with double-glazed front window, radiator and carpet flooring.
BATHROOM – 2.69m × 2.16m
Family bathroom comprising bath with shower over, wash hand basin and low-level WC. Further benefits include double-glazed rear window, heated towel radiator, extractor fan, part-tiled walls, useful shelf and vinyl flooring.
OUTSIDE
FRONT GARDEN
The property benefits from a front garden with driveway providing off-road parking, together with shrubs and paved frontage.
REAR GARDEN
Enclosed rear garden featuring a brick-paved BBQ area, outside tap and small lawn. There is also a door providing access to the garage from the garden, with fencing surrounding the garden.
------
Disclaimer: The information provided in this property description is for guidance purposes only and may be subject to change. Whilst every effort is made to ensure the accuracy of the information provided, prospective tenants should satisfy themselves as to the accuracy of all details, measurements, photographs, descriptions, availability and rental terms before proceeding. All measurements are approximate and photographs are for illustrative purposes only.
Material Information: Where applicable, material information relating to the property will be provided as part of the letting process. Applicants should ensure they have reviewed and understood all relevant information before proceeding with an application.
All applications are subject to satisfactory referencing and the required checks being completed. Any applicable permitted payments, deposits, rent or other charges must be paid in accordance with the agreed tenancy terms and applicable legislation before the tenancy commences.
Photography: Property photographs may have been digitally edited or enhanced, including through the use of AI-assisted editing, to improve colour, brightness, contrast and overall presentation. Such enhancements are intended to accurately represent the property while improving the quality of the images and do not necessarily reflect the exact appearance of the property under all lighting or weather conditions. Prospective tenants are advised to view the property in person before making any decision to proceed.
Please note that availability, rental terms and move-in dates are subject to confirmation and may change.
- COUNCIL TAXA payment made to your local authority in order to pay for local services like schools, libraries, and refuse collection. The amount you pay depends on the value of the property.Read more about council Tax in our glossary page.
- Band: TBC
- PARKINGDetails of how and where vehicles can be parked, and any associated costs.Read more about parking in our glossary page.
- Yes
- GARDENA property has access to an outdoor space, which could be private or shared.
- Yes
- ACCESSIBILITYHow a property has been adapted to meet the needs of vulnerable or disabled individuals.Read more about accessibility in our glossary page.
- Ask agent
Energy performance certificate - ask agent
Slate Drive, Kettering, NN16

Add an important place to see how long it'd take to get there from our property listings.
__mins driving to your place
About Rogers Estate Agency, Finedon
10 Wellingborough Road, Finedon, Northamptonshire, NN9 5JU
Notes
Staying secure when looking for property
Ensure you're up to date with our latest advice on how to avoid fraud or scams when looking for property online.
Visit our security centre to find out moreDisclaimer - Property reference 10855969. The information displayed about this property comprises a property advertisement. Rightmove.co.uk makes no warranty as to the accuracy or completeness of the advertisement or any linked or associated information, and Rightmove has no control over the content. This property advertisement does not constitute property particulars. The information is provided and maintained by Rogers Estate Agency, Finedon. Please contact the selling agent or developer directly to obtain any information which may be available under the terms of The Energy Performance of Buildings (Certificates and Inspections) (England and Wales) Regulations 2007 or the Home Report if in relation to a residential property in Scotland.
*This is the average speed from the provider with the fastest broadband package available at this postcode. The average speed displayed is based on the download speeds of at least 50% of customers at peak time (8pm to 10pm). Fibre/cable services at the postcode are subject to availability and may differ between properties within a postcode. Speeds can be affected by a range of technical and environmental factors. The speed at the property may be lower than that listed above. You can check the estimated speed and confirm availability to a property prior to purchasing on the broadband provider's website. Providers may increase charges. The information is provided and maintained by Decision Technologies Limited. **This is indicative only and based on a 2-person household with multiple devices and simultaneous usage. Broadband performance is affected by multiple factors including number of occupants and devices, simultaneous usage, router range etc. For more information speak to your broadband provider.