Bernard Road, Brighton, BN2

- PROPERTY TYPE
End of Terrace
- BEDROOMS
5
- BATHROOMS
2
- SIZE
1,323 sq ft
123 sq m
- TENUREDescribes how you own a property. There are different types of tenure - freehold, leasehold, and commonhold.Read more about tenure in our glossary page.
Freehold
Key features
- Central heating
- Double glazed
- Room by room heating control via App
- App Controlled Mood Lighting
- Super Fast Broadband 1000mbps++
- Home with an Income
- Self Contained Annex Studio apartment.
- Premium Finishes, Appliances, Flooring
- Private, manicured Garden
- Electric Car Charing Point
Description
Arranged over three exceptionally well-proportioned floors, this impressive and thoughtfully extended home has been meticulously upgraded and maintained to a high standard by the current owners.
Combining sophisticated contemporary living with extensive smart-home technology, the property offers a superb level of versatility, complemented by the considerable benefit of a self-contained Studio apartment with the potential to provide a valuable and regular additional income.
Occupying a highly desirable position on the much-admired, tree-lined Bernard Road, the property is approached via a front driveway, complemented by garden borders and an app-controlled electric vehicle charging point, leading to the welcoming entrance.
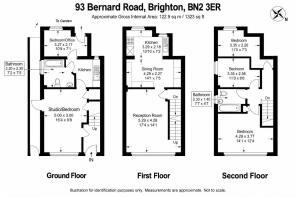
The entrance hallway provides dedicated coat and shoe storage and access to the self-contained ground-floor Studio apartment. Designed to operate entirely independently from the main residence, the Studio benefits from its own private entrance, accessed through the side of the house, and represents an excellent opportunity for rental income. Equally, it can be seamlessly incorporated into the main house when wanted, to provide exceptional additional accommodation for family members, guests or other uses. Acoustic boarding has been installed between the ground and first floors, providing enhanced sound insulation and ensuring a peaceful separation between the self-contained Studio and the principal living accommodation above.
Beautifully presented throughout, the Studio comprises a contemporary kitchen, generous bathroom, built-in wardrobes and further integrated storage, creating a highly functional and self-contained living environment.
Also positioned on the ground floor is a further versatile room to the rear, currently utilised as a home office by the present owners. This adaptable space could readily serve as an additional bedroom or snug, depending on individual requirements.
The purchaser will also have the opportunity to acquire the furniture and contents of the property, should they wish to do so. Any such purchase would be subject to separate negotiation and agreement with the current owners and is not included within the advertised property price.
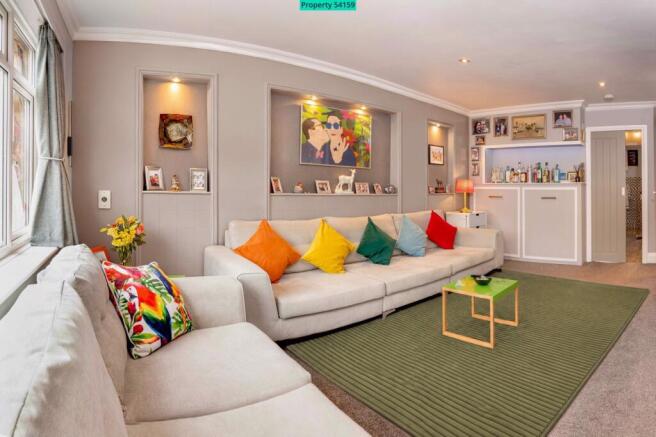
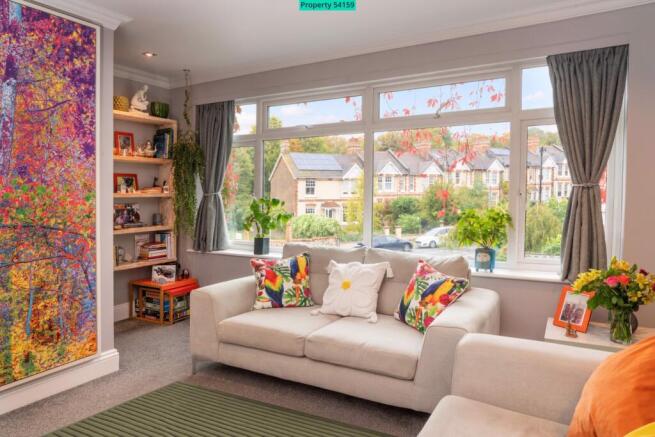
Ascending to the first floor, the living accommodation is both spacious and thoughtfully arranged. The elegant living room enjoys an attractive outlook through a large window towards the characterful Victorian terraces and gardens of the surrounding neighbourhood. Built-in storage adds both practicality and a clean contemporary aesthetic.
The impressive kitchen forms a particularly appealing heart to the home, overlooking the rear garden and fitted with Karndean flooring and a comprehensive range of premium appliances. These include a built-in Neff dishwasher, double Neff microwave/oven, Neff Slide & Hide pyrolytic oven, American-style fridge freezer and discreetly integrated washing machine and tumble dryer.
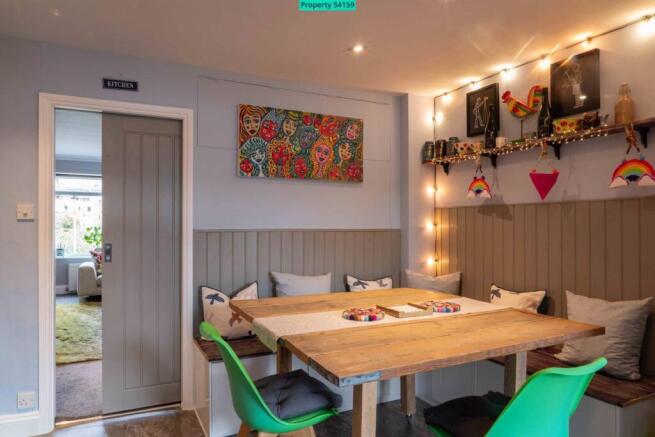
A bespoke dining area provides a distinctive focal point, cleverly incorporating reclaimed Brighton Palace Pier arcade-game backboards to create a unique combination of craftsmanship, character and local heritage. Generous integrated storage beneath the seating further enhances its practicality.
The second floor is dedicated to three further bedrooms and a beautifully appointed family bathroom. Newly fitted to a high standard, the bathroom features a skylight and app-controlled mood lighting, creating a stylish and relaxing environment.
The principal bedroom occupies the front of the property and offers excellent proportions, fitted storage and ample space for both a substantial wardrobe and king-size bed.
Bedroom Four, positioned centrally, benefits from fitted wardrobes, premium Karndean flooring and a pleasant outlook towards the mature Victorian terraces and gardens beyond.
Bedroom Five, overlooking the rear garden, provides exceptional flexibility. A bespoke fold-down double bed is cleverly concealed within the wall, with surrounding cupboards providing excellent storage. When the bed is not required, the room can effortlessly be transformed for alternative purposes, making it an ideal guest bedroom, hobby room or additional home office.
The property benefits from gas central heating throughout, complemented by sophisticated Bosch smart-home technology. The heating can be controlled remotely via the Bosch app, with individual room temperatures and heating schedules capable of being managed independently. This provides an impressive level of comfort, convenience and efficiency, allowing unused rooms to remain unheated when desired.
The additional self-contained Studio further enhances its appeal, providing the rare opportunity to enjoy a substantial family home with the flexibility and potential income associated with independent accommodation.
- COUNCIL TAXA payment made to your local authority in order to pay for local services like schools, libraries, and refuse collection. The amount you pay depends on the value of the property.Read more about council Tax in our glossary page.
- Ask agent
- PARKINGDetails of how and where vehicles can be parked, and any associated costs.Read more about parking in our glossary page.
- Yes
- GARDENA property has access to an outdoor space, which could be private or shared.
- Yes
- ACCESSIBILITYHow a property has been adapted to meet the needs of vulnerable or disabled individuals.Read more about accessibility in our glossary page.
- Ask agent

Add an important place to see how long it'd take to get there from our property listings.
__mins driving to your place
Affordability


Notes
Staying secure when looking for property
Ensure you're up to date with our latest advice on how to avoid fraud or scams when looking for property online.
Visit our security centre to find out moreDisclaimer - Property reference 54159. The information displayed about this property comprises a property advertisement. Rightmove.co.uk makes no warranty as to the accuracy or completeness of the advertisement or any linked or associated information, and Rightmove has no control over the content. This property advertisement does not constitute property particulars. The information is provided and maintained by Visum, Nationwide. Please contact the selling agent or developer directly to obtain any information which may be available under the terms of The Energy Performance of Buildings (Certificates and Inspections) (England and Wales) Regulations 2007 or the Home Report if in relation to a residential property in Scotland.
*This is the average speed from the provider with the fastest broadband package available at this postcode. The average speed displayed is based on the download speeds of at least 50% of customers at peak time (8pm to 10pm). Fibre/cable services at the postcode are subject to availability and may differ between properties within a postcode. Speeds can be affected by a range of technical and environmental factors. The speed at the property may be lower than that listed above. You can check the estimated speed and confirm availability to a property prior to purchasing on the broadband provider's website. Providers may increase charges. The information is provided and maintained by Decision Technologies Limited. **This is indicative only and based on a 2-person household with multiple devices and simultaneous usage. Broadband performance is affected by multiple factors including number of occupants and devices, simultaneous usage, router range etc. For more information speak to your broadband provider.