Rectory Road, Gissing, Diss IP22 5UX

- PROPERTY TYPE
Detached Bungalow
- BEDROOMS
4
- BATHROOMS
2
- SIZE
1,312 sq ft
122 sq m
- TENUREDescribes how you own a property. There are different types of tenure - freehold, leasehold, and commonhold.Read more about tenure in our glossary page.
Freehold
Key features
- No onward chain
- Solar panels with feed-in tariff
- Newly replaced boiler (2025) and oil tank
- Immaculately presented having been extended & upgraded
- Garage & outbuildings
- En-suite facilities
- EPC Rating C
- Council Tax Band D
Description
Situation
Set well back from the road upon an individual position the property is found to the east of the village and benefits from being located in a rural but yet not isolated situation closely surrounded by the open countryside. The traditional and attractive village offers a beautiful assortment of many period properties whilst retaining a strong and active local community with a good infrastructure. A fine church centrally positioned within the village is believed to date back to the 12th century and lies opposite the public house. Recent lottery funding has provided a new and impressive village community centre and for a further extensive range of day to day amenities and facilities can be found some 5 or so miles to the south within the historic market town of Diss. Having the benefit of a mainline railway station with regular/direct services to London, Liverpool Street and Norwich.
Description
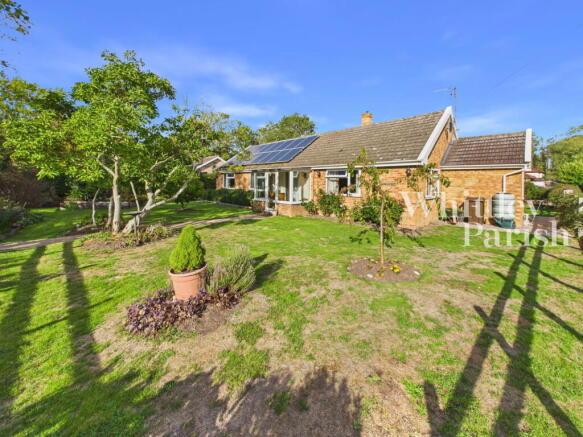
Thought to have been built in the 1960s, this individually designed and built bungalow is of traditional construction and has been much enhanced and extended in recent years, now offering versatile living space of around 1,300 sq ft. The property is heated by a modern oil-fired central heating boiler, installed in 2025 alongside a replacement oil tank fitted in 2026. It's further supported by privately owned solar panels, installed roughly 10 years ago, which generate a feed-in tariff of 0.18p per kilowatt. Combined with good insulation levels, this makes for a highly energy-efficient home with an EPC C rating.
This home offers well laid out, flexible accommodation, presented in excellent decorative order throughout and lovingly maintained.
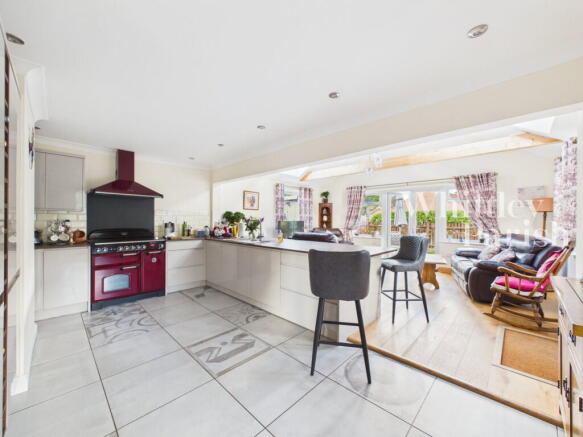
The kitchen/diner is a real highlight—two large rooms opened up into one expansive, open-plan living space, complete with vaulted ceilings and views over the rear gardens. The modern kitchen boasts extensive storage and integrated appliances, with the range stove taking centre stage. Adjacent, you'll find a matching utility room, fitted to the same high standard with plenty of storage space.
To the front of the house sits a well-proportioned reception room, currently used as a formal dining room and enjoying a dual aspect with leafy, green views.
The bedrooms are set apart from the main living space, offering a peaceful retreat. Three of the four bedrooms are generous doubles, whilst the principal bedroom enjoys the luxury of a modern, immaculately presented en-suite (recently replaced). Both this and the main bathroom are finished to a high specification.
Externally
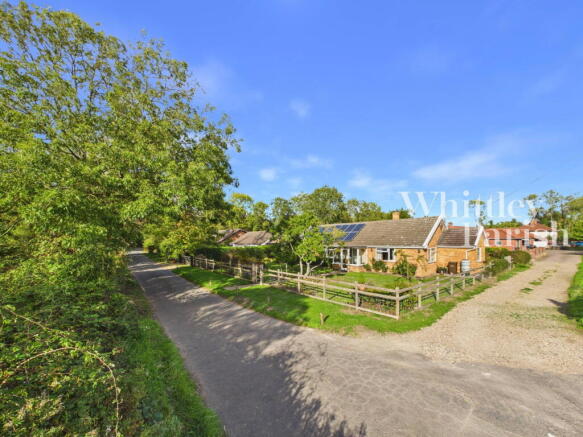
Set back from a small country lane, the property boasts established front gardens enclosed by attractive post and rail fencing, with a leafy green backdrop enhancing the front aspect. The driveway and parking are located to the rear of the bungalow, offering ample off-road parking for three to four cars and leading to the garage/workshop. Additional storage is provided by two high-quality timber sheds, positioned parallel to the garage. To the rear of the bungalow, a paved patio extends off the kitchen/diner, creating the perfect space for alfresco dining. Both sides of the property offer generous space, complete with planted borders.
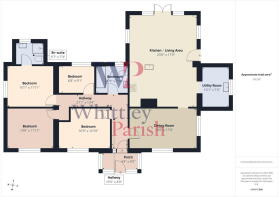
ENTRANCE PORCH:
HALLWAY:
DINING ROOM: - 3.05m x 5.18m (10'0" x 17'0")
KITCHEN/LIVING AREA: - 7.01m x 5.18m (23'0" x 17'0")
UTILITY: - 3.07m x 2.13m (10'1" x 7'0")
BEDROOM: - 3.05m x 3.91m (10'0" x 12'10")
BEDROOM: - 3.05m x 3.63m (10'0" x 11'11")
BEDROOM: - 3.07m x 3.38m (10'1" x 11'1")
EN-SUITE: - 1.70m x 2.21m (5'7" x 7'3")
BEDROOM: - 2.03m x 2.77m (6'8" x 9'1")
BATHROOM: - 2.06m x 2.39m (6'9" x 7'10")
SERVICES:
Drainage - private (shared treatment plant with neighbouring property, the plant is located on the neighbours property and there is a shared cost for upkeep and servicing)
Heating - oil
EPC Rating C
Council Tax Band D
Tenure - freehold
Access via a shared right of way
Anti-Money Laundering Fee Statement
To comply with HMRC's regulations on Anti-Money Laundering (AML), Whittley Parish are legally required to conduct AML checks on every purchaser(s) once a sale is agreed. We use a government-approved electronic identity verification service from Landmark to ensure compliance, accuracy, and security. This is approved by the Government as part of the Digital Identity and Attributes Trust Framework (DIATF).
The cost of anti-money laundering (AML) checks is £50 + VAT (£60 inc VAT) per purchase, payable in advance after an offer has been accepted. This fee to Whittley Parish is mandatory to comply with HMRC regulations and must be paid before a memorandum of sale can be issued. Please note that the fee is non-refundable.
Brochures
Brochure 1Brochure 2Full Details- COUNCIL TAXA payment made to your local authority in order to pay for local services like schools, libraries, and refuse collection. The amount you pay depends on the value of the property.Read more about council Tax in our glossary page.
- Band: D
- PARKINGDetails of how and where vehicles can be parked, and any associated costs.Read more about parking in our glossary page.
- Garage,Driveway,Off street
- GARDENA property has access to an outdoor space, which could be private or shared.
- Patio,Private garden
- ACCESSIBILITYHow a property has been adapted to meet the needs of vulnerable or disabled individuals.Read more about accessibility in our glossary page.
- Level access
Rectory Road, Gissing, Diss IP22 5UX

Add an important place to see how long it'd take to get there from our property listings.
__mins driving to your place
Affordability



Notes
Staying secure when looking for property
Ensure you're up to date with our latest advice on how to avoid fraud or scams when looking for property online.
Visit our security centre to find out moreDisclaimer - Property reference S1883248. The information displayed about this property comprises a property advertisement. Rightmove.co.uk makes no warranty as to the accuracy or completeness of the advertisement or any linked or associated information, and Rightmove has no control over the content. This property advertisement does not constitute property particulars. The information is provided and maintained by Whittley Parish, Diss. Please contact the selling agent or developer directly to obtain any information which may be available under the terms of The Energy Performance of Buildings (Certificates and Inspections) (England and Wales) Regulations 2007 or the Home Report if in relation to a residential property in Scotland.
*This is the average speed from the provider with the fastest broadband package available at this postcode. The average speed displayed is based on the download speeds of at least 50% of customers at peak time (8pm to 10pm). Fibre/cable services at the postcode are subject to availability and may differ between properties within a postcode. Speeds can be affected by a range of technical and environmental factors. The speed at the property may be lower than that listed above. You can check the estimated speed and confirm availability to a property prior to purchasing on the broadband provider's website. Providers may increase charges. The information is provided and maintained by Decision Technologies Limited. **This is indicative only and based on a 2-person household with multiple devices and simultaneous usage. Broadband performance is affected by multiple factors including number of occupants and devices, simultaneous usage, router range etc. For more information speak to your broadband provider.