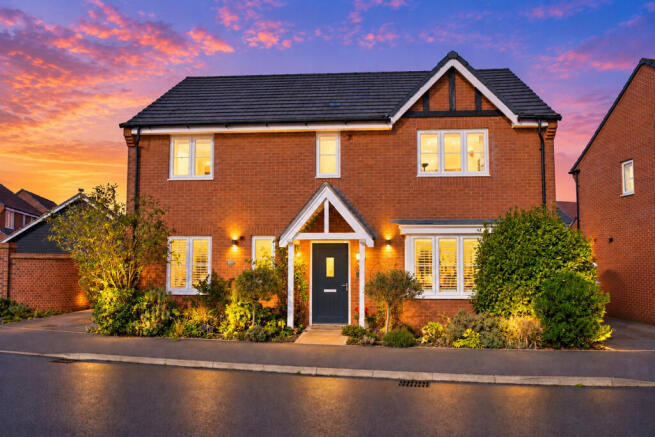
Miller Street, Saffron Walden, CB10

- PROPERTY TYPE
Detached
- BEDROOMS
4
- BATHROOMS
3
- SIZE
1,678 sq ft
156 sq m
- TENUREDescribes how you own a property. There are different types of tenure - freehold, leasehold, and commonhold.Read more about tenure in our glossary page.
Ask agent
Key features
- IMPRESSIVE 1,678 SQ FT DETACHED FAMILY HOME
- SAFFRON WALDEN – VOTED BEST PLACE TO LIVE IN THE UK 2025
- FOUR DOUBLE BEDROOMS
- TWO EN-SUITE BEDROOMS
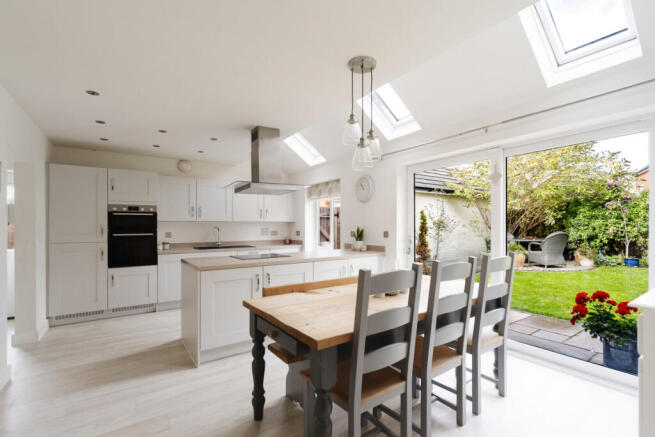
- OPEN-PLAN KITCHEN, DINING & FAMILY ROOM
- DEDICATED HOME OFFICE / POTENTIAL GROUND-FLOOR BEDROOM
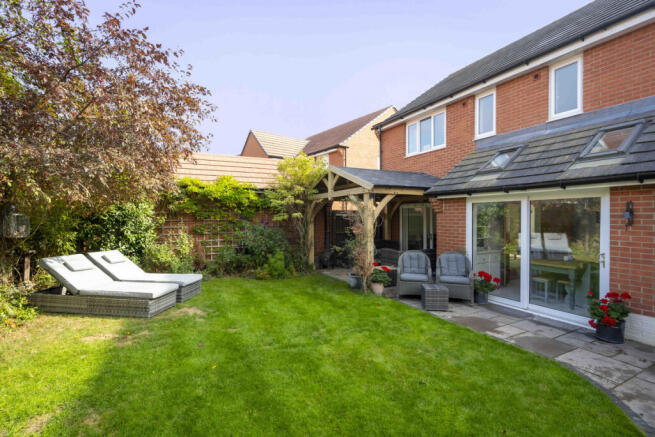
- COVERED OUTDOOR ENTERTAINING AREA
- SEPARATE GARAGE & PRIVATE DRIVEWAY
- DIRECT TRAINS TO LONDON LIVERPOOL STREET – 55 MINUTES
- OUTSTANDING LOCAL SCHOOLS & EXCELLENT PRIVATE SCHOOLS
Description
***Quote Ref: 848974 when calling***
This impressive 1,678 sqft four-bedroom detached home offers a rare combination of space, flexibility and beautifully considered family living in one of Essex’s most desirable market towns.
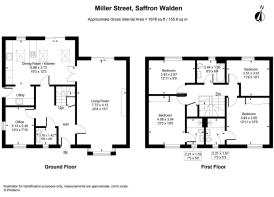
With four genuine double bedrooms, two en-suites, a dedicated home office, open-plan kitchen/dining/family room, separate lounge, utility room, separate garage and driveway for two cars, this is a home with room for everyone and a layout designed to adapt as family life evolves.
For London families looking for more space without losing their connection to the capital or local buyers ready for their next move, 21 Miller Street, presents a particularly compelling opportunity in Saffron Walden, named The Sunday Times Best Place to Live in the UK 2025.
THE HEART OF THE HOME
The generous open-plan kitchen, dining and family room is the natural centre of the house: somewhere for breakfast before the school run, homework at the table, relaxed family suppers and weekends with friends.
The kitchen is complemented by a SoftFlow water softener, providing softened water throughout the home, while the adjoining dining and family areas create an easy, sociable space for everyday living.
A separate lounge provides a quieter place to retreat and opens directly onto the garden and covered outdoor entertaining area, creating a natural connection between inside and out.
For those working from home, the dedicated study/home office provides a proper workspace away from the main living areas and benefits from installed high-speed fibre-optic broadband, ideal for hybrid working, video calls and streaming. A separate utility room and ground-floor cloakroom complete the practical ground-floor accommodation.
FOUR DOUBLE BEDROOMS. TWO EN-SUITES
Upstairs, the sense of space continues with four genuine double bedrooms, an increasingly valuable feature for families with growing children.
The principal bedroom has its own en-suite shower room, while Bedroom Two also benefits from an en-suite, giving older children, teenagers or visiting family and friends greater privacy. A separate family bathroom serves the remaining bedrooms.
DESIGNED FOR TODAY. READY FOR TOMORROW
One of the property's less obvious but particularly valuable qualities is the flexibility of its ground floor. The study has the potential to serve as a ground-floor bedroom, while the cloakroom floor was designed to facilitate its future conversion to a wet room. Wide doorways further enhance accessibility.
For multigenerational families, someone with reduced mobility or a wheelchair user, this creates the potential for ground-floor bedroom and washing facilities without fundamentally changing the way the rest of the house works.
OUTDOOR LIVING, BEAUTIFULLY CONSIDERED
The garden has been thoughtfully arranged around family life and entertaining, with lawn, established planting and distinct spaces for dining and relaxing.
Directly accessed from the lounge, a substantial covered timber pergola creates an outdoor sitting room, a sheltered place for morning coffee, evening drinks or relaxing outside beyond the height of summer.
Alongside is a paved outdoor dining terrace, with space for a table and chairs, together with a dedicated barbecue area. The lawn gives children room to play while remaining manageable for busy family life. A separate garage and private driveway with parking for two cars complete the outside space.
AN EXCEPTIONAL CHOICE FOR EDUCATION
For families moving out of London, Saffron Walden's educational offering is a significant part of its appeal. At secondary level, Saffron Walden County High School is rated Outstanding by Ofsted, including Outstanding judgements for the quality of education and sixth-form provision. At primary level, R A Butler Junior School is Ofsted Outstanding, while Katherine Semar Infant and Junior Schools achieved Outstanding judgements across the areas assessed in their latest inspections.
Independent education is also well represented. Dame Bradbury's School, part of Stephen Perse Cambridge, is in Saffron Walden, while the wider area provides access to Felsted School and the extensive independent-school offering in Cambridge.
Families considering selective education can also explore Essex grammar schools, including King Edward VI Grammar School and Chelmsford County High School for Girls, subject to their respective entrance, admissions and priority-area criteria.
SAFFRON WALDEN — COUNTRY LIVING, LONDON WITHIN REACH
For families looking to leave London without leaving it behind, Saffron Walden offers an increasingly rare balance, an historic market-town lifestyle, highly regarded schooling and countryside close at hand, while keeping the capital comfortably within reach.
Named The Sunday Times Best Place to Live in the UK 2025, the town is known for its handsome historic centre, thriving market, independent shops, cafés and restaurants, green spaces and strong sense of community.
Weekends can take on a different pace: browse the market and independent shops, meet friends for coffee, walk through Bridge End Garden and The Common or spend an afternoon at nearby Audley End House and Gardens.
For London commuters and hybrid-working families, Audley End station provides direct Greater Anglia services to London Liverpool Street, with the fastest journeys taking around 55 minutes. Road connections via the M11 and A11 also provide convenient access towards Cambridge, Stansted Airport and London.
With 1,678 sq ft of accommodation, the largest plot within the development, four double bedrooms, two en-suites, a dedicated home office, garden, separate garage and two-car driveway, No. 21 brings together the space, flexibility and quality of life families so often move out of London to find.
There is, however, far more to this home than its impressive specification. Its sense of space, considered layout and easy connection between indoor and outdoor living are best appreciated in person. I warmly invite you to experience No. 21 for yourself, please contact Charlotte Hadfield to arrange your private viewing.
- COUNCIL TAXA payment made to your local authority in order to pay for local services like schools, libraries, and refuse collection. The amount you pay depends on the value of the property.Read more about council Tax in our glossary page.
- Ask agent
- PARKINGDetails of how and where vehicles can be parked, and any associated costs.Read more about parking in our glossary page.
- Yes
- GARDENA property has access to an outdoor space, which could be private or shared.
- Yes
- ACCESSIBILITYHow a property has been adapted to meet the needs of vulnerable or disabled individuals.Read more about accessibility in our glossary page.
- Ask agent

Add an important place to see how long it'd take to get there from our property listings.
__mins driving to your place
Affordability
About Keller Williams Plus, Covering Nationwide
Suite 1G, Widford Business Centre, 33 Robjohns Road, Chelmsford, CM1 3AG

Notes
Staying secure when looking for property
Ensure you're up to date with our latest advice on how to avoid fraud or scams when looking for property online.
Visit our security centre to find out moreDisclaimer - Property reference RX848974. The information displayed about this property comprises a property advertisement. Rightmove.co.uk makes no warranty as to the accuracy or completeness of the advertisement or any linked or associated information, and Rightmove has no control over the content. This property advertisement does not constitute property particulars. The information is provided and maintained by Keller Williams Plus, Covering Nationwide. Please contact the selling agent or developer directly to obtain any information which may be available under the terms of The Energy Performance of Buildings (Certificates and Inspections) (England and Wales) Regulations 2007 or the Home Report if in relation to a residential property in Scotland.
*This is the average speed from the provider with the fastest broadband package available at this postcode. The average speed displayed is based on the download speeds of at least 50% of customers at peak time (8pm to 10pm). Fibre/cable services at the postcode are subject to availability and may differ between properties within a postcode. Speeds can be affected by a range of technical and environmental factors. The speed at the property may be lower than that listed above. You can check the estimated speed and confirm availability to a property prior to purchasing on the broadband provider's website. Providers may increase charges. The information is provided and maintained by Decision Technologies Limited. **This is indicative only and based on a 2-person household with multiple devices and simultaneous usage. Broadband performance is affected by multiple factors including number of occupants and devices, simultaneous usage, router range etc. For more information speak to your broadband provider.