
East Stoke, Wareham, Dorset

- PROPERTY TYPE
Bungalow
- BEDROOMS
3
- BATHROOMS
2
- SIZE
Ask agent
- TENUREDescribes how you own a property. There are different types of tenure - freehold, leasehold, and commonhold.Read more about tenure in our glossary page.
Freehold
Key features
- Airy, open-plan living with conservatory extension
- Sleek modern kitchen with integrated appliances
- Principal bedroom opening onto private garden
- Stylish ensuite with bath and shower
- Two further doubles, one with wardrobes
- LPG-fuelled underfloor heating throughout
- Secluded, lawned garden with mature rhododendrons
- Two timber sheds
- Two parking spaces
Description
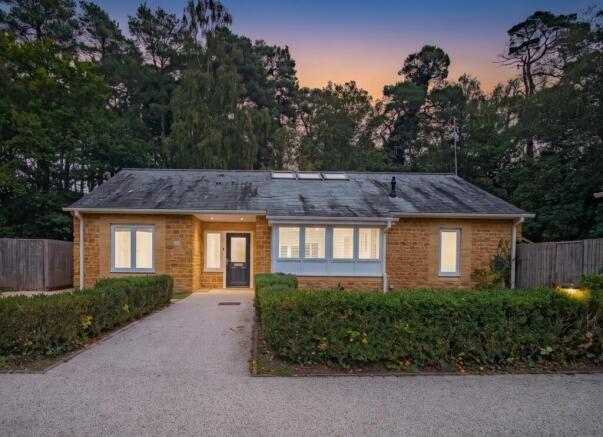
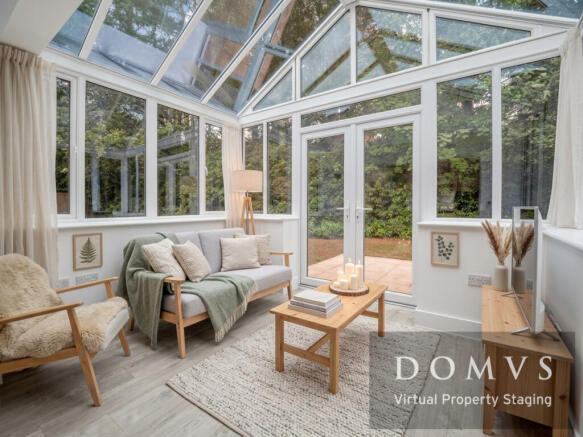
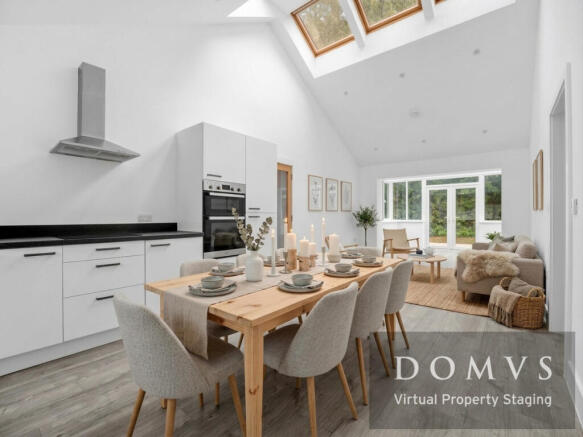
As you approach, a resin pathway leads to the front door, sheltered by a generous entrance canopy, opening into a welcoming RECEPTION HALL. Step through a glazed door into the expansive OPEN PLAN KITCHEN, SITTING & DINING AREA complemented by a GARDEN ROOM. This impressive space is enhanced by a striking vaulted ceiling, creating a wonderful sense of light and volume. Automated Velux™ windows allow an abundance of natural light to flood the room. There is ample space for soft furnishings alongside a dining table, making this an ideal setting for both everyday living and family gatherings.
The KITCHEN is thoughtfully equipped with an extensive range of work surfaces. The sink is ideally positioned beneath a window overlooking the front garden. Integrated appliances include a dishwasher, electric hob, fume hood, electric oven and fridge freezer. A useful UTILITY CUPBOARD houses the boiler and provides plumbing and space for a washing machine, with a work surface above.
The PRINCIPAL BEDROOM is a generously proportioned room, with double doors leading directly to the private garden. The notably spacious ENSUITE BATHROOM is fitted with a tiled enclosed bath, vanity unit with wash hand basin, W.C., with concealed cistern, and a generous separate shower cubicle. The walls are pleasingly fully tiled, and a heated towel rail adds a touch of luxury.
BEDROOM TWO is another comfortable double, enjoying views over the private garden and benefiting from a built-in wardrobe. BEDROOM THREE can accommodate a double bed or be reimagined as a study or home office if preferred.
The FAMILY BATHROOM is once again generously proportioned, featuring a panelled bath with rainfall shower and separate hand shower attachment, a vanity unit with wash hand basin, W.C., with concealed cistern, and heated towel rail. The walls are fully tiled, ensuring a sleek and modern finish.
The property also benefits from UNDERFLOOR HEATING throughout, providing warmth and comfort in every room.
Maple Lodge is a home that effortlessly combines modern living with timeless elegance, offering a sanctuary of style and tranquillity.
Outside
The REAR GARDEN enjoys a very considerable degree of privacy and seclusion, with a delightful and serene backdrop provided by established rhododendrons and mature trees. A generous paved patio sits just beyond the conservatory and also links directly to the principal bedroom via double doors, creating an effortless indoor–outdoor connection.
The garden is a notably generous space, currently laid to lawn and offering a superb blank canvas for future landscaping. A practical timber shed provides useful storage, complemented by a further paved area set to its fore. Panel fencing encloses the front and side boundaries, while mature rhododendrons and wire fencing define the rear. To one side of the residence, is an additional paved section that leads to a personnel gate returning to the front garden.
The bungalow also benefits from TWO DEDICATED PARKING SPACES.
Altogether, the outside space offers privacy, flexibility and a setting ready to shape to individual taste.
Location
Nestled within the historic embrace of the Farrer Estate, this single-storey residence enjoys an envious location.
Just a short distance away, the Saxon-walled market town of Wareham offers a unique fusion of history and modernity. This vibrant town presents an eclectic mix of shops and restaurants, providing a delightful combination of tradition and contemporary living. With a mainline rail link to Waterloo, Wareham perfectly balances seclusion and connectivity.
The town caters to diverse interests with its independent cinema and yacht club, ensuring a variety of leisure activities. Outdoor enthusiasts will appreciate the nearby walking and cycling routes, offering endless exploration opportunities.
The breathtaking Jurassic coastline, featuring Lulworth Cove and Studland Beach, is within easy reach, promising natural beauty and adventure.
The Farrer Estate, with its historic manor house, provides a unique lifestyle that combines privacy, community, and a deep connection to nature and history.
Directions
Use what3words.com to navigate to the exact spot. Search using: thrilled.pushes.attitudes
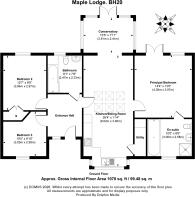
ROOM MEASUREMENTS
Please refer to floor plan.
SERVICES
Mains electricity. LPG gas. Water treatment plant.
LOCAL AUTHORITY
Dorset Council. Tax band E.
TENURE
Freehold. Service charge: £300 p/a. (£150 towards water treatment plant & £150 towards road upkeep).
LETTINGS
Should you be interested in acquiring a Buy-to-Let investment, and would appreciate advice regarding the current rental market, possible yields, legislation for landlords and how to make a property safe and compliant for tenants, then find out about our Investor Club Our expert lettings team will be pleased to provide you with additional, personalised support; just call on the branch telephone number to take the next step.
IMPORTANT NOTICE
DOMVS and its Clients give notice that: they have no authority to make or give any representations or warranties in relation to the property. These particulars do not form part of any offer or contract and must not be relied upon as statements or representations of fact. Any areas, measurements or distances are approximate. The text, photographs (including any AI photography) and plans are for guidance only and are not necessarily comprehensive. It should not be assumed that the property has all necessary Planning, Building Regulation or other consents, and DOMVS has not tested any services, equipment or facilities. Purchasers must satisfy themselves by inspection or otherwise. DOMVS is a member of The Property Ombudsman scheme and subscribes to The Property Ombudsman Code of Practice.
NOTE
To help prospective buyers visualise the use of space, some images have been virtually staged. Actual furnishings and finishes may differ, and we recommend consulting the floor plans and scheduling a viewing to fully appreciate the property's features and layout.
Brochures
Particulars- COUNCIL TAXA payment made to your local authority in order to pay for local services like schools, libraries, and refuse collection. The amount you pay depends on the value of the property.Read more about council Tax in our glossary page.
- Band: E
- PARKINGDetails of how and where vehicles can be parked, and any associated costs.Read more about parking in our glossary page.
- Yes
- GARDENA property has access to an outdoor space, which could be private or shared.
- Yes
- ACCESSIBILITYHow a property has been adapted to meet the needs of vulnerable or disabled individuals.Read more about accessibility in our glossary page.
- Ask agent

Add an important place to see how long it'd take to get there from our property listings.
__mins driving to your place
Affordability


Notes
Staying secure when looking for property
Ensure you're up to date with our latest advice on how to avoid fraud or scams when looking for property online.
Visit our security centre to find out moreDisclaimer - Property reference WAM260011. The information displayed about this property comprises a property advertisement. Rightmove.co.uk makes no warranty as to the accuracy or completeness of the advertisement or any linked or associated information, and Rightmove has no control over the content. This property advertisement does not constitute property particulars. The information is provided and maintained by DOMVS, Wareham. Please contact the selling agent or developer directly to obtain any information which may be available under the terms of The Energy Performance of Buildings (Certificates and Inspections) (England and Wales) Regulations 2007 or the Home Report if in relation to a residential property in Scotland.
*This is the average speed from the provider with the fastest broadband package available at this postcode. The average speed displayed is based on the download speeds of at least 50% of customers at peak time (8pm to 10pm). Fibre/cable services at the postcode are subject to availability and may differ between properties within a postcode. Speeds can be affected by a range of technical and environmental factors. The speed at the property may be lower than that listed above. You can check the estimated speed and confirm availability to a property prior to purchasing on the broadband provider's website. Providers may increase charges. The information is provided and maintained by Decision Technologies Limited. **This is indicative only and based on a 2-person household with multiple devices and simultaneous usage. Broadband performance is affected by multiple factors including number of occupants and devices, simultaneous usage, router range etc. For more information speak to your broadband provider.