Clwyd Avenue, Edgeley, SK3

- PROPERTY TYPE
Semi-Detached
- BEDROOMS
3
- BATHROOMS
1
- SIZE
1,916 sq ft
178 sq m
- TENUREDescribes how you own a property. There are different types of tenure - freehold, leasehold, and commonhold.Read more about tenure in our glossary page.
Freehold
Key features
- Quote Ref: 847047 when calling
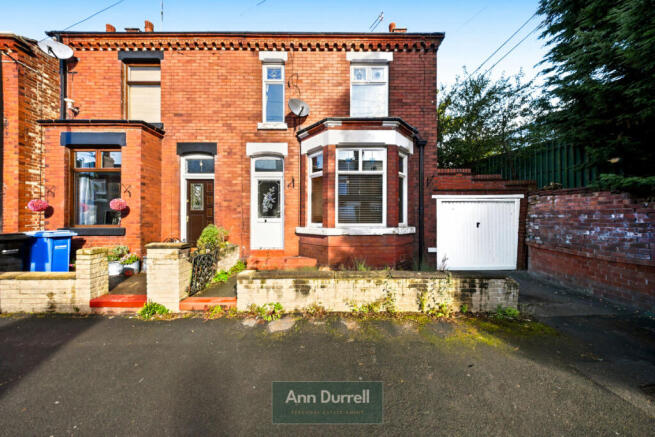
- Three-bedroom period Semi-detached
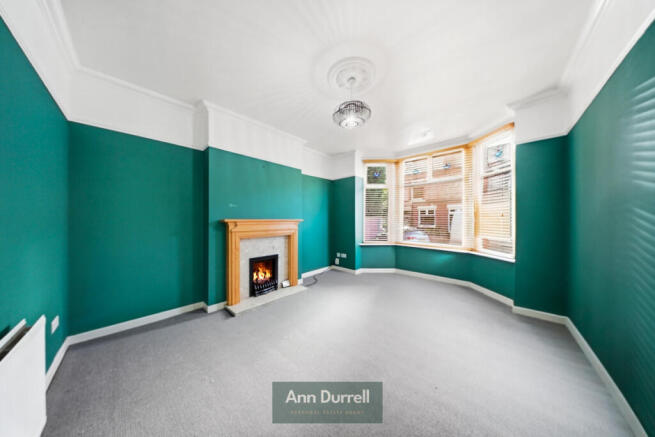
- Bay-fronted lounge with feature fireplace
- Dining kitchen with island and gas hob
- Integrated double oven
- Four-piece bathroom with bath and shower
- Main bedroom with fitted wardrobes
- Loft room for hobbies or storage
- Long, private rear garden with seating area
- Short walk to Stockport station and Alexandra Park
Description
Picture a Saturday that starts with a hot drink and a breakfast barm at one of Castle Street's cafe's, carries on with a lap of the reservoirs at Alexandra Park and ends with friends gathered round the kitchen island. That's everyday life at Clwyd Avenue. This semi - detached home has the bay window, stained glass and ceiling rose you'd hope for in a period home, plus a big dining kitchen with a gas hob set into the island, so whoever's cooking stays part of the conversation. Upstairs there are three bedrooms, including a main bedroom with fitted wardrobes, and a four-piece bathroom with a proper bath and a separate shower. The loft has been converted and accessed by a pull down ladder, then there are full cellars so even more room to grow. Outside there's a single garage and a garden long enough for a kickabout, and decking to sit out and enjoy the sun. Stockport station is a ten-minute stroll, with trains to Manchester Piccadilly in about ten minutes.
More about the home.
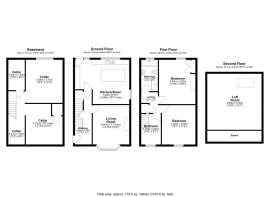
The hallway has a tiled floor, stair up to the first floor and access to the cellars.
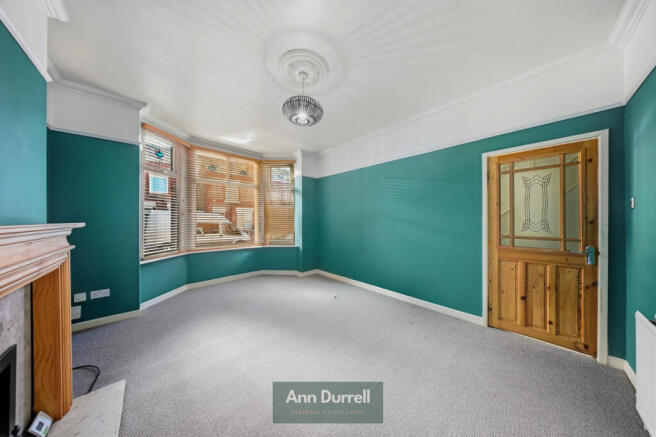
The living room is at the front of the house. Its wide bay window lets plenty of light in and the fireplace, with its wooden surround and marble-effect hearth, is the natural spot to arrange the sofa and settle in for a winter film. The deep coving and ceiling rose are original-style touches that newer homes simply don't have, and the room is easily big enough for both the sofa and the comfy chair everyone fights over.
The dining kitchen runs across the back of the house, and it's where everyone will end up. The gas hob is set into the central island, so you can stir the gravy while still chatting to whoever's perched on the other side. There's a long run of pale worktops with a mosaic-tiled splashback, and a bank of tall units with an integrated double oven. There's plumbing for the washing machine and still room for a dining table, whether it's for homework, Sunday dinners or a Friday night takeaway. Two windows look out over the garden, so you can keep an eye on the kids or the dog. A back door leads to a covered side porch, which is the obvious place for wellies, the recycling and the bike helmets that never seem to have a home.
Upstairs, the landing has a built-in cupboard and a pull down hatch for the loft ladder. All three bedrooms have been freshly painted in calm, neutral tones and carpeted in soft grey, so you can move in and add your own touches at your own pace.
Main bedroom: at the back, overlooking the garden and the treetops. It has a full-height fitted wardrobe with cupboards above, handy for storage.
Front bedrooms: both keep their pretty stained-glass top windows. One makes a lovely nursery or guest room. The other works well as a child's room or a home office, a good one to bag if you work from home and want a door to close at five o'clock.
The bathroom is fully tiled and has four pieces: a panelled bath for a long soak, a separate walk-in shower for when you're in a rush, a vanity basin and a WC. A chrome heated towel rail means warm towels on chilly mornings, and recessed spotlights finish it off. With a bath and a shower in the same room, there's less queueing at seven in the morning.
A pull-down ladder takes you up to the loft room. It has a Velux roof window, a radiator, a laminate floor and exposed timber beams. It could be a hobby room, a teenage den or simply somewhere to store everything you don't want to look at.
Cellars
There are two full chambers with windows and electric, so its your choice if you want to use them for storage or convert to extra living space.
Outside
The rear garden is much longer than you'd usually find with house in Edgeley, and that's one of the real reasons to view.
A lawn runs the length of it, with room for a kickabout, a paddling pool or a washing line.
At the far end, a raised seating area catches the evening and has space for a table, chairs and a barbecue.
The single garage sits to the side. It's handy for bikes, tools and the lawnmower, or for anything else you'd rather not keep in the house.
The Local Area & Lifestyle
Alexandra Park is only about three minutes' walk away, so it effectively becomes your back garden's back garden. It has lakes and reservoirs to walk around (bring bread for the ducks), play areas, a skate park, a bowling green and a café for a takeaway coffee on the move. Paths link it to neighbouring parks if you fancy a longer walk.
Castle Street is Edgeley's high street, five to seven minutes away on foot. It covers your everyday shopping and has a good collection of independent cafés:
Brew Crew Room, which locals rate for its speciality coffee and brunch.
Angie's Bistro and Sivori's, for the kind of full breakfast that sets you up for the day.
Brew & Bites, which has recently been refurbished.
Stockport town centre is about a mile away. The Underbanks are full of independent bars and places to eat, there's the Produce Hall and Market Place, and Redrock and Merseyway have the cinema, restaurants and shops.
Schools & Education
Primary:
Alexandra Park Primary School: around 0.3 miles. Rated Outstanding by Ofsted, and confirmed as continuing to be Outstanding in July 2024.
St Matthew's Church of England Primary School: around 0.3 miles. Rated Good in all areas (Ofsted, June 2023).
Bridge Hall Primary School: around 0.35 miles. Rated Requires Improvement (Ofsted, July 2024), with Good for behaviour and personal development.
Secondary:
Stockport Academy, Cheadle Heath: around 0.6 miles. Rated Good in all areas (Ofsted, January 2025).
Please check catchment areas and the latest reports with Stockport Council and Ofsted.
Transport & Connectivity
Stockport station: about half a mile, a ten-to-twelve-minute walk. Trains run to:
Manchester Piccadilly: around 10 minutes, so you're in town before your podcast has finished
London Euston: around 2 hours on direct services
Buses: regular services along Castle Street and Edgeley Road run into Stockport Interchange.
By car: the M60 is about five minutes' drive away, linking to the M56 and M62.
Manchester Airport: around 20 minutes' drive via the A555.
Anti-Money Laundering Regulations:
To comply with HMRC anti money laundering regulations, we outsource buyer compliance checks. A fee of £54 (including VAT) per person applies if you agree an offer on a property through us. This covers mandatory identity verification, anti money laundering checks, source of funds assessments, third party processing, and associated administration.
- COUNCIL TAXA payment made to your local authority in order to pay for local services like schools, libraries, and refuse collection. The amount you pay depends on the value of the property.Read more about council Tax in our glossary page.
- Band: C
- PARKINGDetails of how and where vehicles can be parked, and any associated costs.Read more about parking in our glossary page.
- Yes
- GARDENA property has access to an outdoor space, which could be private or shared.
- Yes
- ACCESSIBILITYHow a property has been adapted to meet the needs of vulnerable or disabled individuals.Read more about accessibility in our glossary page.
- Ask agent
Clwyd Avenue, Edgeley, SK3

Add an important place to see how long it'd take to get there from our property listings.
__mins driving to your place
Affordability
About Keller Williams Plus, Covering Nationwide
Suite 1G, Widford Business Centre, 33 Robjohns Road, Chelmsford, CM1 3AG

Notes
Staying secure when looking for property
Ensure you're up to date with our latest advice on how to avoid fraud or scams when looking for property online.
Visit our security centre to find out moreDisclaimer - Property reference RX847047. The information displayed about this property comprises a property advertisement. Rightmove.co.uk makes no warranty as to the accuracy or completeness of the advertisement or any linked or associated information, and Rightmove has no control over the content. This property advertisement does not constitute property particulars. The information is provided and maintained by Keller Williams Plus, Covering Nationwide. Please contact the selling agent or developer directly to obtain any information which may be available under the terms of The Energy Performance of Buildings (Certificates and Inspections) (England and Wales) Regulations 2007 or the Home Report if in relation to a residential property in Scotland.
*This is the average speed from the provider with the fastest broadband package available at this postcode. The average speed displayed is based on the download speeds of at least 50% of customers at peak time (8pm to 10pm). Fibre/cable services at the postcode are subject to availability and may differ between properties within a postcode. Speeds can be affected by a range of technical and environmental factors. The speed at the property may be lower than that listed above. You can check the estimated speed and confirm availability to a property prior to purchasing on the broadband provider's website. Providers may increase charges. The information is provided and maintained by Decision Technologies Limited. **This is indicative only and based on a 2-person household with multiple devices and simultaneous usage. Broadband performance is affected by multiple factors including number of occupants and devices, simultaneous usage, router range etc. For more information speak to your broadband provider.