AVILION,
3A WELLS ROAD, GLASTONBURY, SOMERSET, BA6 9DN
Guide Price Range £850,000 to £900,000
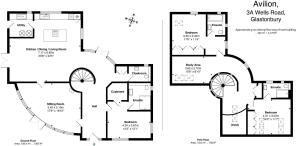
The house has a double-height, galleried central reception hall, sitting room, open plan kitchen/sitting/dining room, utility room, side hall, cloakroom, bedroom/study, walk-in-wardrobe, ensuite shower and upstairs there is a galleried landing, 2 further bedrooms, one with ensuite shower and one with ensuite bathroom plus there is a large, open landing area – ideal as a study or fourth bedroom.
Outside the property has space for 4 vehicles on a block-paved drive and the front garden wraps around to the rear of the property to an enclosed garden, with garden shed and wood store. There is also a double garage and additional parking across the lane.
Location
Wells Road runs across the top of Glastonbury High Street, dissecting the town from North to South. As its name suggests it was historically the main route to Wells but the A39 now takes most of the traffic away from the centre of the town. The road is leafy and wide and retains a sense of importance.
The property is discreetly located behind the traditional redbrick, road facing properties. As a result, it is quiet, private and surprising leafy.
Glastonbury is known for its spiritual and historic significance. It also has a vibrant High Street with a good selection of shops, café's, restaurants and pubs and it has a wide variety of inclusive and welcoming societies and clubs.
Description
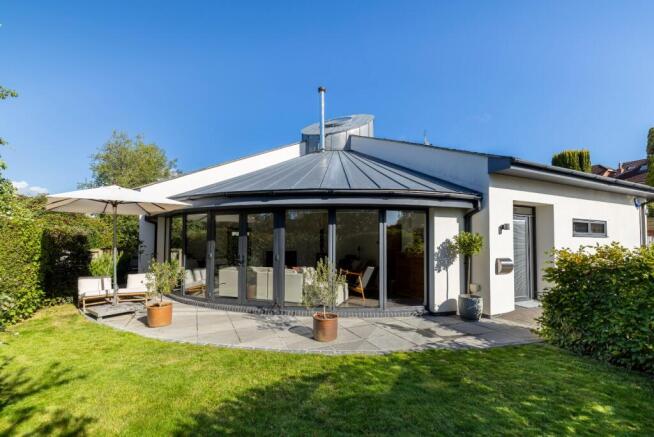
This property must be seen to be appreciated. The design is organic and ethereal with natural light trained on to curved and straight surfaces, creating sculptural drama.
The design of the house is also deeply satisfying on an ergonomic level with a superb sense of flow, space and airiness created by varying ceiling heights, angles and planes, roof lights, and curved internal walls expanding out to large windows and glazed doors which lead to the gardens.
The gardens compliment the house and create a private, manageable oasis around the house, again landscaped and sculpted into pleasing forms with fabulous seasonal interest.
Villeroy and Bosch porcelain tiles have been laid in all rooms on the ground floor as they are the best conductors for the underfloor heating which runs throughout the property, on both floors.
The kitchen is Bulthaup with Siemens integrated appliances and all sanitary ware is from Ripples in Bath and heated, ‘no touch’ illuminated mirrors and heated towel rails add a further level of luxury.
In addition, there is a double garage and parking for at least 5 vehicles.
Accommodation
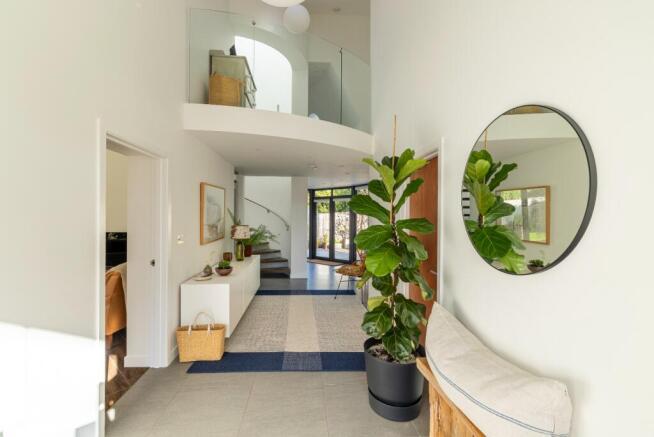
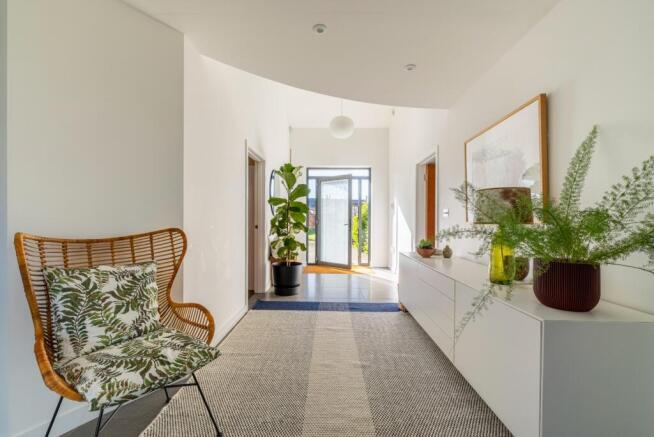
The part-glazed front door opens to a stunning double height reception hall which welcomes you with dynamic, natural light, drawing you in towards an open, spiral staircase, which ascends to a galleried landing. The whorl of the curved wall, around the stairs creates a powerful sense of flow, which is unique and very appealing.
To the left of the reception hall is the sitting room which fans out towards the south garden and a curved expanse of floor to ceiling windows and pair of glass doors connect the inside with the outside. A pitched ceiling adds further drama, whilst a Morso woodburner on a striking limestone base, offers cosy warmth for the winter months. The Flos Glo Ball dimmable light and matching, ambient, dimmable, wall lighting is an appealing, high specification design feature which will, like all the lighting and blinds, be included in the sale.
Double doors lead to the open plan kitchen/dining/sitting room which is currently configured with a dining table beside glazed doors to the southwest of the property, a soft seating area beside this and the kitchen workspace is a functional backdrop to this relaxed, sociable room. The curved central wall wraps around to another set of large windows and glazed doors which open to the rear gardens, again, connecting the inside with the outside in an exceptionally pleasing manner. A floor-to-ceiling window, at the end of the kitchen, offers striking views of the garden.
The kitchen is Bulthaup, “a renowned, high-end German luxury kitchen manufacturer, celebrated globally for its architectural precision, minimalist design, and premium engineering. The brand is highly regarded by architects and designers for its seamless, handleless cabinetry, premium material selection, and ergonomic functionality. Rather than creating standalone cabinets, Bulthaup designs complete, holistic structural systems that smoothly blend the kitchen into the overall living environment.”
The sleek white units, with glass splashback and Corian work surface create a stylish, stylish workspace, whilst eyelevel, integrated, combi oven, standard oven and warming draw, beside a full height, integrated fridge, demonstrate practical design, a large island with induction hob and recessed extractor provides plenty of further work surface for food preparation.
Beyond the kitchen is a handy utility room with sink, base units, bespoke practical stainless steel work surface and space for a slimline dishwasher, washing machine and tumble dryer along with a water softening unit. Gardens and parking for several vehicles. On the left there is space for a fridge/freezer and the water cylinders are located behind the door. An exterior door leads out to the side of the property.
The ground floor includes a cloakroom, utility cupboard with electric sockets for rechargeable applicances and a versatile room on the right of the reception hall, designed as a bedroom with an ensuite shower room and walk in wardrobe, this room is currently used as a study/studio.
The spiral stairs ascend up a cylindrical well, lit from above by a large circular roof light. 5 ‘arrow slit’ windows dissect the walls providing a sense of scale and orientation, linking the various zones of the house through this central column.
On the landing, glass panels add a seamless quality to the levels and Flos Glo Ball lights hang like planets over the landing and central reception hall.
The 2 bedrooms both have built-in-wardrobes with bespoke, moulded, plywood handles and superb ensuites, one with a shower and one with a bath. The large landing is currently used as a study, and it could easily be enclosed to create an additional bedroom if required.
Outside
There is parking for 4 vehicles in front of the property on a blockwork drive and an EV charge point is available along with 4 conveniently placed electric sockets.
The gardens wrap around the south side of the house, concealed behind natural hedging, they are a combination of lawn and paved terrace. Outside lighting has been well thought-out, ensuring the outside can be used through the year.
A path continues around to the rear of the house, where the gardens expand outwards and include a larger, paved terrace beside the house, gravel path and lawn above a timber sleeper retaining wall, landscaped to echo the circular forms of the house. The gardens compliment the architecture of the house and enhance the appeal of the property with an exceptionally attractive, traditional redbrick wall as a backdrop to cottagey flowering shrubs and plants in a border, grounding and connecting the modernist house in its plot.
In the corner, a paved terrace offers a quiet space to sit and contemplate the design in all its glory.
To the front of garden, a robust, timber tool shed is handy for storage, and a gate opens to the drive, where there is a wood store at the far end of the shed.
The double garage is located across the lane and there is parking beside this, in the shade of an oak tree.
Tenure and other Points
Freehold. Mains electricity, water and drainage. Council Tax band E. EPC C.
Directions
From Wells take the A39 to Glastonbury. At the Tin Bridge roundabout take the first exit onto Wells Road. Follow this until you get to number 5 and 3. The lane to the propery runs between these two properties. Follow the lane to the first house on the right.
About the area
Glastonbury has been a religious centre throughout history and back into the times of legends. The Celtic monastery evolved into one of England's wealthiest and most influential abbeys and the town grew up alongside it. Today it’s a small but thriving town and a major tourist venue, welcoming thousands of visitors each year. Medieval Glastonbury - designated a conservation area - clusters around the evocative ruins of the Abbey which sits within 36 beautifully peaceful acres of parkland.
Just 5 miles from Glastonbury is Wells which is the smallest city in England (population 10,000). Its centre is the market place (local markets twice a week) surrounded by many medieval buildings including the Cathedral and moated Bishops Palace.
Immediately to the south (2 miles) of Glastonbury is the more recent town of Street and these centres provide a huge range of facilities and amenities. There are excellent local schools and the private sector includes Millfield, Wells Cathedral School, Downside, All Hallows and the Bruton schools. About 12 miles south east is Castle Cary station with a main rail line to London.
Important Notes
Please see all the notes below – particularly the section referring to identity and AML requirements
Identity verification & Anti Money Laundering (AML) Requirements.
As Estate Agents we are require by law to undertake Anti Money Laundering (AML) Regulation checks on any purchaser who has an offer accepted on a property.
We are required to use a specialist third party service to verify the purchaser(s) identity.
The cost of these checks is £60 (inc. VAT) per person. This is payable at the point an offer is accepted and our purchaser information forms completed, prior to issuing Memorandum of Sales to both sellers and buyers and their respective conveyancing solicitors. This is a legal requirement and the charge is non-refundable.
P.S.
A few extra comments.
Mortgages – we can help.
Bridging loans – We can help.
Moving house is complicated and stressful when a sale and purchase needs to be tied together in terms of finance and timing.
Sometimes we can negotiate an agreement to suit both sellers and buyers.
Sometimes a bridging loan can solve problems and remove stress.
Call us for information on any of these points
Property Details
Roderick Thomas, their clients and any joint agents state that these details are for general guidance only and accuracy cannot be guaranteed. They do not constitute any part of any contract. All measurements are approximate and floor plans are to give a general indication only and are not measured accurate drawings. No guarantees are given with regard to planning permission or fitness for purpose. No apparatus, equipment, fixture or fitting has been tested. Items shown in photographs are not necessarily included. Buyers must rely on information passed between the solicitors with regard to items included in the sale. Purchasers must satisfy themselves on all matters by inspection or otherwise.
VIEWINGS
Interested parties are advised to check availability and current situation prior to travelling to see any property.
All viewings are by appointment with the Agents.
Roderick Thomas, 1 Priory Road, Wells, BA5 1SR.