
Park View Way, Barnstaple, Devon, EX32

- PROPERTY TYPE
Bungalow
- BEDROOMS
2
- BATHROOMS
1
- SIZE
Ask agent
- TENUREDescribes how you own a property. There are different types of tenure - freehold, leasehold, and commonhold.Read more about tenure in our glossary page.
Ask agent
Key features
- Full residential use Park Home
- Detached with wrap around low maintenance gardens
- Allocated car park space
- UPVC double glazed windows & doors
- Propane gas central heating
- Spacious living / dining room
- Modern fitted Kitchen with a range of built in appliances
- Two double bedrooms with fitted wardrobes
- Easy access wet room
- Well presented throughout
Description
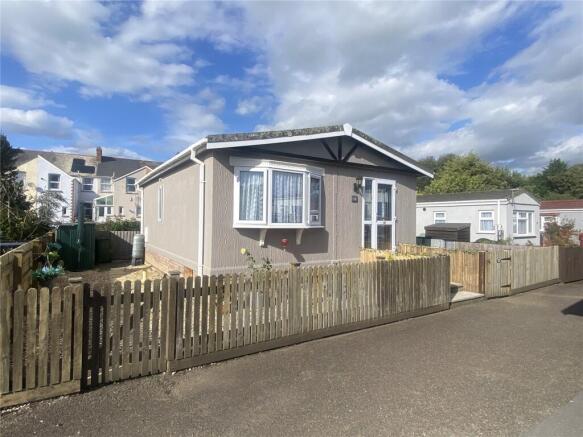
Stylish Detached Park Home on Park view Way.
Situated within the desirable Parkview Way residential park home development in Barnstaple, this beautifully presented detached park home offers an appealing combination of contemporary comfort, practicality, and easy-maintenance living.
From the outset, the property enjoys excellent kerb appeal, with attractive wraparound, low-maintenance gardens providing a pleasant outdoor setting and a good degree of privacy. An allocated parking space adds further convenience.
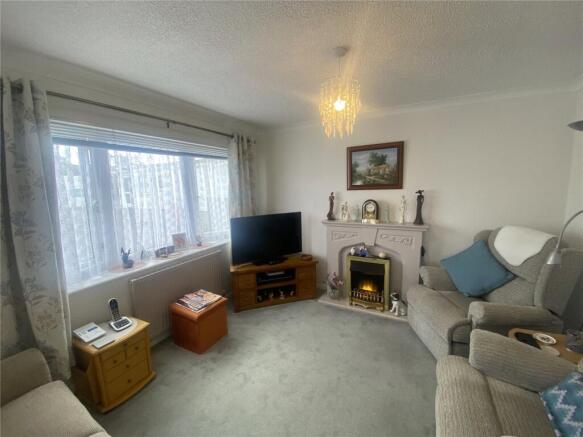
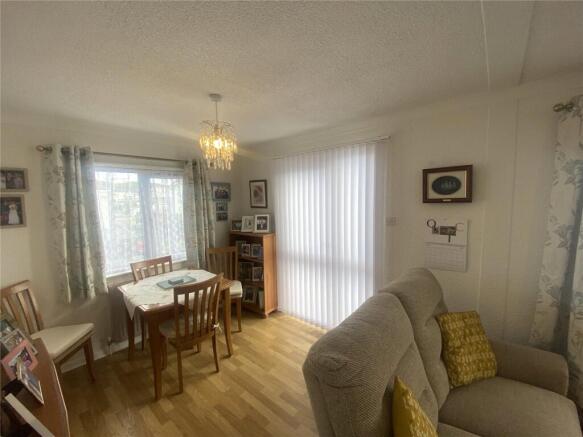
Inside, the accommodation is light, spacious and exceptionally well presented throughout. The generous living/dining room provides a welcoming central space for both relaxing and entertaining, with ample room for comfortable furnishings and a dining area.
The modern fitted kitchen is stylishly appointed and benefits from a useful range of integrated appliances, creating a practical yet attractive space for everyday cooking and entertaining.
There are two well-proportioned double bedrooms, both benefiting from fitted wardrobes and providing excellent storage. The principal bedroom offers a comfortable and peaceful retreat, while the second double bedroom provides flexibility for guests, hobbies or home working. A particularly useful feature is the easy-access wet room, designed with both comfort and practicality in mind.
Further benefits include UPVC double-glazed windows and doors and propane gas central heating, ensuring the home remains comfortable throughout the seasons.
Overall, this is an attractive and turnkey park home, ideally suited to those looking for a stylish, low-maintenance lifestyle in a well-established residential setting. The combination of generous accommodation, modern fittings, excellent storage and attractive gardens makes this a particularly appealing home within Park view Way, Barnstaple
Entrance Porch
Covered porchway with inner door leading to main property.
Hallway
Door leading through to inner hallway and opening through to kitchen, radiator, vinyl flooring.
Kitchen
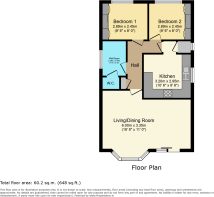
3.2m x 2.95m
UPVC double glazed window to front aspect, modern fitted kitchen with range of base and wall mounted cupboards, sink unit with draining board, space and plumbing for washer dryer which is included within the sale, built-in electric oven with gas hob and extractor over, range of fitted drawers, built-in fridge and freezer, ample work surface areas, vinyl flooring.
Inner Hallway
Fitted cupboard, doors off to bedrooms wet room and main living area, new fitted flooring.
Living/Dining Room
6m x 3.35m
Bright and spacious triple aspect room, UPVC double glazed bay window to front aspect, UPVC double glazed window to side aspect, UPVC double glazed entrance door to front garden, fitted carpet within lounge area and feature fireplace, laminate flooring in dining area, two radiators.
Bedroom One
2.89m x 2.45m
UPVC double glazed window to rear aspect, radiator, large fitted wardrobe and drawer unit, new fitted flooring.
Bedroom Two
2.89m x 2.45m
UPVC double glazed window to rear aspect, radiator, large fitted wardrobe and drawer unit, fitted carpet.
Wet Room
UPVC double glazed opaque window to side aspect, hand basin, fully tiled walls, easy access shower area with fitted seat and wall mounted shower unit, fitted mirror, door leading to airing cupboard, radiator.
Outside
The property benefits from its own allocated car park space, which is a short distance away from the property. The park Home itself offers well-maintained and low maintenance garden areas to all sides of the property. There are many attractive seating areas and low maintenance borders, along with very useful storage sheds. There is also a small stream to the rear of the property which is an appealing backdrop and adds to the peaceful setting. Please note the owner Is kindly selling all the garden furniture within the sale.
Agents Note
Full residential use - over 50's Brick skirted with insulation 21 year old home Pay for electric use - approx £20 p/m Monthly ground rent including water £227.31 Fridge/freezer, washer/dryer and garden furniture included within the sale Council tax band 'A' No children living on site allowed
Note
For clarification, we wish to inform prospective purchasers that these sales particulars have been prepared as a general guide only. Some photographs may have been taken using a wide-angle lens. We have not carried out a detailed survey, nor tested the services, appliances or specific fittings. All room sizes and measurements are approximate and should not be relied upon for the purposes of carpets, furnishings or other fittings. If there are any important matters likely to affect your decision to purchase, please contact us prior to viewing the property.
Brochures
Particulars- COUNCIL TAXA payment made to your local authority in order to pay for local services like schools, libraries, and refuse collection. The amount you pay depends on the value of the property.Read more about council Tax in our glossary page.
- Band: TBC
- PARKINGDetails of how and where vehicles can be parked, and any associated costs.Read more about parking in our glossary page.
- Allocated
- GARDENA property has access to an outdoor space, which could be private or shared.
- Yes
- ACCESSIBILITYHow a property has been adapted to meet the needs of vulnerable or disabled individuals.Read more about accessibility in our glossary page.
- Ask agent
Energy performance certificate - ask agent

Add an important place to see how long it'd take to get there from our property listings.
__mins driving to your place




Notes
Staying secure when looking for property
Ensure you're up to date with our latest advice on how to avoid fraud or scams when looking for property online.
Visit our security centre to find out moreDisclaimer - Property reference CHE250355. The information displayed about this property comprises a property advertisement. Rightmove.co.uk makes no warranty as to the accuracy or completeness of the advertisement or any linked or associated information, and Rightmove has no control over the content. This property advertisement does not constitute property particulars. The information is provided and maintained by Chequers, Barnstaple. Please contact the selling agent or developer directly to obtain any information which may be available under the terms of The Energy Performance of Buildings (Certificates and Inspections) (England and Wales) Regulations 2007 or the Home Report if in relation to a residential property in Scotland.
*This is the average speed from the provider with the fastest broadband package available at this postcode. The average speed displayed is based on the download speeds of at least 50% of customers at peak time (8pm to 10pm). Fibre/cable services at the postcode are subject to availability and may differ between properties within a postcode. Speeds can be affected by a range of technical and environmental factors. The speed at the property may be lower than that listed above. You can check the estimated speed and confirm availability to a property prior to purchasing on the broadband provider's website. Providers may increase charges. The information is provided and maintained by Decision Technologies Limited. **This is indicative only and based on a 2-person household with multiple devices and simultaneous usage. Broadband performance is affected by multiple factors including number of occupants and devices, simultaneous usage, router range etc. For more information speak to your broadband provider.