North Foreland Avenue, Broadstairs, Kent, CT10

Letting details
- Let available date:
- 12/10/2026
- Deposit:
- £5,192A deposit provides security for a landlord against damage, or unpaid rent by a tenant.Read more about deposit in our glossary page.
- Furnish type:
- Unfurnished
- Council Tax:
- Ask agent
- PROPERTY TYPE
Detached
- BEDROOMS
6
- BATHROOMS
5
- SIZE
4,166 sq ft
387 sq m
Key features
- Modern
- Six Bedrooms
- Five Bathrooms
- Unfurnished or part furnished
- Close to Stone Bay
- Gargage
- Electric gate
- Large driveway
Description
Miles & Barr are delighted to offer this truly exceptional six bedroom detached residence, situated within the prestigious North Foreland Estate in Broadstairs. Offering an impressive combination of space, elegance and bespoke features, this spectacular home provides an outstanding standard of accommodation arranged over three floors.
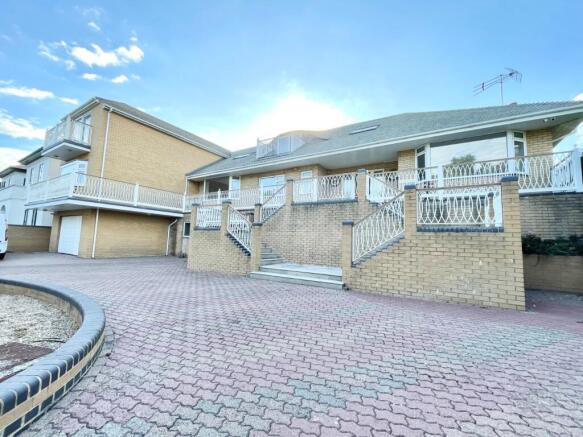
From the moment you enter through the large electronic gates and approach the property, the scale and grandeur of this remarkable residence are immediately apparent. The impressive frontage, twin steps leading to the entrance and attractive wrought iron balcony create a striking first impression.
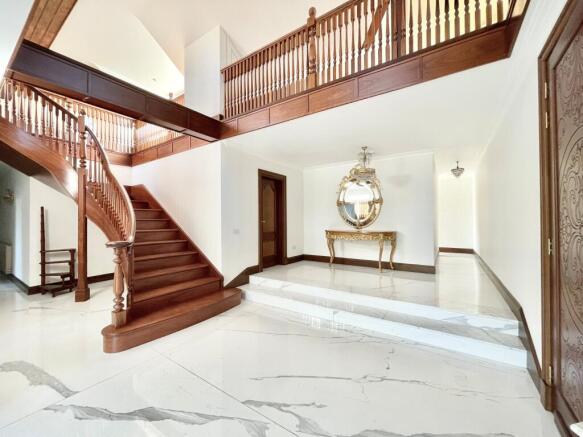
Stepping inside, the vast double-height entrance hall is particularly impressive, featuring beautiful marble flooring, a stunning four-sided galleried landing and a sweeping, hand-built walnut staircase. Throughout the property, there are numerous bespoke features, including individually designed carved wooden doors and beautifully fitted wardrobes, with each bedroom offering its own distinctive style.
The main living accommodation is exceptionally spacious and well suited to both family life and entertaining. The bespoke kitchen/breakfast room is a particular highlight, offering an abundance of storage and workspace, with large patio doors opening directly onto the substantial terrace. This provides an impressive setting for outdoor dining and entertaining, with views across the extensive garden.
The attractive lounge/diner offers a further generous reception space, with patterned double-glazed doors and a striking fireplace with sculpted surround, creating a characterful and welcoming environment. Also located on this floor is a useful study/playroom, fitted utility room and cloakroom.
There are four impressive double bedrooms on this floor, all benefiting from en-suite facilities and bespoke fitted wardrobes. One bedroom enjoys large patio doors providing direct access to the terrace and garden, while another benefits from a walk-in dressing room/wardrobe and private bathroom.
The upper floor provides a further impressive level of accommodation, with a spacious galleried landing and vaulted ceiling, creating an ideal area for a home office, study or games area. This floor is home to a further two double bedrooms, both benefiting from en-suite bathrooms. One of the bedrooms also features a walk-in dressing room/wardrobe and access to a private balcony overlooking the garden.
The lower ground floor provides excellent additional space, including a double garage, substantial workshop and storage area, together with side access leading through to the rear garden.
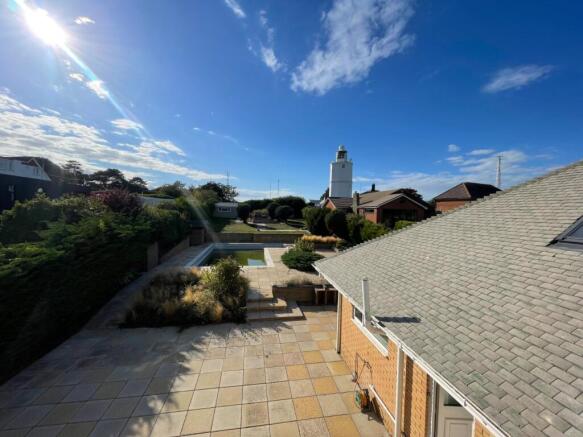
Externally, the property benefits from an extensive frontage, large rear garden and substantial terrace, providing plenty of space for outdoor enjoyment and entertaining. The property also benefits from access to a private swimming pool, which tenants may use at their own cost.
Situated within the highly regarded North Foreland area of Broadstairs, this exceptional residence is ideally positioned for enjoying the area's beautiful coastline, sandy beaches and excellent local amenities.
This is a truly impressive home offering substantial and versatile accommodation in one of Broadstairs' most prestigious locations. An internal viewing is highly recommended to fully appreciate the size, quality and exceptional features this property has to offer.
Call Miles & Barr to arrange your viewing.
Council Tax Band - G
EPC Rating - C
To check broadband and mobile phone coverage please visit Ofcom here ofcom.org.uk/phones-telecoms-and-internet/advice-for-consumers/advice/ofcom-checker
Broadstairs
The sought-after seaside town of Broadstairs, with quaint fisherman’s cottages and period houses, including Bleak House, once the summer home of Charles Dickens. Broadstairs is also well known for its Blue Flag award winning sandy beaches, including Viking Bay and Joss Bay. The town also offers a good range of facilities with a wonderful selection of boutique shops, restaurants and cinema, together with those found at Westwood Cross shopping centre. Sporting and recreational opportunities in the area include: a leisure centre at Ramsgate, golf at North Foreland Golf Club, the championship golf courses of Royal St Georges and Princes in Sandwich, various sports clubs in the area including Broadstairs Sailing Club, cliff top and beach walking, horse riding and bowls clubs. Broadstairs benefits from the High Speed Rail with direct services to London (St Pancras 76 mins). The nearby A299 Thanet Way provides good access to the motorway network. The Eurotunnel at Cheriton, Port of Dover and Eurostar at Ashford are also easily accessed by car and provide excellent links to the contine
Room sizes:
Entrance Hall:
24' 5" x 12' 2"
narrowing to 9'7 (2.92m)
Lounge/Diner:
42'0 into bay x 12'9 (12.81m x 3.89m) Kitchen/Breakfast Room: 24'2 x 11'9 (7.37m x 3.58m)
Utility Room:
8' 2" x 7' 5"
Study:
8' 3" x 6' 8"
Cloakroom
Bedroom 2:
16'6 into fitted wardrobes (5.03m) narrowing to 13'4 into fitted wardrobes (4.07m) x 11'4 into bay (3.46m) En- suite Shower Room: 10'2 (3.10m) narrowing to 7'0 (2.14m) x 9'9 (2.97m)
Bedroom 3:
16'4 into fitted wardrobes x 13'9 (4.98m x 4.19m)
En-suite Shower Room
Bedroom 4:
15' 2" x 13' 1"
Walk in Wardrobe
En-suite Bathroom:
9' 8" x 6' 0"
Master Bedroom:
16'2 into fitted wardrobes x 15'3 (4.93m x 4.65m)
En-suite Bathroom:
9' 8" x 6' 0"
Balcony
Galleried Landing:
42'8 +13'4 x 18'8 + 18'5 (13.01m x 5.69m)
Bedroom 6:
15' 2" x 13' 1"
Walk in Wardrobe
En-Suite Bathroom:
9' 8" x 6' 0"
Bedroom 5:
15'3 x 15'0 into fitted wardrobes (4.65m x 4.58m)
En-Suite Bathroom:
9' 8" x 6' 0"
Balcony
Balcony
Workshop: (L-shaped) 24'7 x 9'0 (7.50m x 2.75m) plus 9'9 x 5'0 (2.97m x 1.53m)
Store Room
Integral Garage 1:
34' 5" x 13' 0"
Rear Garden
Swimming Pool
Changing Rooms
Gated in & out driveway
- COUNCIL TAXA payment made to your local authority in order to pay for local services like schools, libraries, and refuse collection. The amount you pay depends on the value of the property.Read more about council Tax in our glossary page.
- Band: G
- PARKINGDetails of how and where vehicles can be parked, and any associated costs.Read more about parking in our glossary page.
- Garage,Off street
- GARDENA property has access to an outdoor space, which could be private or shared.
- Yes
- ACCESSIBILITYHow a property has been adapted to meet the needs of vulnerable or disabled individuals.Read more about accessibility in our glossary page.
- Ask agent
North Foreland Avenue, Broadstairs, Kent, CT10

Add an important place to see how long it'd take to get there from our property listings.
__mins driving to your place
Notes
Staying secure when looking for property
Ensure you're up to date with our latest advice on how to avoid fraud or scams when looking for property online.
Visit our security centre to find out moreDisclaimer - Property reference MRL210190_L. The information displayed about this property comprises a property advertisement. Rightmove.co.uk makes no warranty as to the accuracy or completeness of the advertisement or any linked or associated information, and Rightmove has no control over the content. This property advertisement does not constitute property particulars. The information is provided and maintained by Miles & Barr, Ramsgate. Please contact the selling agent or developer directly to obtain any information which may be available under the terms of The Energy Performance of Buildings (Certificates and Inspections) (England and Wales) Regulations 2007 or the Home Report if in relation to a residential property in Scotland.
*This is the average speed from the provider with the fastest broadband package available at this postcode. The average speed displayed is based on the download speeds of at least 50% of customers at peak time (8pm to 10pm). Fibre/cable services at the postcode are subject to availability and may differ between properties within a postcode. Speeds can be affected by a range of technical and environmental factors. The speed at the property may be lower than that listed above. You can check the estimated speed and confirm availability to a property prior to purchasing on the broadband provider's website. Providers may increase charges. The information is provided and maintained by Decision Technologies Limited. **This is indicative only and based on a 2-person household with multiple devices and simultaneous usage. Broadband performance is affected by multiple factors including number of occupants and devices, simultaneous usage, router range etc. For more information speak to your broadband provider.