
Low Road Close, Cockermouth, CA13

- PROPERTY TYPE
Terraced
- BEDROOMS
4
- BATHROOMS
3
- SIZE
1,184 sq ft
110 sq m
- TENUREDescribes how you own a property. There are different types of tenure - freehold, leasehold, and commonhold.Read more about tenure in our glossary page.
Freehold
Key features
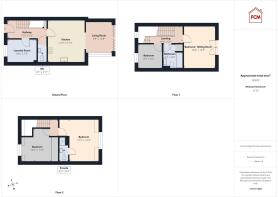
- Highly versatile townhouse arranged over three floors, offering the potential for three, four or five bedrooms to suit your household’s needs
- Flexible first-floor double bedroom with French doors and a Juliet balcony, equally suited to use as a bright and inviting separate lounge
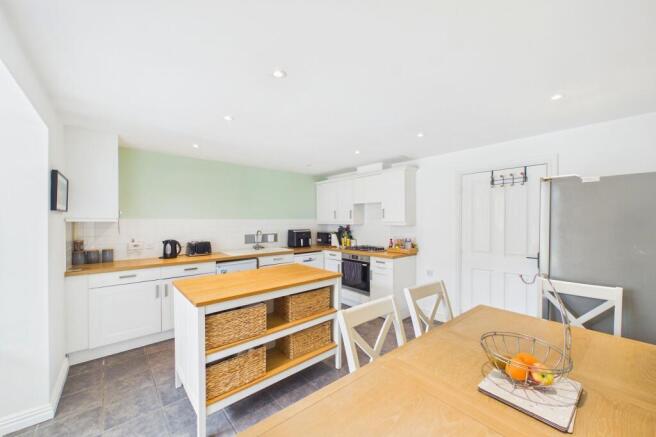
- Spacious dining kitchen with modern white cabinets, wood-effect worktops and ample room for family meals and everyday entertaining
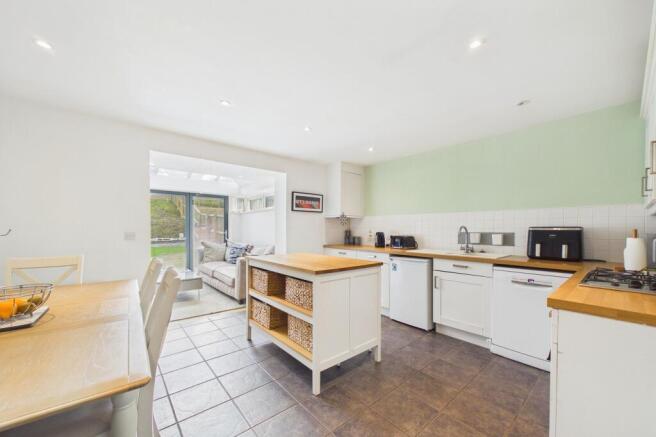
- Attractive rear sunroom with bi-fold doors to the patio, glazing above and herringbone-style flooring, ideal for relaxing or dining
- Separate ground-floor front room offering options as a home office, dining room or fifth bedroom, with useful utility facilities already in place
- Two double bedrooms occupy the second floor, including one with an en suite shower room and another with a range of built-in cupboards
- Family bathroom, en suite shower room and a convenient downstairs WC, providing a practical arrangement for family life and visiting guests
- Enclosed rear garden with a sunny south-westerly patio, artificial lawn, shed and an additional elevated area offering scope for keen gardeners
- Parking for two vehicles, comprising a driveway space and a further allocated space, together with gated access around the side of the property
- Conveniently situated within level walking distance of the town centre, with local shops, schools, the park and other amenities close at hand
Description
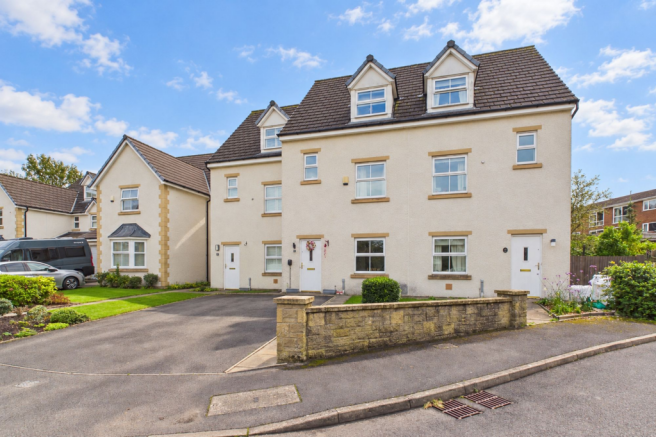
Offering an impressive amount of flexibility across three floors, this attractive townhouse is a home that can adapt around the way you live. With the potential for three, four or five bedrooms, depending on how you choose to use the rooms, it offers an excellent choice for families, buyers working from home or those who would appreciate additional reception space. A spacious dining kitchen, a bright rear sunroom, a first-floor bedroom with a Juliet balcony and an enclosed garden all add to its appeal.
One of the property’s greatest strengths is the freedom to arrange the accommodation to suit your needs. The first-floor double bedroom overlooking the garden would make a lovely separate lounge, with its south-facing aspect and French doors opening to a Juliet balcony creating a bright and inviting place to relax. Equally, retaining this as a bedroom allows the ground floor to provide the main living and entertaining space. A separate room at the front of the ground floor offers additional options as a home office, dining room or fifth bedroom, and currently includes useful utility facilities.
The location adds everyday convenience, with the town centre within level walking distance and local shops, schools, the park and other amenities close at hand. Whether heading out for essentials, taking the children to school or enjoying time outdoors, this is a setting that makes day-to-day life that little bit easier.
Stepping inside, the welcoming hallway features a tiled floor and two useful understairs cupboards, providing practical storage for the household. From here, there is access to the versatile front room and a downstairs WC, a welcome addition for family life and visiting guests.
Towards the rear, the spacious dining kitchen forms the heart of the home. Fitted with white cabinets, contrasting wood-effect worktops and tiled splashbacks, it offers plenty of storage and preparation space. An integrated oven and gas hob are complemented by space for a fridge freezer and provision for a dishwasher. There is ample room for a dining table, making this a sociable space for family meals, helping with homework or catching up at the end of the day.
The kitchen opens into the rear sunroom, a particularly appealing addition that brings natural light into the living space. Glazing above and beside the anthracite bi-fold doors gives the room an open, airy feel, while herringbone-style flooring and a contemporary vertical radiator provide attractive finishing touches. Currently arranged as a sitting room, it would also make a lovely dining space overlooking the garden. Opening the bi-fold doors connects the room directly with the patio, ideal for enjoying warmer days and entertaining outdoors.
On the first floor, the generous rear room is currently used as a double bedroom. Its French doors and Juliet balcony take advantage of the sunny aspect and outlook over the garden, making it equally appealing as a separate living room. For buyers who prefer a lounge away from the kitchen, or families wanting somewhere quieter to unwind, this provides a useful alternative without the need to extend the property.
A further bedroom occupies the front of this floor and would also lend itself to use as a nursery or home office. The family bathroom includes a bath with a shower above and a clear shower screen, together with a wash basin and WC. An airing cupboard provides additional storage.
The second floor offers two further double bedrooms, creating a welcome degree of separation from the main living areas. The rear bedroom benefits from its own en suite shower room, while the front bedroom features a range of built-in cupboards. This arrangement gives buyers further choice when deciding where to position the main bedroom, guest accommodation or rooms for older children.
Outside, parking is provided for two vehicles, with one space on the driveway and a further allocated space. There is also a small garden area to the front.
The enclosed rear garden offers a combination of space for relaxing and scope for those who enjoy gardening. Immediately outside the sunroom, the patio provides an attractive spot for seating and outdoor dining, enjoying a sunny south-westerly aspect. Beyond this is an area of artificial lawn, a pathway and a garden shed. Steps lead to an additional elevated garden area, while a path continues around the side to gated access.
With its adaptable accommodation, inviting kitchen and sunroom, two bathrooms and convenient setting, this is a property with plenty to offer at different stages of family life. Viewing is highly recommended to appreciate the layout and consider how the rooms could work best for you.
EPC Rating: C
SELLING WITH FIRST CHOICE MOVE
First Choice Move began in 2010 from humble beginnings—from a kitchen table in Egremont. Built on family values, hard work, and a passion for property, we have grown to become the largest estate agency in West Cumbria.
As a family-run business, we believe in combining traditional estate agency values with the very latest marketing techniques to ensure every property gets maximum exposure. From high-quality photography, 3D tours, drone photography, videos and professional floorplans to online advertising and social media campaigns, we use a tailored approach to attract the right buyers. Our commitment to excellence has earned us multiple national, industry-recognised awards, a testament to our dedication to delivering outstanding service and results.
We are more than just an estate agency—we’re a trusted partner for buyers and sellers across West Cumbria, combining innovation with personal service to help you move with confidence.
MORTGAGES
Need help finding the right mortgage for your needs? First Choice Move Mortgage Services are part of the Mortgage Advice Bureau network, one of the UK's largest award-winning mortgage brokers. We can search from a selection of over 90 different lenders with over 12,000 different mortgages, including exclusive deals only available through us, to find the right deal for you. Our advice will be specifically tailored to your needs and circumstances, which could be for a first-time buyer, home-mover, or for remortgaging or investing in property.
Contact us on to arrange a free consultation with one of our experienced and dedicated in house mortgage and protection advisers.
You may have to pay an early repayment charge to your existing lender if you re-mortgage
There may be a fee for mortgage advice. The actual amount you pay will depend upon your circumstances. The fee is up to 1% but a typical fee is 0.3% of the amount borrowed.
NOTE
Please note that all measurements have been taken using a laser tape measure which may be subject to a small margin of error. Some photos may have been taken with a wide-angle camera lens. First Choice Move has not tested any apparatus, equipment, fixtures and fittings or services and so cannot verify that they are in working order or fit for the purpose. A buyer is advised to obtain verification from their solicitor or surveyor. References to the tenure of a property are based on information supplied by the Seller. The Agent has not had sight of the title documents.
- COUNCIL TAXA payment made to your local authority in order to pay for local services like schools, libraries, and refuse collection. The amount you pay depends on the value of the property.Read more about council Tax in our glossary page.
- Band: C
- PARKINGDetails of how and where vehicles can be parked, and any associated costs.Read more about parking in our glossary page.
- Yes
- GARDENA property has access to an outdoor space, which could be private or shared.
- Yes
- ACCESSIBILITYHow a property has been adapted to meet the needs of vulnerable or disabled individuals.Read more about accessibility in our glossary page.
- Ask agent

Add an important place to see how long it'd take to get there from our property listings.
__mins driving to your place
Affordability


Notes
Staying secure when looking for property
Ensure you're up to date with our latest advice on how to avoid fraud or scams when looking for property online.
Visit our security centre to find out moreDisclaimer - Property reference cbee6a32-cf76-48d0-b9ec-40eb4af684f1. The information displayed about this property comprises a property advertisement. Rightmove.co.uk makes no warranty as to the accuracy or completeness of the advertisement or any linked or associated information, and Rightmove has no control over the content. This property advertisement does not constitute property particulars. The information is provided and maintained by First Choice Move, Lillyhall. Please contact the selling agent or developer directly to obtain any information which may be available under the terms of The Energy Performance of Buildings (Certificates and Inspections) (England and Wales) Regulations 2007 or the Home Report if in relation to a residential property in Scotland.
*This is the average speed from the provider with the fastest broadband package available at this postcode. The average speed displayed is based on the download speeds of at least 50% of customers at peak time (8pm to 10pm). Fibre/cable services at the postcode are subject to availability and may differ between properties within a postcode. Speeds can be affected by a range of technical and environmental factors. The speed at the property may be lower than that listed above. You can check the estimated speed and confirm availability to a property prior to purchasing on the broadband provider's website. Providers may increase charges. The information is provided and maintained by Decision Technologies Limited. **This is indicative only and based on a 2-person household with multiple devices and simultaneous usage. Broadband performance is affected by multiple factors including number of occupants and devices, simultaneous usage, router range etc. For more information speak to your broadband provider.