Matthysens Way, St. Mellons, CF3

- PROPERTY TYPE
Detached
- BEDROOMS
4
- BATHROOMS
2
- SIZE
Ask agent
- TENUREDescribes how you own a property. There are different types of tenure - freehold, leasehold, and commonhold.Read more about tenure in our glossary page.
Freehold
Key features
- Large detached family home
- Four bedrooms
- Master bedroom with en-suite
- Bright and airy living room
- Open plan kitchen diner
- Spacious garden room
- Mature landscaped garden
- Extended garage
- Quiet cul-de-sac
- Easy Access to A48 & M4
Description
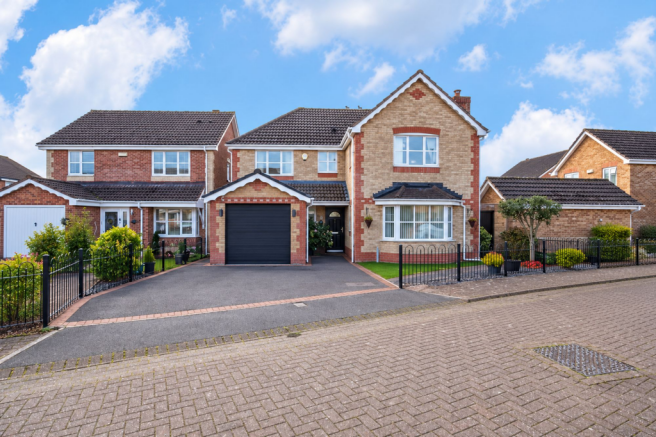
There’s something magical about a home that gives you space for family life without sacrificing the quieter side of where you live, and 47 Matthysens Way does exactly that.
Set within a peaceful cul-de-sac just moments from Hendre Lake, this beautifully cared-for four-bedroom detached home offers generous living space, a wonderful garden and a location that makes everyday life incredibly convenient. Weekend walks around the lake are virtually on the doorstep, while the A48 and M4 are only a few minutes away for commuting towards Cardiff, Newport and beyond.
From the moment you arrive, it’s clear this is a home that has been genuinely loved. The landscaped frontage, established planting and immaculate presentation set the tone, with a generous driveway providing off-road parking alongside the integral garage.
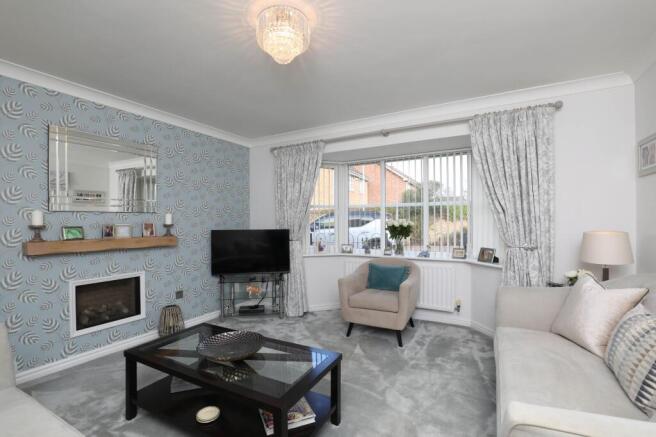
Step inside and the sense of space continues. A bright entrance hallway with wooden flooring and a sweeping staircase creates an impressive welcome, while the main living room is a comfortable retreat at the front of the house. A large bay window fills the room with natural light, with a feature wooden beam and Gazco log-effect fire bringing warmth and character when the evenings draw in.
But it’s towards the rear where this home really comes into its own.
The open-plan kitchen and dining area creates a natural hub for everyday family life, whether that’s breakfast before school, Sunday lunch around the table or having friends over for the evening. From here, the accommodation flows beautifully into the substantial garden room, creating another sociable living space overlooking the garden.
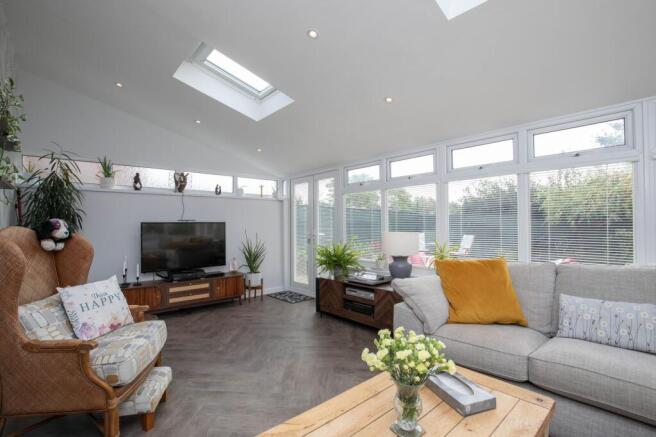
With its upgraded roof, the garden room offers a wonderful space to relax and enjoy views of the garden throughout the seasons. A flueless gas fire adds warmth and comfort during the colder months, while patio doors open directly onto the beautifully finished porcelain-tiled terrace, creating a lovely connection between the house and garden.
Step outside and the garden feels like a genuine extension of the living space, with established planting and mature trees creating a lovely sense of privacy. The porcelain-tiled terrace and separate patio areas provide plenty of room for outdoor dining, entertaining or simply enjoying the sunshine, while the lawn offers space for children and pets. With access around both sides of the house, it’s as practical as it is enjoyable.
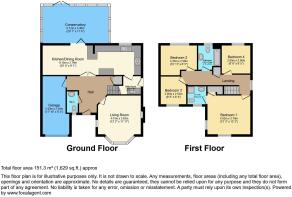
Back inside, the ground floor also includes a cloakroom, plenty of useful storage and access into the extended garage/workshop. Importantly, the garage was constructed to house specification, giving the next owner exciting potential to incorporate it into the main accommodation if required. The foundations were also designed with the possibility of building above, offering further scope to extend the first floor in the future, subject of course to any necessary permissions and consents.
Upstairs, there are four bedrooms, including a spacious principal bedroom with wardrobes and its own en-suite shower room. Two further double bedrooms provide plenty of room for family or guests, while the fourth is a generous single that would work equally well as a nursery, home office or study.
A modern family bathroom completes the first floor, while the loft is accessed via a pull-down ladder and already benefits from lighting, power and useful boarded storage.
What makes 47 Matthysens Way particularly appealing is how complete it feels. There’s room to entertain, space for a family to grow, a garden you’ll genuinely want to spend time in and even further potential should your needs change in years to come.
And with Hendre Lake so close by, you can swap the car for trainers or wellies and be out for a morning walk, an evening stroll or a lap with the dog within minutes.
This is one we think deserves to be experienced rather than simply viewed online.
Call US to arrange your viewing, we’d love to show you around!
- COUNCIL TAXA payment made to your local authority in order to pay for local services like schools, libraries, and refuse collection. The amount you pay depends on the value of the property.Read more about council Tax in our glossary page.
- Band: F
- PARKINGDetails of how and where vehicles can be parked, and any associated costs.Read more about parking in our glossary page.
- Yes
- GARDENA property has access to an outdoor space, which could be private or shared.
- Yes
- ACCESSIBILITYHow a property has been adapted to meet the needs of vulnerable or disabled individuals.Read more about accessibility in our glossary page.
- Ask agent
Energy performance certificate - ask agent
Matthysens Way, St. Mellons, CF3

Add an important place to see how long it'd take to get there from our property listings.
__mins driving to your place
Affordability

Notes
Staying secure when looking for property
Ensure you're up to date with our latest advice on how to avoid fraud or scams when looking for property online.
Visit our security centre to find out moreDisclaimer - Property reference d0556f63-fe53-4bb1-b739-4a548f87bcfe. The information displayed about this property comprises a property advertisement. Rightmove.co.uk makes no warranty as to the accuracy or completeness of the advertisement or any linked or associated information, and Rightmove has no control over the content. This property advertisement does not constitute property particulars. The information is provided and maintained by Urban Suburban, Covering South Wales. Please contact the selling agent or developer directly to obtain any information which may be available under the terms of The Energy Performance of Buildings (Certificates and Inspections) (England and Wales) Regulations 2007 or the Home Report if in relation to a residential property in Scotland.
*This is the average speed from the provider with the fastest broadband package available at this postcode. The average speed displayed is based on the download speeds of at least 50% of customers at peak time (8pm to 10pm). Fibre/cable services at the postcode are subject to availability and may differ between properties within a postcode. Speeds can be affected by a range of technical and environmental factors. The speed at the property may be lower than that listed above. You can check the estimated speed and confirm availability to a property prior to purchasing on the broadband provider's website. Providers may increase charges. The information is provided and maintained by Decision Technologies Limited. **This is indicative only and based on a 2-person household with multiple devices and simultaneous usage. Broadband performance is affected by multiple factors including number of occupants and devices, simultaneous usage, router range etc. For more information speak to your broadband provider.