22, Claves Crescent , Welwyn Garden City, AL7 1WN

- PROPERTY TYPE
Detached
- BEDROOMS
4
- BATHROOMS
2
- SIZE
1,184 sq ft
110 sq m
- TENUREDescribes how you own a property. There are different types of tenure - freehold, leasehold, and commonhold.Read more about tenure in our glossary page.
Freehold
Key features
- Modern Four-Bedroom Detached Family Home
- Approx. 110 m² / 1,184 sq ft of Accommodation
- Spacious Kitchen, Dining & Family Area
- Separate Living Room
- Detached Garage & Driveway Parking for Three Cars
- Generous Private Rear Garden
- 7kW EV Charging Point
- Separate Utility Room & Ground-Floor Cloakroom
- Real Wood Flooring to Living Room & All Bedrooms
- Quiet, Secluded Position within Willow Place
Description
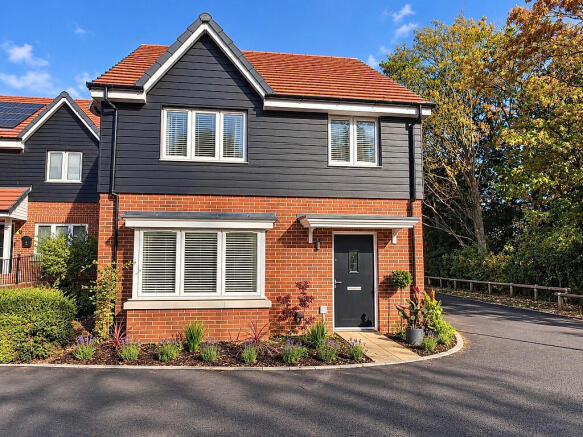
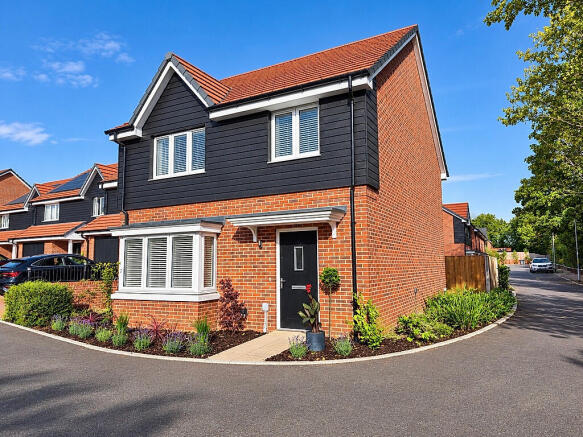
A beautifully presented and thoughtfully upgraded four-bedroom detached family home, built in 2022 and occupying a particularly quiet and secluded position within the modern Willow Place development in Welwyn Garden City.
Offering approximately 110 m² (1,184 sq ft) of well-planned accommodation, the property combines generous family living space with a detached garage, excellent off-road parking, a spacious private rear garden and a number of carefully considered upgrades specified when the house was built.
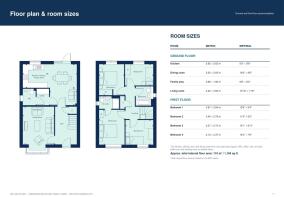
The accommodation has been designed with modern family life in mind, with a separate living room, a versatile kitchen, dining and family area, four bedrooms, two bathrooms including an en-suite to the principal bedroom, a separate utility room and ground-floor cloakroom.
Ground Floor
The entrance hall provides a bright and welcoming introduction to the home. Additional recessed downlighting was installed in the hallway, utility area and first-floor landing, providing a clean and contemporary appearance without the need for hanging pendant lights in these areas.
The separate living room provides a comfortable and relaxing family space and features real wood flooring, a finish which is also continued throughout all four bedrooms.
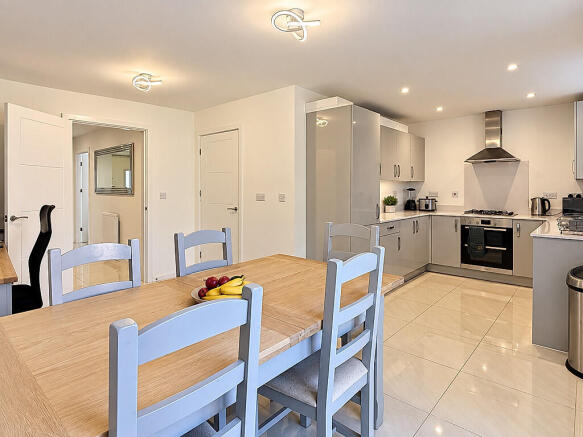
At the heart of the house is the kitchen, dining and family area, creating a flexible space for everyday family life as well as entertaining.
The kitchen features Silestone worktops, providing an attractive, durable and high-performance mineral surface, together with fitted cabinetry and integrated appliances. The adjoining dining and family areas provide plenty of flexibility for both dining and informal seating, with direct access to the rear garden.
A separate utility room provides a dedicated space for laundry and household functions, helping to keep these away from the main kitchen and living areas.
There is also a separate ground-floor cloakroom/WC.
First Floor
The first floor provides four bedrooms, a family bathroom and an en-suite to the main bedroom.
The main bedroom benefits from its own en-suite shower room, creating a comfortable and private main bedroom suite.
Bedroom Two includes a useful built-in wardrobe with sliding mirrored doors.
Bedrooms Three and Four provide flexible accommodation that could be used as children’s bedrooms, guest rooms or home-working space. Bedroom Four incorporates the stair bulkhead, with useful space above suitable for additional shelving or storage.
The family bathroom and en-suite are tiled, while the stairs and landing are finished with a substantial carpet underfoot. Real wood flooring throughout all four bedrooms provides continuity with the living room downstairs.
Garden
The property benefits from a generous private rear garden with a favourable southerly aspect, providing an attractive outdoor space with good exposure to sunlight across the day (11m x 8m).
The garden provides plenty of usable space while also offering considerable potential for a future owner to tailor it to their lifestyle. There is scope for further landscaping or the creation of a larger patio and entertaining area, while its size and layout could accommodate a garden office or studio, pergola, outdoor seating area, conservatory or hot tub, subject to any necessary permissions or consents.
For anyone working from home, the garden therefore presents an opportunity to create a dedicated workspace separate from the main house without sacrificing one of the bedrooms.
Garage & Parking
Parking is a particular strength of the property.
A detached garage provides secure covered parking or useful additional storage, while the area outside provides off-road parking for up to three vehicles – two alongside the garage and a further vehicle in front.
This means that, when the garage itself is used for a vehicle, the property can accommodate up to four cars across the garage and its associated parking area.
A 7kW electric vehicle charging point is already installed, providing convenient home charging for an electric or plug-in hybrid vehicle.
There are also four unallocated visitor parking bays adjacent to this part of the development, providing useful additional parking for guests.
A Quiet Position within Willow Place
The house occupies a particularly appealing position towards the quieter end of the Willow Place development, away from the busier parts of the estate.
Thoughtful Upgrades & Electrical Specification
A number of practical upgrades were incorporated when the house was built.
Additional electrical sockets were installed throughout the property, reducing the need for extension leads and making it easier to position furniture, televisions, computers and other electrical equipment where required.
External electrical sockets were also installed around the property, making it considerably more convenient to use lawnmowers, garden equipment, pressure washers and other outdoor electrical appliances.
Additional recessed downlighting was specified in the hallway, utility area and landing, contributing to the bright, uncluttered appearance of the interior.
Together with the existing 7kW EV charger, these additions provide a practical electrical specification well suited to a modern household.
Accessible & Adaptable Design
The property was constructed as an accessible and adaptable dwelling, incorporating design considerations intended to make the home easier to use and capable of adapting to changing requirements over time (M4(2)).
This is a useful feature not only for buyers with current accessibility requirements but also for anyone considering the longer-term adaptability of their home.
Energy Efficiency & Connectivity
With an EPC rating of B, the property benefits from the energy efficiency associated with a relatively recently constructed home.
High-speed full-fibre broadband is available, making the property particularly well suited to home working, streaming, gaming and households with multiple connected devices.
A number of homes within Willow Place have subsequently had solar panels installed. A future owner could therefore investigate whether a similar installation would be suitable for this property should they wish to further improve its environmental performance and potentially reduce reliance on grid electricity, subject to the appropriate technical assessment and any necessary permissions.
Welwyn Garden City
The property is well positioned to enjoy the combination of green space, established amenities and transport connections for which Welwyn Garden City is known.
The town centre provides a broad range of shops, cafés, restaurants and everyday services, together with The Howard Centre and leisure and entertainment facilities.
For outdoor recreation, Stanborough Park provides extensive parkland and two lakes, offering opportunities for walking and a variety of leisure activities. Welwyn Garden City and the surrounding area also offer numerous parks, playing fields, sports facilities and other open spaces.
The property is conveniently positioned for access to Welwyn Garden City railway station, providing direct rail connections towards London, as well as the A1(M) for road travel north and south.
This combination makes the property particularly suitable for households wanting access to London while retaining the space and practicality of a modern family home in Hertfordshire.
Property Information
Tenure: Freehold
Year Built: 2022
Approximate Internal Area: 110 m² / 1,184 sq ft
Bedrooms: Four
Bathrooms: Family bathroom plus main en-suite
Council Tax Band: F
EPC Rating: B
Garage: Detached
Parking: Up to three vehicles outside the garage, plus garage parking
EV Charging: 7kW home charging point
Garden: Generous private rear garden with a favourable southerly aspect (11m x 8m)
Estate Service Charge: Approximately £400 per annum. The amount may vary from one year to another.
The property also benefits from the remaining balance of its original 10-year NHBC new-home warranty, providing additional reassurance for the future owner.
To explore the property in greater detail, including additional photography, floor plans and a comprehensive overview of its features, please download the accompanying property brochure.
Brochures
Brochure 1- COUNCIL TAXA payment made to your local authority in order to pay for local services like schools, libraries, and refuse collection. The amount you pay depends on the value of the property.Read more about council Tax in our glossary page.
- Band: F
- PARKINGDetails of how and where vehicles can be parked, and any associated costs.Read more about parking in our glossary page.
- Garage,Driveway
- GARDENA property has access to an outdoor space, which could be private or shared.
- Private garden
- ACCESSIBILITYHow a property has been adapted to meet the needs of vulnerable or disabled individuals.Read more about accessibility in our glossary page.
- Level access
22, Claves Crescent , Welwyn Garden City, AL7 1WN

Add an important place to see how long it'd take to get there from our property listings.
__mins driving to your place
Affordability


Notes
Staying secure when looking for property
Ensure you're up to date with our latest advice on how to avoid fraud or scams when looking for property online.
Visit our security centre to find out moreDisclaimer - Property reference 10419. The information displayed about this property comprises a property advertisement. Rightmove.co.uk makes no warranty as to the accuracy or completeness of the advertisement or any linked or associated information, and Rightmove has no control over the content. This property advertisement does not constitute property particulars. The information is provided and maintained by OFF AGENT, Nationwide. Please contact the selling agent or developer directly to obtain any information which may be available under the terms of The Energy Performance of Buildings (Certificates and Inspections) (England and Wales) Regulations 2007 or the Home Report if in relation to a residential property in Scotland.
*This is the average speed from the provider with the fastest broadband package available at this postcode. The average speed displayed is based on the download speeds of at least 50% of customers at peak time (8pm to 10pm). Fibre/cable services at the postcode are subject to availability and may differ between properties within a postcode. Speeds can be affected by a range of technical and environmental factors. The speed at the property may be lower than that listed above. You can check the estimated speed and confirm availability to a property prior to purchasing on the broadband provider's website. Providers may increase charges. The information is provided and maintained by Decision Technologies Limited. **This is indicative only and based on a 2-person household with multiple devices and simultaneous usage. Broadband performance is affected by multiple factors including number of occupants and devices, simultaneous usage, router range etc. For more information speak to your broadband provider.