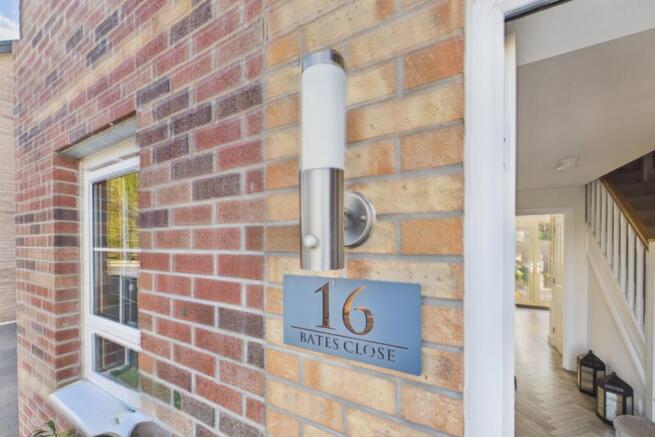
Bates Close, Bourne, Lincolnshire, PE10

Letting details
- Let available date:
- 21/12/2026
- Deposit:
- £1,960A deposit provides security for a landlord against damage, or unpaid rent by a tenant.Read more about deposit in our glossary page.
- Furnish type:
- Unfurnished
- Council Tax:
- Ask agent
- PROPERTY TYPE
Detached
- BEDROOMS
4
- BATHROOMS
2
- SIZE
Ask agent
Key features
- Elsea Park Location
- Spacious, stylish and made for modern family life!
- Four Genuine Double Bedrooms
- Driveway for Two plus Garage
- Enclosed Garden
- Available in time for Christmas
Description
THE HOUSE WITH THE BEST VIEW!
Welcome to Elsea Park – where modern family living meets fantastic views, fabulous space and a kitchen you'll genuinely want to show off!
Set in one of the area's most sought-after locations, this beautifully presented four double-bedroom detached home is the kind of property that ticks the practical boxes while still having that all-important wow factor.
And where does that wow factor start? The kitchen.
THE SHOWSTOPPER KITCHEN
Positioned at the rear of the home and overlooking the garden, the impressive open-plan kitchen/diner is quite simply the heart of this house. Stylish, modern and designed with entertaining in mind, it's the perfect space for everything from busy family breakfasts and homework sessions to Friday-night drinks and long Sunday lunches with friends.
With a fantastic amount of workspace, integrated appliances and a sociable dining area, this is a kitchen made for people who actually like spending time together – not one where everyone disappears into separate rooms!
A separate utility area keeps the practical side of life neatly tucked away, while the garden beyond provides a lovely outlook and plenty of natural light. It's the sort of space where you can picture yourself cooking, chatting, entertaining and generally wondering why you didn't move sooner!
SPACE FOR ALL THE FAMILY
The ground floor has been thoughtfully designed around modern family life, with generous and versatile accommodation throughout.
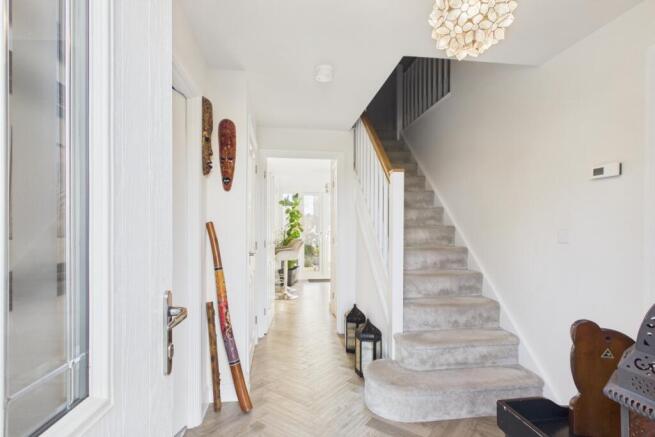
The welcoming entrance leads through to a useful downstairs WC and a versatile additional room – perfect as a home office, playroom, snug or hobby room, depending on what your household needs.
Upstairs, you'll find four proper double bedrooms – yes, four genuine doubles – making this an ideal home for a growing family, those needing guest space or anyone who simply refuses to compromise on bedroom size.
Two of the bedrooms benefit from built-in wardrobes, while the impressive master bedroom has its own modern en-suite, creating a comfortable private retreat away from the rest of the household.
A stylish family bathroom completes the first floor.
AND THEN THERE'S THE GARDEN...
Step outside and the appeal continues.
The west-facing rear garden is a real treat, with a recently laid patio, lawn and mature planted borders creating a lovely outdoor space to enjoy throughout the day. With its westerly aspect, this is the perfect spot for those long summer evenings – think BBQs, drinks on the patio, children playing on the lawn and catching the last of the evening sunshine.
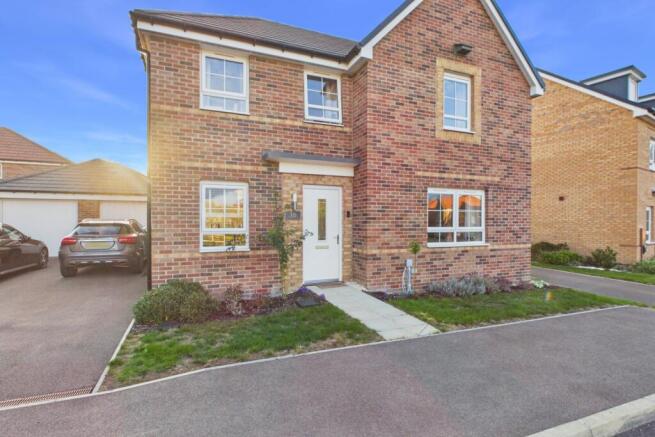
To the front, there's a pleasant garden, private driveway with parking for two cars, an EV charging point and a single garage, giving you plenty of practical storage and parking options.
THE LOCATION
And of course, there's Elsea Park itself – one of the area's most desirable and sought-after places to live, offering a fantastic setting for families and modern living.
So, if you're looking for a home with four double bedrooms, fantastic living space, a stunning social kitchen, a brilliant west-facing garden and a view worth talking about, this one deserves to be at the top of your list.
The space. The location. The garden. The kitchen. THAT view. The House with the Best View in Elsea Park – and one that's ready to make someone very happy.
Exterior
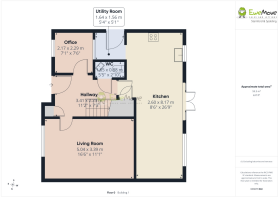
Entrance Hall
3.41m x 2.23m - 11'2" x 7'4"
Office
2.17m x 2.29m - 7'1" x 7'6"
Downstairs Cloakroom
1.65m x 0.88m - 5'5" x 2'11"
Kitchen / Dining Room
8.17m x 2.6m - 26'10" x 8'6"
Utility Room
1.64m x 1.56m - 5'5" x 5'1"
First Floor Landing
2.99m x 1.35m - 9'10" x 4'5"
Master Bedroom with Ensuite
3.28m x 3.52m - 10'9" x 11'7"
Ensuite Bathroom
2.3m x 1.46m - 7'7" x 4'9"
Bedroom 2
3.48m x 2.88m - 11'5" x 9'5"
Bedroom 3
3.33m x 2.83m - 10'11" x 9'3"
Bedroom 4
3.21m x 2.48m - 10'6" x 8'2"
Bathroom
1.71m x 2.13m - 5'7" x 6'12"
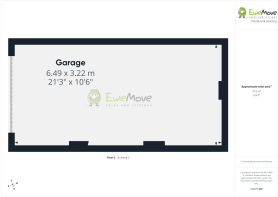
Garage (Single)
6.49m x 3.22m - 21'4" x 10'7"
Double Driveway
Rear Garden
Reception Room
5.04m x 3.39m - 16'6" x 11'1"
- COUNCIL TAXA payment made to your local authority in order to pay for local services like schools, libraries, and refuse collection. The amount you pay depends on the value of the property.Read more about council Tax in our glossary page.
- Band: D
- PARKINGDetails of how and where vehicles can be parked, and any associated costs.Read more about parking in our glossary page.
- Yes
- GARDENA property has access to an outdoor space, which could be private or shared.
- Yes
- ACCESSIBILITYHow a property has been adapted to meet the needs of vulnerable or disabled individuals.Read more about accessibility in our glossary page.
- Ask agent
Bates Close, Bourne, Lincolnshire, PE10

Add an important place to see how long it'd take to get there from our property listings.
__mins driving to your place
About EweMove, Covering East Midlands
Cavendish House Littlewood Court, West 26 Industrial Estate, Cleckheaton, BD19 4TENotes
Staying secure when looking for property
Ensure you're up to date with our latest advice on how to avoid fraud or scams when looking for property online.
Visit our security centre to find out moreDisclaimer - Property reference 10852175. The information displayed about this property comprises a property advertisement. Rightmove.co.uk makes no warranty as to the accuracy or completeness of the advertisement or any linked or associated information, and Rightmove has no control over the content. This property advertisement does not constitute property particulars. The information is provided and maintained by EweMove, Covering East Midlands. Please contact the selling agent or developer directly to obtain any information which may be available under the terms of The Energy Performance of Buildings (Certificates and Inspections) (England and Wales) Regulations 2007 or the Home Report if in relation to a residential property in Scotland.
*This is the average speed from the provider with the fastest broadband package available at this postcode. The average speed displayed is based on the download speeds of at least 50% of customers at peak time (8pm to 10pm). Fibre/cable services at the postcode are subject to availability and may differ between properties within a postcode. Speeds can be affected by a range of technical and environmental factors. The speed at the property may be lower than that listed above. You can check the estimated speed and confirm availability to a property prior to purchasing on the broadband provider's website. Providers may increase charges. The information is provided and maintained by Decision Technologies Limited. **This is indicative only and based on a 2-person household with multiple devices and simultaneous usage. Broadband performance is affected by multiple factors including number of occupants and devices, simultaneous usage, router range etc. For more information speak to your broadband provider.