Hamnet Close, Bolton, BL1 | 4-Bed Split-Level Detached Home with South-Facing Garden Overlooking Eagley Brook

- PROPERTY TYPE
Detached
- BEDROOMS
4
- BATHROOMS
2
- SIZE
2,383 sq ft
221 sq m
- TENUREDescribes how you own a property. There are different types of tenure - freehold, leasehold, and commonhold.Read more about tenure in our glossary page.
Freehold
Key features
- Four-bedroom detached home with distinctive split-level accommodation
- South-facing landscaped garden descending towards Eagley Brook
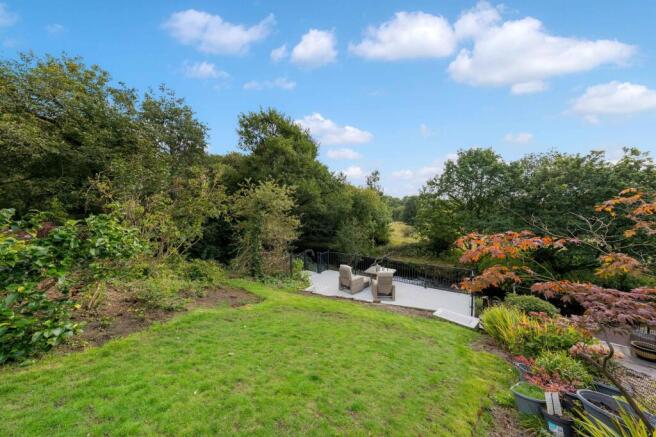
- Two decked seating areas, including a waterside terrace overlooking the brook and neighbouring field
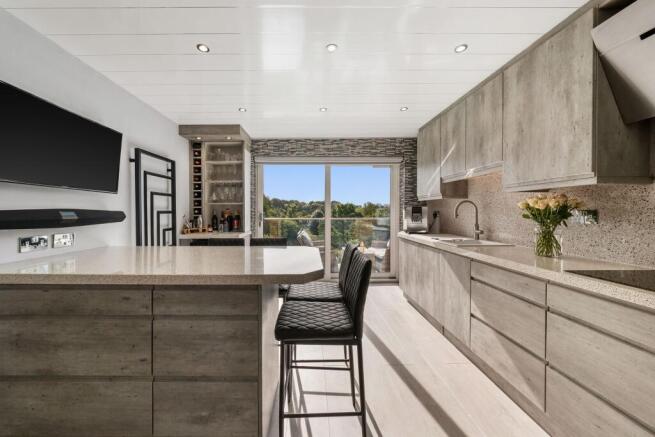
- Elevated kitchen with central island, granite worktops, Quooker tap and direct access to the balcony
- Living room with floor-to-ceiling glazing and contemporary Focus fire
- Dedicated cinema room plus separate home office with potential for use as an additional bedroom
- Neville Johnson glass staircase with integrated sensor lighting
- Remodelled shower rooms plus separate WC with Grohe Sensia Arena and sensor-operated fittings
- Solar panels, two Tesla Powerwall batteries, Tesla Backup Gateway and EV charger
- Well placed for Hall i’ th’ Wood and Bromley Cross railway stations, everyday amenities and a good choice of local schools
Description
23 Hamnet Close, Bolton, BL1 7RZ
SEE THE VIDEO TOUR FOR THIS PROPERTY
More Than Meets the Eye
Set on Hamnet Close in an established residential area of Bolton, this four-bedroom detached home has far more to discover than its understated frontage might initially suggest.
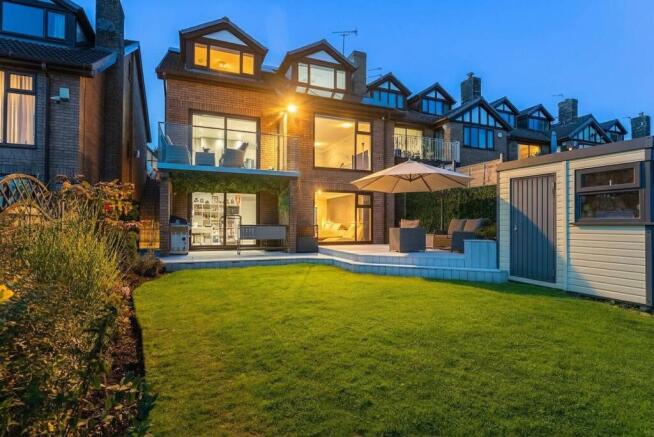
Step inside and the house begins to reveal itself, with accommodation arranged across several levels and the rear opening onto a south-facing garden that descends towards Eagley Brook and the open landscape beyond.
Large areas of glazing and an elevated balcony make the most of the setting, while lawns, mature planting and two decked seating areas create different places to spend time outside. At the bottom of the garden, the brook, neighbouring field and surrounding trees bring an unexpectedly natural backdrop to everyday life.
Generous living spaces are complemented by a dedicated office and cinema room, with the split-level layout creating a home that offers plenty of space to come together as well as quieter places to retreat.
A Home That Has Evolved
Over the years, the house has been continually updated, with changes made not simply to its appearance, but to how comfortably it works day to day.
One of the most recent additions is the Neville Johnson glass staircase, installed in 2024. Its contemporary design brings the different levels together, with discreet sensor lighting illuminating the stairs after dark. Elsewhere, the bathrooms have been remodelled, carpets replaced and a number of smart features introduced throughout the house.
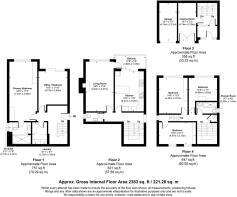
The split-level arrangement gives the interior a distinctive rhythm. Rooms sit at different points through the house, naturally creating separation between the busier parts of family life and the quieter spaces used for working, relaxing and sleeping.
Where Everyday Life Comes Together
The main living spaces occupy an elevated position within the house, with the kitchen and living room opening up towards the rear.
The kitchen is designed around everyday family life, with granite work surfaces, Pergo flooring and a central island creating somewhere to pull up a seat, prepare food or catch up over coffee. For those who enjoy cooking, there is a well-considered range of appliances, including Samsung ovens and warming drawer, a Siemens integrated dishwasher, wine cooler and Quooker providing boiling, chilled and sparkling water.
Doors open directly onto the balcony, extending life outside and creating an elevated place for morning coffee, summer drinks or simply sitting among the greenery.
Next door, a floor-to-ceiling window fills the living room with the changing scene outside, while a contemporary Focus fire creates a natural focal point for colder evenings. Electric blinds and remote-controlled lighting allow the atmosphere to shift as daylight fades.
Elsewhere, a separate office provides a dedicated place to work or study, with proportions that would also allow it to serve as an additional bedroom if needed. A separate laundry room keeps the practical side of family life neatly away from the main rooms, while the WC has also been thoughtfully specified with Grohe fittings, including a Sensia Arena wall-hung toilet and sensor-operated flushing, tap and lighting.
Space to Switch Off
The principal bedroom enjoys a large picture window looking across the greenery behind the house. There is space for a chair beside the window, creating a quiet place to sit, while extensive fitted wardrobes provide plenty of storage. Its remodelled shower room has a contemporary finish, with a generous walk-in shower featuring Grohe rainfall and handheld fittings, an illuminated mirror and subtle sensor lighting.
On the top floor, three further bedrooms each have their own character. Angled ceilings, large windows and rooflights bring plenty of natural light, while fitted storage has been thoughtfully incorporated around the shape of the rooms.
A separate shower room serves this floor, combining neutral tiling with patterned detailing and a walk-in shower.
With the office providing the potential for another bedroom when needed, there is scope for the way the rooms are used to change as children grow, guests come to stay or working patterns evolve.
Step Outside
The south-facing garden is one of the defining features of the property, moving through different levels from a sociable space beside the house to a waterside setting at the bottom.
The generous upper deck is ready for long lunches, summer barbecues and evenings spent outside with friends. There is plenty of room to gather around a table or settle into the seating area, while the adjoining lawn provides space for children to play and mature planting brings colour and greenery around the garden.
From here, the garden draws you further down. Follow it towards the bottom and the outlook opens through the trees, eventually arriving at a second deck overlooking Eagley Brook. With seating above the water and the neighbouring field beyond, this part of the garden has a very different atmosphere. Morning coffee, a quiet hour with a book or a drink at the end of the day can all be accompanied by the sound of the brook below.
Wildlife is a regular part of life here too. The owners often see deer, foxes, pheasants and squirrels in the garden, while herons and kingfishers can be spotted following the brook. The scene changes with the seasons, giving this end of the garden a quality that feels far removed from its residential surroundings.
A garden building adds useful space for hobbies, storage or working from home. At the front, a resin driveway provides parking for three vehicles and has a Tesla EV charger. Solar panels work alongside two Tesla Powerwall batteries and a Tesla Backup Gateway, with Hive providing smart control of the heating.
In the Neighbourhood
Positioned in North Bolton, the property combines the convenience of an established residential setting with easy access to Bromley Cross, Egerton and Eagley, with woodland, reservoirs and open landscapes providing plenty of opportunities to spend time outdoors.
There is a good range of everyday amenities nearby, including supermarkets, shops, doctors and dentists, while Bromley Cross and Egerton offer a broader choice of independent cafés, pubs and restaurants. Bolton town centre provides further shopping, leisure and cultural facilities when needed.
Families are well placed for schooling too, with The Oaks Primary School, Sharples Primary School and Sharples School among the local options. Bolton School provides an independent alternative, with a school bus service operating locally.
For time outdoors, Jumbles Country Park and Reservoir is one of the area's best-known places for woodland and waterside walks, while the nearby Eagley Brook Valley and wider West Pennine landscape provide plenty more to explore.
Local bus services run towards Bolton and Blackburn, while Hall i’ th’ Wood and Bromley Cross railway stations provide connections towards Bolton, Manchester and Blackburn, making the area well placed for journeys across the wider region.
Disclaimer
All descriptions, images, videos, plans and other marketing materials are provided for general guidance only and are intended to highlight the lifestyle and features a property may offer. They do not form part of any contract or warranty. Any plans shown, including boundary outlines, are for illustrative purposes only and should not be relied upon as a statement of fact. The extent of the property and its boundaries will be confirmed by the title plan and the purchaser’s legal adviser. Whilst every effort is made to ensure accuracy, neither Burton James Estate Agents nor the seller accepts responsibility for any errors or omissions. Prospective purchasers should not rely on these details as statements of fact and are strongly advised to verify all information by inspection, searches and enquiries, and to seek confirmation from their conveyancer before proceeding with a purchase.
EPC Rating: C
Disclaimer
All descriptions, images, videos, plans and other marketing materials are provided for general guidance only and are intended to highlight the lifestyle and features a property may offer. They do not form part of any contract or warranty. Any plans shown, including boundary outlines, are for illustrative purposes only and should not be relied upon as a statement of fact. The extent of the property and its boundaries will be confirmed by the title plan and the purchaser’s legal adviser. Whilst every effort is made to ensure accuracy, neither Burton James Estate Agents nor the seller accepts responsibility for any errors or omissions. Prospective purchasers should not rely on these details as statements of fact and are strongly advised to verify all information by inspection, searches and enquiries, and to seek confirmation from their conveyancer before proceeding with a purchase.
- COUNCIL TAXA payment made to your local authority in order to pay for local services like schools, libraries, and refuse collection. The amount you pay depends on the value of the property.Read more about council Tax in our glossary page.
- Band: F
- PARKINGDetails of how and where vehicles can be parked, and any associated costs.Read more about parking in our glossary page.
- Yes
- GARDENA property has access to an outdoor space, which could be private or shared.
- Yes
- ACCESSIBILITYHow a property has been adapted to meet the needs of vulnerable or disabled individuals.Read more about accessibility in our glossary page.
- Ask agent
Hamnet Close, Bolton, BL1 | 4-Bed Split-Level Detached Home with South-Facing Garden Overlooking Eagley Brook

Add an important place to see how long it'd take to get there from our property listings.
__mins driving to your place
Affordability
About Burton James, Bolton
Unit A7 Suite A4 Ashworth House Rear Deakins Business Park Blackburn Road Egerton Bolton BL7 9RP
Notes
Staying secure when looking for property
Ensure you're up to date with our latest advice on how to avoid fraud or scams when looking for property online.
Visit our security centre to find out moreDisclaimer - Property reference db888cf7-4413-4216-a51d-3a20705e6daf. The information displayed about this property comprises a property advertisement. Rightmove.co.uk makes no warranty as to the accuracy or completeness of the advertisement or any linked or associated information, and Rightmove has no control over the content. This property advertisement does not constitute property particulars. The information is provided and maintained by Burton James, Bolton. Please contact the selling agent or developer directly to obtain any information which may be available under the terms of The Energy Performance of Buildings (Certificates and Inspections) (England and Wales) Regulations 2007 or the Home Report if in relation to a residential property in Scotland.
*This is the average speed from the provider with the fastest broadband package available at this postcode. The average speed displayed is based on the download speeds of at least 50% of customers at peak time (8pm to 10pm). Fibre/cable services at the postcode are subject to availability and may differ between properties within a postcode. Speeds can be affected by a range of technical and environmental factors. The speed at the property may be lower than that listed above. You can check the estimated speed and confirm availability to a property prior to purchasing on the broadband provider's website. Providers may increase charges. The information is provided and maintained by Decision Technologies Limited. **This is indicative only and based on a 2-person household with multiple devices and simultaneous usage. Broadband performance is affected by multiple factors including number of occupants and devices, simultaneous usage, router range etc. For more information speak to your broadband provider.