
Thriplow Heath, Thriplow, Royston, Cambridgeshire, SG8

- PROPERTY TYPE
Barn Conversion
- BEDROOMS
6
- SIZE
Ask agent
- TENUREDescribes how you own a property. There are different types of tenure - freehold, leasehold, and commonhold.Read more about tenure in our glossary page.
Freehold
Key features
- No Chain
- Two Detached Homes
- Ideal For Family Groups
- Ideal Buy To Let
- Great Plot (approx half an acre)
- Wrap Around Gardens
- Ample Parking
Description
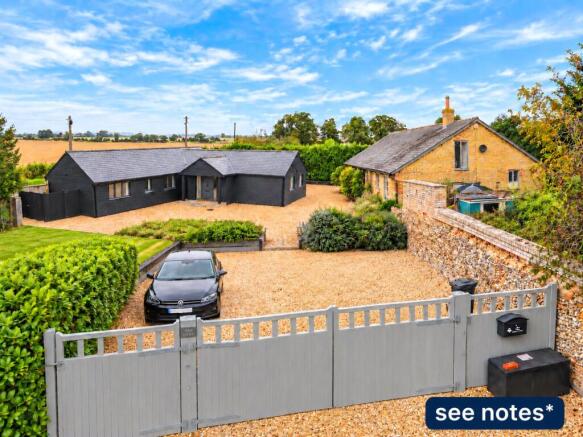
Set within mature private grounds and approached through a gated development shared with just one other property, this impressive detached barn conversion offers characterful and substantial accommodation extending to approximately 2,300 sq ft. In addition to the main residence, the property benefits from a recently comprehensively refurbished, detached three-bedroom annexe, providing excellent independent accommodation for extended family, dependent relatives or potential rental use.
Situated off Newmarket Road (A505), close to the sought-after village of Thriplow, the property occupies a generous plot and enjoys a good degree of privacy. The main house was converted from a traditional barn by the current owner and retains an abundance of original character, including exposed structural timbers, impressive vaulted ceilings and a number of individual architectural features.
The accommodation begins with a striking vaulted entrance hall, where exposed beams and oak flooring immediately reflect the character found throughout the property.
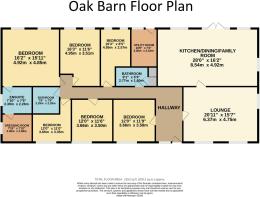
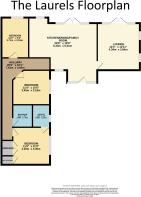
There are six bedrooms in total within the main residence. The principal bedroom is particularly well appointed, incorporating its own dressing room together with a luxurious en suite bathroom. Two additional bathrooms serve the remaining bedrooms, making the layout well suited to larger families and guests.
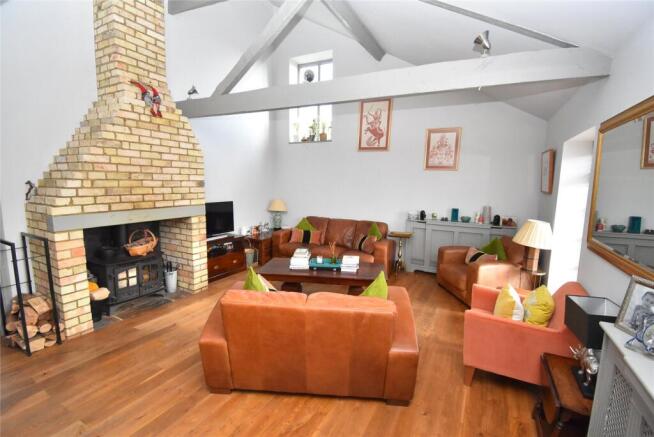
A particularly impressive sitting room features a soaring vaulted ceiling, exposed timbers and a distinctive feature window. A fireplace incorporating a wood-burning stove provides an attractive focal point to the room.
At the heart of the home is the spacious kitchen, dining and family room. Designed as a generous and sociable living space, it once again benefits from a vaulted ceiling and exposed timbers, while French doors provide a direct connection with the garden.
The kitchen itself is fitted with attractive cabinetry complemented by extensive granite work surfaces. A peninsula unit provides further preparation space and is also finished with a granite top. Appliances and fittings include a range-style cooker with extractor and an integrated dishwasher, together with space for a fridge-freezer.
Adjoining the kitchen is a useful utility room providing space for the usual laundry appliances. The freestanding oil-fired central heating boiler is also located here, and a door gives convenient access directly outside.
Annexe
Separate from the main barn is a detached, self-contained three-bedroom annexe. Recently fully refurbished, it offers versatile additional accommodation and could be particularly useful for relatives wishing to live independently while remaining close to the main household. Alternatively, it presents the possibility of generating rental income.
The annexe benefits from its own private parking as well as a separate rear garden, which has been seeded for lawn.
Outside
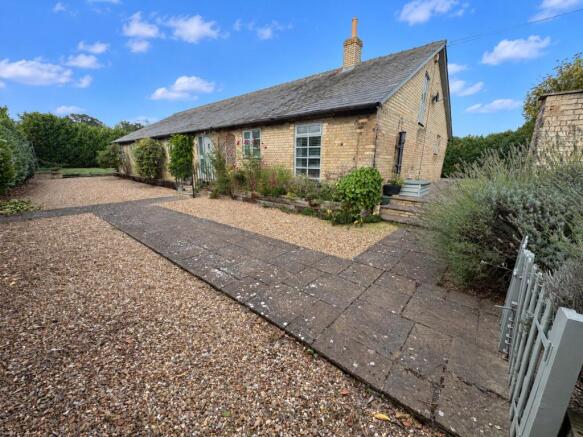
The main barn is surrounded by established gardens, with lawns extending around all sides of the house. A substantial paved terrace provides space for outdoor seating and entertaining, while mature trees, shrubs, planted borders and established hedging create an attractive setting and provide a good level of seclusion.
Both the main residence and annexe have their own private parking arrangements.
Further outdoor storage is provided by a large garden shed with oak barn, offering useful space for gardening equipment, tools and general storage.
Additional Information
Services: Mains water and electricity are connected. There is no mains gas available in the area. Heating and hot water are supplied by an oil-fired boiler, with drainage provided via a septic tank system.
Please note: The main image has been digitally altered for illustrative purposes and does not accurately represent the property's position or surroundings.
EPC Rating C.
** URBAN & RURAL ** NO CHAIN ** TWO DETACHED HOMES ** LARGE FAMILY LIVING ** POTENTIAL RENTAL INCOME ** MUST VIEW **
Set within mature private grounds and approached through a gated development shared with just one other property, this impressive detached barn conversion offers characterful and substantial accommodation extending to approximately 2,300 sq ft. In addition to the main residence, the property benefits from a recently comprehensively refurbished, detached three-bedroom annexe, providing excellent independent accommodation for extended family, dependent relatives or potential rental use.
Situated off Newmarket Road (A505), close to the sought-after village of Thriplow, the property occupies a generous plot and enjoys a good degree of privacy. The main house was converted from a traditional barn by the current owner and retains an abundance of original character, including exposed structural timbers, impressive vaulted ceilings and a number of individual architectural features.
The accommodation begins with a striking vaulted entrance hall, where exposed beams and oak flooring immediately reflect the character found throughout the property.
There are six bedrooms in total within the main residence. The principal bedroom is particularly well appointed, incorporating its own dressing room together with a luxurious en suite bathroom. Two additional bathrooms serve the remaining bedrooms, making the layout well suited to larger families and guests.
A particularly impressive sitting room features a soaring vaulted ceiling, exposed timbers and a distinctive feature window. A fireplace incorporating a wood-burning stove provides an attractive focal point to the room.
At the heart of the home is the spacious kitchen, dining and family room. Designed as a generous and sociable living space, it once again benefits from a vaulted ceiling and exposed timbers, while French doors provide a direct connection with the garden.
The kitchen itself is fitted with attractive cabinetry complemented by extensive granite work surfaces. A peninsula unit provides further preparation space and is also finished with a granite top. Appliances and fittings include a range-style cooker with extractor and an integrated dishwasher, together with space for a fridge-freezer.
Adjoining the kitchen is a useful utility room providing space for the usual laundry appliances. The freestanding oil-fired central heating boiler is also located here, and a door gives convenient access directly outside.
Annexe
Separate from the main barn is a detached, self-contained three-bedroom annexe. Recently fully refurbished, it offers versatile additional accommodation and could be particularly useful for relatives wishing to live independently while remaining close to the main household. Alternatively, it presents the possibility of generating rental income.
The annexe benefits from its own private parking as well as a separate rear garden, which has been seeded for lawn.
Outside
The main barn is surrounded by established gardens, with lawns extending around all sides of the house. A substantial paved terrace provides space for outdoor seating and entertaining, while mature trees, shrubs, planted borders and established hedging create an attractive setting and provide a good level of seclusion.
Both the main residence and annexe have their own private parking arrangements.
Further outdoor storage is provided by a large garden shed with oak barn, offering useful space for gardening equipment, tools and general storage.
Additional Information
Services: Mains water and electricity are connected. There is no mains gas available in the area. Heating and hot water are supplied by an oil-fired boiler, with drainage provided via a septic tank system.
Please note: The main image has been digitally altered for illustrative purposes and does not accurately represent the property's position or surroundings.
EPC Rating C.
- COUNCIL TAXA payment made to your local authority in order to pay for local services like schools, libraries, and refuse collection. The amount you pay depends on the value of the property.Read more about council Tax in our glossary page.
- Band: E
- PARKINGDetails of how and where vehicles can be parked, and any associated costs.Read more about parking in our glossary page.
- Yes
- GARDENA property has access to an outdoor space, which could be private or shared.
- Yes
- ACCESSIBILITYHow a property has been adapted to meet the needs of vulnerable or disabled individuals.Read more about accessibility in our glossary page.
- Ask agent

Add an important place to see how long it'd take to get there from our property listings.
__mins driving to your place
Affordability

About Urban & Rural Property Services, Leagrave
3 Nursery Parade, Marsh Road, Luton, LU3 2QP



Notes
Staying secure when looking for property
Ensure you're up to date with our latest advice on how to avoid fraud or scams when looking for property online.
Visit our security centre to find out moreDisclaimer - Property reference LEA260778. The information displayed about this property comprises a property advertisement. Rightmove.co.uk makes no warranty as to the accuracy or completeness of the advertisement or any linked or associated information, and Rightmove has no control over the content. This property advertisement does not constitute property particulars. The information is provided and maintained by Urban & Rural Property Services, Leagrave. Please contact the selling agent or developer directly to obtain any information which may be available under the terms of The Energy Performance of Buildings (Certificates and Inspections) (England and Wales) Regulations 2007 or the Home Report if in relation to a residential property in Scotland.
*This is the average speed from the provider with the fastest broadband package available at this postcode. The average speed displayed is based on the download speeds of at least 50% of customers at peak time (8pm to 10pm). Fibre/cable services at the postcode are subject to availability and may differ between properties within a postcode. Speeds can be affected by a range of technical and environmental factors. The speed at the property may be lower than that listed above. You can check the estimated speed and confirm availability to a property prior to purchasing on the broadband provider's website. Providers may increase charges. The information is provided and maintained by Decision Technologies Limited. **This is indicative only and based on a 2-person household with multiple devices and simultaneous usage. Broadband performance is affected by multiple factors including number of occupants and devices, simultaneous usage, router range etc. For more information speak to your broadband provider.