
Portmore Estate, Peebles, Scottish Borders, EH45

- PROPERTY TYPE
Land
- BEDROOMS
18
- BATHROOMS
13
- SIZE
150,725,005 sq ft
14,002,824 sq m
Key features
- A-listed Scots Baronial Mansion House with 5 reception rooms and 10 principal bedrooms
- 7 Estate Houses
- Immaculate formal gardens including sweeping lawns and parterre
- Notable walled garden with restored Victorian greenhouse and outbuildings
- Parkland with fine specimen trees
- Arable and temporary grassland (162.22 acres, 65.65 ha)
- Permanent pasture (850.72 acres, 344.28 ha)
- Rough grazing (56.51 acres, 22.87 ha)
- Hill grazing (1,594.41 acres, 646.25 ha)
- Commercial forestry and amenity woodlands (597.02 acres, 241.61 ha)
Description
Portmore Estate is situated in a most private and highly scenic rural setting, a short distance from the village of Eddleston and about 5 miles to the north of Peebles in the Scottish Borders. Eddleston is a delightful conservation village with a thriving community with a primary school, village hall and the Horseshoe Inn. The historical Royal Burgh of Peebles, on the River Tweed, offers an extensive range of services including independent retailers, supermarkets, banks, medical centre and both primary and secondary schools.
Portmore Estate is highly commutable to Edinburgh. Situated some 18 miles to the north of Portmore, with the city centre reached in about a 45 minute journey by car, Edinburgh offers a wealth of amenities including a wide variety of retail outlets, restaurants, museums, art galleries and 3 universities. Home to the Edinburgh Festival and the Fringe, the city has numerous theatre and concert hall venues. Its international airport reaches
destinations throughout Europe and North America, whilst the Waverley Railway Station provides daily services north and south including the London Sleeper service. Edinburgh has a number of independent schools offering both primary and secondary schooling. St Mary’s Preparatory School is found at Melrose, lying about 29 miles to the south-east.
The Scottish Borders is a county of gentle rolling countryside comprising fertile arable land, grassland, woodlands and hills, with the Tweed river system running through it, renowned for its excellent salmon fishing. The county has had a vibrant history including that of the Border Reivers and associated fortresses and castles and was renowned for its great woollen textile industry which still forms a major contribution to the local
economy. The county offers a wealth of recreational activities including shooting, fishing, hill walking, mountain biking and for the golfer, a number of excellent courses including the Peebles Golf Club. The Scottish Borders has a strong equestrian identity which continues today with racing at Kelso.
There are also Rugby Clubs in a number of the local towns. The nationally renowned Borders Book Festival, which has been running for 20 years, is hosted annually in Melrose.
DESCRIPTION
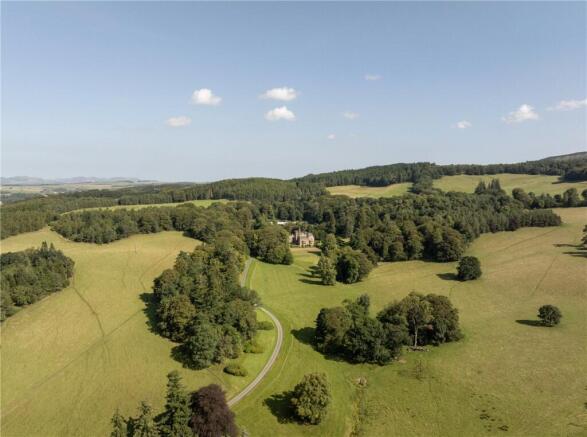
Portmore Estate is a highly desirable Scottish Estate extending to some 3,460.17 acres (1,400.31 hectares). Centred on Portmore House, a Category A-Listed country house, the estate sits within beautiful and well-tended policies with restored walled garden and Victorian glasshouse, a parterre, parkland fields, mature deciduous woodlands, farmland and hill ground, together with the reservoir to the north. The estate provides great
seclusion and amenity, nestled discreetly in the rolling Borders countryside. The farming enterprise is run from Boreland Farm, which lies to the south of Portmore House and includes a farmhouse, cottage and practical range of modern and traditional farm buildings. The highly regarded pheasant shoot, which ran for many years, has very recently ceased following the retirement of the keeper. In addition to a lower ground floor flat within
Portmore House, there are five further residential dwellings on the estate; Primrose Cottage (Gardener’s House), Hillhead Cottage (Keeper’s House), Portmore Lodge and both 1 & 3 Skiprig Cottages.
METHOD OF SALE
Portmore Estate is presented in 3 Lots. However, it is only available to purchase in the following packages:
• Lot 1
• Lot 1 & 2
• As whole (Lots 1, 2 & 3)
Please note that Lots 2 and 3 are not available topurchase individually or as Lots 1 and 3 together.
LOT 1: PORTMORE HOUSE, PORTMORE LODGE, PRIMROSE COTTAGE, HILLHEAD COTTAGE & LAND
EXTENDING IN TOTAL TO 294.89 ACRES (119.34 HECTARES)
PORTMORE HOUSE
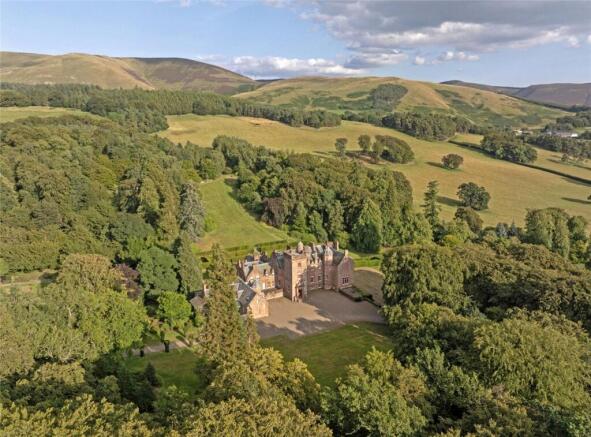
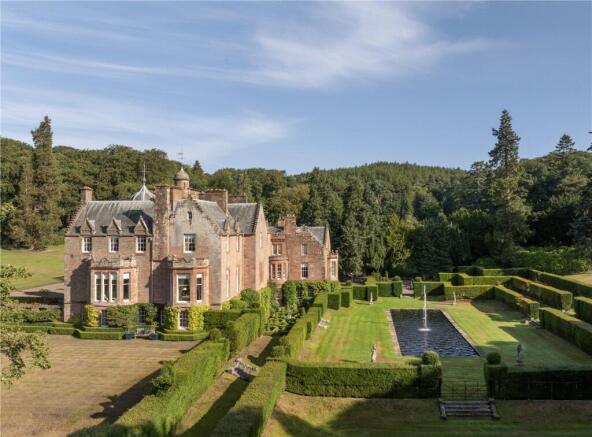
Portmore House is a Category A-Listed Scots baronial house built in 1850 and designed by the Scottish architect, David Bryce. Constructed of red sandstone under a principally slated roof with lead additions, it has a central tower together with turrets on the western elevation, crow
step gables and sash and case windows. The South Wing was partially rebuilt following a fire in the 1980s. Portmore House offers well-proportioned rooms which are light and bright with a wealth of period of features including wood panelling, fine cornicing, panelled doors and fireplaces and the original organ in the hall.
Portmore House provides beautiful principal reception rooms and extensive bedroom accommodation with a most welcoming kitchen with practical ancillary rooms. The accommodation extends to a billiard room on the lower ground floor, a playroom and a 2-bedroomed caretaker’s flat. Adjoining the principal house is a practical range of outbuildings lying to the north with a partly covered cobbled courtyard adjacent. The accommodation of
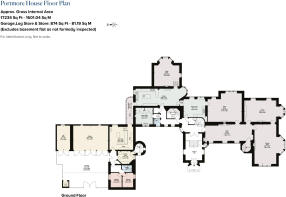
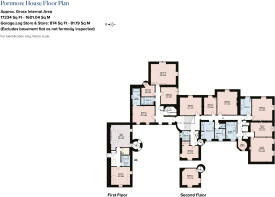
Portmore House lies over three principal floors comprising:
Ground Floor: Hall, Organ Room, Drawing Room, Library, Dining Room, Kitchen, Sitting Room, Pantry, Laundry, Cloakroom, Bootroom, Ancillary Room and an Annex Bedroom Wing (with 2 Bedrooms and Shower Room).
First Floor: Principal Bedroom Suite with Dressing Room, Bathroom, Walk in Wardrobe, Shower Room, Store Cupboard, Bedroom 2 with En-suite, Bedroom 7 with Ensuite, 7 further Bedrooms and 5 further Bathrooms.
Reached by a secondary staircase from the Ancillary Room on the ground floor is a Guest Annex providing Sitting Room, Bedroom and Bathroom.
Second Floor: Bedroom 11.
Lower Ground Floor: Billiard Room, 5 Bedrooms, Bathroom, Playroom, Cloakroom, Two Wine Cellars, Store Room 1, Boiler Room, Store Room 2, Generator Room and Store Room 3.
In addition there is a two bedroom flat within Portmore House on the lower ground floor. It can be accessed directly from the lower ground floor and via its own independent access. It provides the following accommodation: Hall, Store Room, Sitting Room, Kitchen, Snug/Study, Bedroom 1 with En-suite Shower Room, Bedroom 2 and Bathroom.
GARDENS & GROUNDS
The gardens at Portmore are a notable feature of the estate having been carefully restored and developed under the current ownership of the last 40 years. A tree lined drive leads from the entrance lodge to an extensive gravelled sweep to the front of the house with lawns and backdrop of
fine deciduous specimen trees. To the east lies the parterre with a stone edged canal and fountain which are set in the grass terraces and surrounded by yew hedges.
The Walled Garden is exquisite and lies to the north of the house, extends to about 1.5 acres and since 1987, has been extensively restored by the current owners. Its original traditional style has been complemented by a more contemporary approach, resulting in an outstanding and significant garden of considerable note. It benefits from a southerly aspect, is enclosed by a whinstone wall and wrought iron railings with a Victorian glasshouse
and brick outbuildings on the north side. The garden is symmetrically laid out with gravelled paths, lawned areas, hedging, herbaceous borders and specimen shrubs and trees.
To the east is the Water Garden with a stream and number of pools interplanted with specimen shrubs, trees and herbaceous planting. Lying beyond is a woodland walk with a fine collection of azaleas, rhododendrons and spring bulbs completing the superb horticultural features at Portmore.
PORTMORE LODGE
Portmore Lodge lies to the west of the estate and adjacent to the A703 public road. It is a delightful, traditional lodge of stone construction under a slated roof and providing the following accommodation over one floor, comprising: Hall, Sitting Room, Kitchen, Bedroom, Bathroom and Utility
Room.
Portmore Lodge sits within its own garden principally down to lawn with borders and parking to the east. It is let under a Short Assured Tenancy.
PRIMROSE COTTAGE
Primrose Cottage is a most attractive traditional stone built cottage under a slated roof and lying a short distance to the east of the walled garden. It has recently been modernised and provides good sized accommodation over two floors comprising:
Ground Floor: Hall, Sitting Room, Kitchen, Utility Room, Dining Room, Bathroom.
First Floor: Three Bedrooms.
Primrose Cottage sits within its own garden, principally down to lawn with borders, shrubs and trees. It is occupied as part of the employment of the Head Gardener.
HILLHEAD
Hillhead is a traditional stone-built cottage lying to the north of the walled garden and was occupied until recently by the retired Estate Gamekeeper. It sits within a good sized garden with parking area. The cottage has oil central heating, a rayburn stove in the kitchen and a wood burning stove in the sitting room. The accommodation, over two floors, comprises:
Ground Floor: Hall, Sitting Room, Kitchen, Utility Room, Shower room, Bedroom and Conservatory.
First Floor: Two Bedrooms and Bathroom.
In addition there is a traditional range of Victorian kennels lying to the north east of the house and a game larder with fridge room and prep room. Sitting next to the cottage is a range of timber outbuildings providing useful storage. The cottage is currently unoccupied.
LOT 2: HILL GROUND, RESERVOIR & WOODLANDS
EXTENDING TO ABOUT 932.58 ACRES (377.41 HECTARES)
Lot 2 extends to about 932 Acres (377 hectares) in total and sits to the north of Portmore House. It lies between 200m up to 620m above sea level and is classified by the James Hutton Institute as ranging from Grade 4.1 to 6.1. It principally comprises rough grazing, heather hill ground and both natural regeneration woodland and commercial woodland blocks. There are two blocks of commercial woodland which are currently partially felled and being restocked. Further there is the reservoir which extends to about 105 acres (42 hectares) and is maintained by Scottish Water. In addition the fishing is leased to a local fishing syndicate and have included in their lease the use of the timber fishing chalet which lies to the north west of the
reservoir.
There is a Neolithic enclosure feature found to the south of the reservoir and is known as the Northshield Rings & The Camps. It is an ancient scheduled monument.
LOT 3: BORELAND FARM
EXTENDING TO ABOUT 2,232.70 ACRES (903.56 HECTARES)
Boreland Farm forms Lot 3 of Portmore Estate. It is a highly productive Home Farm with the farming enterprise principally focused on running a two flock sheep enterprise, together with a herd of 70 suckler cows. The farm is run in hand with a farm manager. Boreland Farm comprises a traditional farmhouse, farm manager’s house and a practical range of modern and traditional farm buildings with a good sized yard adjacent. The land lies
between 270m up to 571m above sea level and is classified by the James Hutton Institute as ranging from Grade 4.1 to Grades 5 and 6. It is principally low ground permanent pasture fields, some of which are ploughable, together with arable fields and hill ground. The fields are fenced
with practical gated accesses both internally field to field and from the farm tracks. The low ground fields have troughs which are supplied by a private water supply.
BORELAND FARMHOUSE
Boreland Farmhouse is a traditional farmhouse, with a combination of stone and painted white stone exterior under a slated roof with small extension to the rear. It sits to the east of a courtyard with the remaining sides of the courtyard flanked by the traditional farm buildings. It enjoys a north westerly outlook with extensive views over the farm and estate.
The accommodation of Boreland Farmhouse lies over 2 floors and comprises:
Ground Floor: Hall, Sitting Room, Family Room, Breakfasting Kitchen, Conservatory, Utility Room, Laundry, Boot Room, Cloakroom, Bathroom, Bedroom 6.
First Floor: 5 Bedrooms, Bathroom.
Boreland Farmhouse sits within its own well tended garden enclosed by a combination of a stone wall and beech hedge and principally down to lawn, with pond, mature trees and shrubs. There is a terrace to the side of the house and a gravelled area to the front. It is occupied by the estate owner’s son under a Private Residential Tenancy.
BORELAND COTTAGE
Boreland Cottage is a traditional stone built cottage under a slated roof and lying a short distance to the north of Boreland Farmhouse. The cottage provides accommodation over a single storey comprising: Hall, Kitchen, Office, Sitting Room, Two Bedrooms and a Bathroom.
Boreland Cottage sits within its own garden, principally down to lawn with borders, shrubs and trees. A garage lies to the north of the cottage. Boreland Cottage is occupied as part of the employment of the Farm Manager.
THE BOTHY
Lying to the side of the farmhouse and developed from part of the traditional outbuildings is The Bothy. It provides annex accommodation to the farmhouse and lying over one floor comprises: Sitting Room, Kitchen, Two Bedrooms and a Shower Room.
1 SKIPRIG
1 Skiprig is a traditional stone-built semi-detached cottage lying within the woodland to the north of Boreland Farm. It sits within a good sized garden with parking area and lawn.
The accommodation, over two floors, comprises:
Ground Floor: Hall, Conservatory, Kitchen, Utility Room, Shower room, Sitting Room
First Floor: Three Bedrooms, Bathroom
It is let on a Short Assured Tenancy.
3 SKIPRIG
3 Skiprig is a traditional stone-built semi-detached cottage lying within the woodland to the north of Boreland Farm. The accommodation, over two floors, comprises:
Ground Floor: Hall, Sitting Room, Kitchen, Utility Room, Shower room, Bedroom, Conservatory.
First Floor: Two Bedrooms, Bathroom.
It is occupied as part of the employment of a farm worker.
TRADITIONAL OUTBUILDINGS
Boreland Farmhouse sits to the west side of the courtyard flanked to the east and south with a range of traditional outbuildings providing useful storage.
BORELAND FARM BUILDINGS
To the rear of Boreland Farmhouse and Cottage are the modern farm buildings which provide all the requirements for the cattle and sheep enterprises. The layout of the farm buildings provides ample space for storage, stock handling and operations.
EPC Rating = E
Brochures
ParticularsEnergy Performance Certificates
EPC Rating GraphPortmore Estate, Peebles, Scottish Borders, EH45

NEAREST STATIONS
Distances are straight line measurements from the centre of the postcode- Gorebridge Station9.7 miles


Notes
Disclaimer - Property reference PER250102. The information displayed about this property comprises a property advertisement. Rightmove.co.uk makes no warranty as to the accuracy or completeness of the advertisement or any linked or associated information, and Rightmove has no control over the content. This property advertisement does not constitute property particulars. The information is provided and maintained by Galbraith, Edinburgh. Please contact the selling agent or developer directly to obtain any information which may be available under the terms of The Energy Performance of Buildings (Certificates and Inspections) (England and Wales) Regulations 2007 or the Home Report if in relation to a residential property in Scotland.