Wellington Road | Enfield | EN1

- PROPERTY TYPE
Semi-Detached
- BEDROOMS
4
- BATHROOMS
2
- SIZE
1,513 sq ft
141 sq m
- TENUREDescribes how you own a property. There are different types of tenure - freehold, leasehold, and commonhold.Read more about tenure in our glossary page.
Freehold
Key features
- Please Quote Property Reference: OC864
- Complete Upper Chain
- 4 Bedroom Semi Detached
- 2 Bathrooms & Downstairs WC
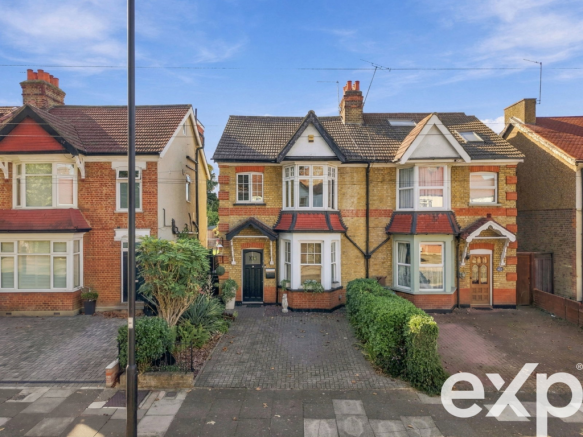
- Driveway For 2 Vehicles
- Owner Occupied for 30 Years
- Abundance of Natural Light Flowing Through
- Period Character Meets Contemporary Style
- Close to Outstanding Schools
- Walking Distance to Bush Hill Park Station
Description
Please Quote Property Reference: OC864
Open Day Saturday 17th October. Book Your Personal Viewing Slot Today.
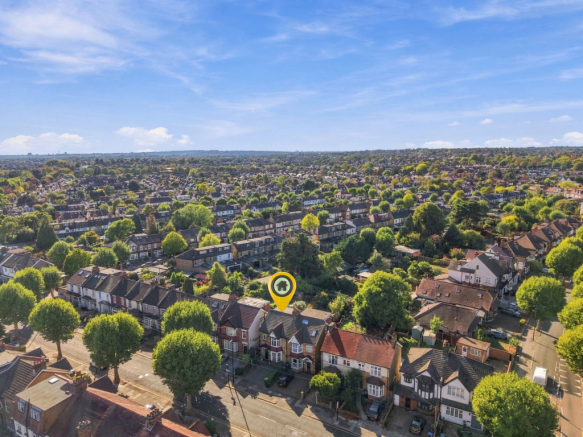
Set on one of Enfield's most desirable residential roads, this impressive four-bedroom, two-bathroom semi-detached period home, dating from 1910, combines the architectural charm of its original era with a confident and contemporary approach to modern family living.
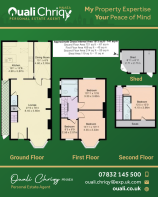
Extending to approximately 1,513 sq ft (141 sq m) and arranged over three floors, the property offers an exceptional amount of accommodation, whilst retaining the warmth, individuality and character that makes period homes so appealing.
From its attractive brick façade and projecting bay window to the carefully considered interiors, this is a home that feels loved, individual and distinctly different from the standard family home.
The current owners have called Wellington Road home since 1997 and their affection for the property is perhaps best captured in their own words:
"We've had the pleasure and honour of living here since 1997 and looking back, we truly could not have wished for a better home. Whilst difficult to leave a home filled with happy memories, we are excited to offer it to its next owners as we look to down-size. It’s been a place of first birthdays, school runs, family dinners and quiet evenings in our wonderful, private garden, which we will truly miss, including our friendly neighbours. However, we're ready to move on and pass this home on to a new family, to enjoy for the next 3 decades, possibly beyond!"
There is something particularly appealing about buying a home that has been cherished for almost 30 years. This is not simply a property being brought to market; it is the opportunity to become the next custodian of a home that has already been the setting for countless family memories.
The Heart Of The Home
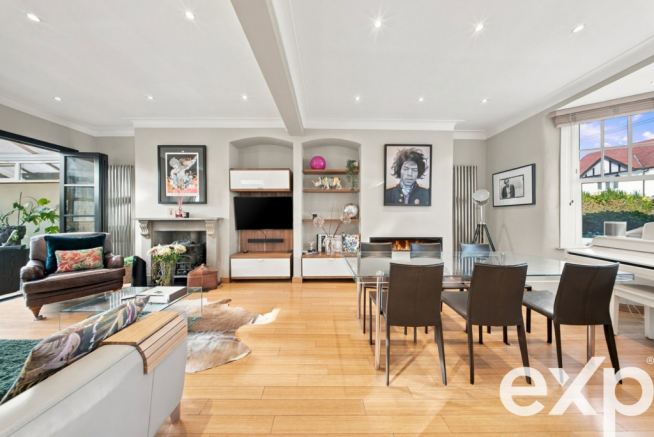
The ground floor is where the property really comes into its own! A particularly impressive through lounge stretches across the full depth of the house, creating a substantial reception space with an effortless flow between the front and rear of the property. Bathed in natural light from the front bay and its double-glazed sash window, the room features rich bamboo flooring and a striking period-style fireplace housing a classic cast-iron log burner, creating a dramatic focal point around which the room naturally centres. Flanking this, is an electric feature fireplace set within the chimney breast, adding another layer of warmth and ambience. Whilst custom-built media cabinetry is beautifully integrated into the chimney alcoves, providing both practicality and a considered bespoke finish.
Indicative of the home as a whole, this is a space that successfully balances sophistication with comfort. It has been carefully styled without losing that all-important feeling of home; somewhere to relax, switch off and retreat to at the end of a long day, whilst equally capable of providing an impressive setting for entertaining family and friends.
The Kitchen
Flowing naturally from the principal living accommodation, the kitchen takes a distinctly contemporary approach. The handleless, ultra-gloss white wall and base cabinetry is paired with contrasting dark charcoal finishes, creating a sophisticated monochromatic palette that works beautifully alongside the period character elsewhere within the home. Integrated appliances include Siemens induction cooking, microwave and oven, whilst a practical breakfast bar provides an informal place for morning coffee, casual dining or simply keeping conversation flowing whilst cooking.
Above, multiple rooflights draw an abundance of natural light into the space, whilst the elevated ceiling height enhances the feeling of volume. The result is a kitchen that is as practical as it is stylish. A room designed not simply to cook in, but to enjoy and live in.
Dining/Conservatory Space
One of the property's most distinctive spaces is the beautifully styled rear dining/conservatory area, accessed via bi-fold doors from the main reception room. Exposed brickwork provides a wonderful connection to the home's period architecture, whilst the deep olive-green walls, statement lighting, botanical planting and carefully selected furnishings create an atmospheric and highly individual setting. Large areas of glazing and the roof structure draw even more natural light into the room, whilst French doors open directly onto the private patio, creating a fluid connection between the interior and garden.
It is a wonderfully versatile space, equally suited to relaxed family dining, entertaining friends or simply sitting with a coffee and enjoying the outlook over the garden.
A ground-floor WC completes the accommodation on this level.
Garden
Another of this home's defining features is its approximately 52ft rear garden, which benefits from a wonderful sense of privacy and is not overlooked. Designed as an extension of the home, the garden features an immaculate composite-paved patio, creating an excellent setting for outdoor dining and entertaining, which transitions into a manicured artificial lawn whilst retaining plenty of greenery and visual interest. The result is a private and low-maintenance outdoor space that can be enjoyed throughout the year without demanding the upkeep associated with a traditional lawn. At the far end sits a shed, finished in a contemporary dark exterior. Previously used as an office, this versatile space could equally serve as a studio, hobby room, creative space or simply provide valuable additional storage.
With the garden, dining space and garden room working together, the property offers a lifestyle that extends well beyond the four walls of the main house.
Four Bedrooms. 2 Bathrooms. Plenty of Flexibility.
The accommodation continues across the first and second floors, providing four bedrooms and two bathrooms with an excellent degree of separation and flexibility.
The first floor provides three well-proportioned bedrooms, each individually styled and capable of adapting to the changing needs of a modern family.
The family bathroom continues the home's individual design approach, incorporating a freestanding-style bath, contemporary sanitaryware and carefully selected decorative finishes, creating a space with considerably more personality than a conventional family bathroom.
The second floor provides a substantial fourth bedroom, offering a useful degree of privacy and separation from the rest of the accommodation. This floor also benefits from its own en-suite shower room, making it particularly versatile as a principal bedroom suite, teenager's retreat, guest accommodation or private home-working space.
The arrangement across three floors is one of the property's considerable strengths, allowing different generations, guests or working arrangements to occupy their own areas without compromising the sense of togetherness elsewhere in the home.
Other Things I've Noticed:
- Driveway for 2 Vehicles
- Electric Vehicle Charger
- Side Access to the Kitchen
- Quooker Tap in the Kitchen for Instant Boiling Water
- Underfloor Heating in the 4th Bedroom and Ensuite
- Combi Boiler Last Serviced February 2026
- The 192 bus route, running between Enfield Town and Tottenham Hale Station, also passes the property, providing an additional transport option.
Location
Bush Hill Park Station is a short walk (0.3 miles), with a regular service to Liverpool Street in approximately 35 minutes, making the property particularly attractive to commuters.
The surrounding area also offers a selection of independent shops, cafés and everyday amenities, whilst families are well served by a number of sought-after schools, including Raglan Infant and Junior Schools, both rated Outstanding. The renowned selective grammar school, The Latymer, is also close by and so is Edmonton County Secondary and Sixth Form School, making this a superb choice for families prioritising education.
Summary
This is more than just a house. It’s a home that has been cherished for nearly three decades, now ready for its next chapter.
If this sounds like you, contact me today to book your personal viewing slot on the Open Day scheduled Saturday 17th October. Lines are open! I look forward to speaking with you, soon.
Please note:
- Quote Property Reference: OC864
- All measurements are approximate and are provided for guidance only.
- Anti-Money Laundering (AML) Regulations: Should a purchaser(s) have an offer accepted on a property marketed, they will need to undertake an identification check and asked to provide information on the source and proof of funds. This is done to meet my obligation under Anti Money Laundering Regulations (AML) and is a legal requirement. I use a specialist third party service together with an in-house compliance team to verify your information. The cost of these checks is £30.00 inclusive of VAT per purchaser, which is paid in advance, when an offer is agreed and prior to a sales memorandum being issued. This charge is non-refundable under any circumstances.
Brochures
Full Details- COUNCIL TAXA payment made to your local authority in order to pay for local services like schools, libraries, and refuse collection. The amount you pay depends on the value of the property.Read more about council Tax in our glossary page.
- Band: E
- PARKINGDetails of how and where vehicles can be parked, and any associated costs.Read more about parking in our glossary page.
- Off street
- GARDENA property has access to an outdoor space, which could be private or shared.
- Private garden
- ACCESSIBILITYHow a property has been adapted to meet the needs of vulnerable or disabled individuals.Read more about accessibility in our glossary page.
- No wheelchair access
Wellington Road | Enfield | EN1

Add an important place to see how long it'd take to get there from our property listings.
__mins driving to your place
Affordability

Notes
Staying secure when looking for property
Ensure you're up to date with our latest advice on how to avoid fraud or scams when looking for property online.
Visit our security centre to find out moreDisclaimer - Property reference S1883466. The information displayed about this property comprises a property advertisement. Rightmove.co.uk makes no warranty as to the accuracy or completeness of the advertisement or any linked or associated information, and Rightmove has no control over the content. This property advertisement does not constitute property particulars. The information is provided and maintained by eXp UK, London. Please contact the selling agent or developer directly to obtain any information which may be available under the terms of The Energy Performance of Buildings (Certificates and Inspections) (England and Wales) Regulations 2007 or the Home Report if in relation to a residential property in Scotland.
*This is the average speed from the provider with the fastest broadband package available at this postcode. The average speed displayed is based on the download speeds of at least 50% of customers at peak time (8pm to 10pm). Fibre/cable services at the postcode are subject to availability and may differ between properties within a postcode. Speeds can be affected by a range of technical and environmental factors. The speed at the property may be lower than that listed above. You can check the estimated speed and confirm availability to a property prior to purchasing on the broadband provider's website. Providers may increase charges. The information is provided and maintained by Decision Technologies Limited. **This is indicative only and based on a 2-person household with multiple devices and simultaneous usage. Broadband performance is affected by multiple factors including number of occupants and devices, simultaneous usage, router range etc. For more information speak to your broadband provider.