
Sutton Road, Shrewsbury, SY2

- PROPERTY TYPE
Semi-Detached
- BEDROOMS
3
- BATHROOMS
1
- SIZE
953 sq ft
89 sq m
- TENUREDescribes how you own a property. There are different types of tenure - freehold, leasehold, and commonhold.Read more about tenure in our glossary page.
Freehold
Key features
- Three Bedroom Semi-Detached
- South facing, beautifully maintained garden
- Large driveway with parking for up to four cars
- Large garage and spacious garden shed
- EPC RATING: C
- Well-appointed kitchen with all the essential integrated appliances included and ample storage
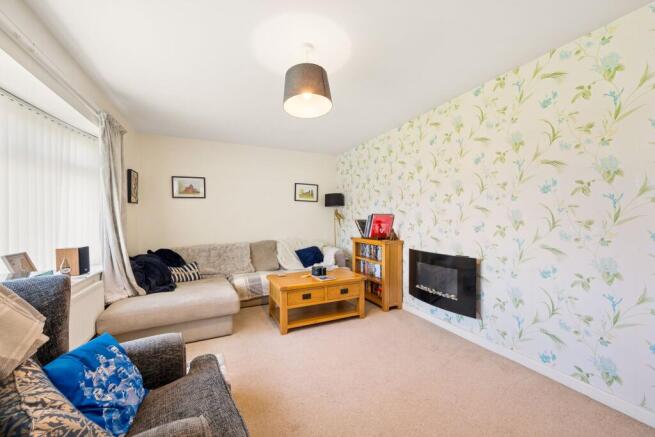
- Living room with large bay window providing lots of natuaral light
Description
141 Sutton Road, Shrewsbury, SY2 6RA
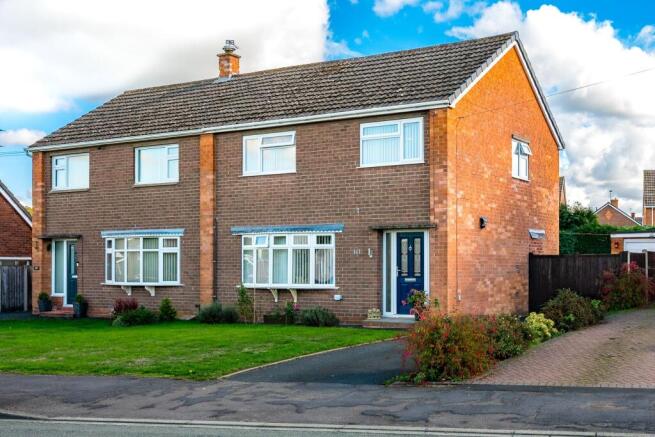
An extremely well presented three bedroom semi-detached property, 141 Sutton Road offers a fantastic opportunity to acquire a spacious family home in a popular residential location. With generous off-road parking, a large garage, a large kitchen diner and a beautifully maintained south-facing rear garden, this property would make an ideal home for families, first-time buyers or those looking for a property with plenty of practical living and outdoor space.
Ground Floor Accommodation
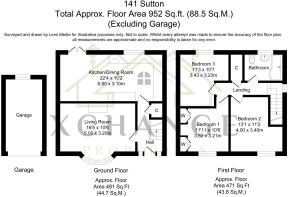
Hallway – A welcoming entrance to the property with attractive tiled flooring, providing access to the main living accommodation and stairs leading to the first floor. The property benefits from excellent storage throughout.
Living Room – A comfortable and inviting living space, carpeted throughout and offering a pleasant area for relaxing and entertaining. The room benefits from an electric fire with a realistic flame effect, creating a warm and cosy focal point. The room provides a welcoming and homely feel and is well suited to family life.
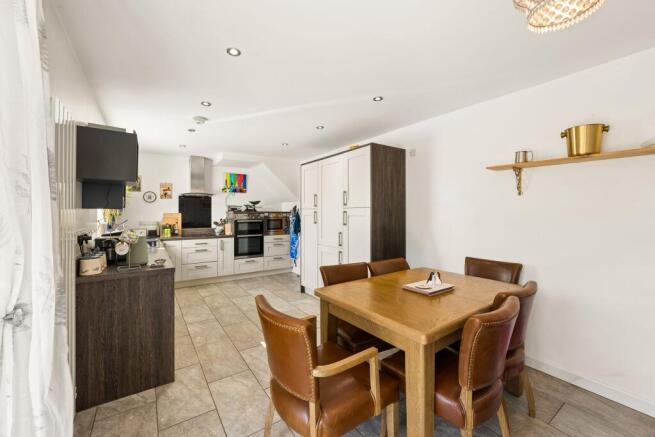
Kitchen/Diner – A well-appointed and generously equipped kitchen offering an excellent amount of storage and workspace. The kitchen features tiled flooring, inset spotlights and a comprehensive range of fitted cupboards. This dining area of this large kitchen diner has room for a large dining room table with plenty of space for entertaining family and friends.
Integrated appliances include a built-in oven, induction hob with overhead extractor fan, built-in microwave, fridge/freezer, dishwasher and washing machine.
The kitchen benefits from double doors opening directly onto the rear garden, creating a wonderful connection between the kitchen and outdoor space and making the area particularly well suited to entertaining during the warmer months.
There is ample cupboard storage throughout the kitchen, providing plenty of space for everyday family requirements.
First Floor Accommodation -
Bedroom 1 – A large and spacious master bedroom offering plenty of room for a range of bedroom furniture. The room benefits from built-in wardrobes and is carpeted throughout, providing excellent storage while keeping the room practical and uncluttered.
Bedroom 2 – A further well-proportioned bedroom, again benefiting from built-in wardrobes and carpeted throughout. A versatile room suitable for a double bedroom, guest accommodation or family member.
Bedroom 3 – A versatile third bedroom with wardrobes to remain and carpeted throughout. The room enjoys a lovely outlook over the rear garden and could be used as a bedroom, nursery, guest room or home office depending on the purchaser's requirements.
Family Bathroom – The family bathroom is located on the first floor and comprises a WC, wash hand basin, bathtub and rain-effect shower over the bath. The bathroom also benefits from a heated towel radiator and non-slip lino flooring and tiled walls.
The bathroom provides both bath and shower facilities, making it a practical family bathroom.
For full room sizes, please see floorplan.
Exterior Features
To the rear of the property is a particularly attractive south-facing garden, which has been neatly maintained and offers a lovely private outdoor space.
Directly outside the kitchen is a paved patio area with a pergola, providing an ideal spot for outdoor dining, entertaining or simply enjoying the garden. The patio leads onto a lawned area surrounded by mature shrubs and established rose beds, creating a pleasant and colourful garden with plenty of character. With the garden also including a decking area, this is the perfect place for BBQ’s, parties or for simple relaxation!
The large double doors from the kitchen open directly onto the patio, making the rear garden easily accessible and allowing plenty of natural light into the kitchen.
To the front of the property is a neatly maintained lawn with easy-to-maintain flower beds. The driveway provides off-road parking for up to four vehicles, which is an excellent feature for a family home.
The property also benefits from a large garage, providing useful additional parking, storage or workshop space.
A further large garden shed provides excellent additional storage for gardening equipment, tools and other household items.
Local Area & Amenities
Sutton Road occupies a convenient position within Shrewsbury, offering access to a wide range of local amenities, schools, leisure facilities and transport links. Shrewsbury town centre is within easy reach, providing an extensive selection of shops, cafés, restaurants, bars and everyday services.
The area is well placed for families, with a selection of primary and secondary schools available within the wider Shrewsbury area, together with a number of highly regarded independent educational establishments.
Shrewsbury also offers excellent recreational opportunities, including The Quarry and riverside walks along the River Severn, while the surrounding Shropshire countryside provides numerous opportunities for walking, cycling and outdoor activities.
For commuters, the property benefits from convenient road links towards the A5, A49 and M54. Shrewsbury Railway Station also provides regular rail connections to destinations including Birmingham, Manchester and London.
The combination of a popular residential location, generous accommodation, excellent parking and a beautifully maintained south-facing garden makes 141 Sutton Road an attractive proposition for a wide range of buyers.
Important Note to Purchasers:
Intending purchasers will be asked to produce identification documentation for Anti-Money Laundering Regulations at a later stage, and Xchange Properties kindly requests your cooperation to avoid any delay in agreeing upon the sale.
We are required by law to conduct anti-money laundering checks on all of those buying a property. Whilst we retain responsibility for ensuring checks and any ongoing monitoring are carried out correctly, the initial checks are carried out on our behalf by "Lifetime Legal" who will contact you once you have had an offer accepted on a property you wish to buy. The cost of these checks is £65 (including VAT) per check, which covers the cost of obtaining relevant data and any manual checks and monitoring which might be required. This fee will need to be paid by you in advance, ahead of us issuing a Memorandum of Sale, which is payable to Smart Compliance, and is non-refundable.
We strive to make our sales particulars as accurate and reliable as possible; however, they do not constitute or form part of any offer or contract, and none should be relied upon as statements of representation or fact.
Any services, systems, and appliances mentioned in this specification have not been tested by Xchange Properties, and no guarantee is given regarding their operating ability or efficiency. All measurements provided are intended as a guide for prospective buyers only and may not be precise.
Please note that some particulars may be awaiting vendor approval. For further information or clarification on any details, please contact Xchange Properties, especially if traveling some distance to view. All fixtures and fittings are subject to agreement with the seller via the fixtures and fittings form, which will become part of the legal contract through the conveyancing process.
As the marketing estate agent, Xchange Properties emphasises that none of our particulars or conversations are legally binding; only the solicitor-prepared legal paperwork will form a binding contract.
Additional Services
Do you have a property to sell? Xchange Properties offers a professional service to homeowners throughout the Midlands area. Please contact us today for a Free Valuation and so we can discuss our services in more detail.
As director of MV Mortgages, Mark Valentine and his team offer a fee free mortgage advice service if you require help financing your dream home.
EPC Rating: C
- COUNCIL TAXA payment made to your local authority in order to pay for local services like schools, libraries, and refuse collection. The amount you pay depends on the value of the property.Read more about council Tax in our glossary page.
- Band: C
- PARKINGDetails of how and where vehicles can be parked, and any associated costs.Read more about parking in our glossary page.
- Yes
- GARDENA property has access to an outdoor space, which could be private or shared.
- Front garden,Rear garden
- ACCESSIBILITYHow a property has been adapted to meet the needs of vulnerable or disabled individuals.Read more about accessibility in our glossary page.
- Ask agent

Add an important place to see how long it'd take to get there from our property listings.
__mins driving to your place
Affordability

About Xchange Properties, Covering The Midlands
Unit 4, 14 The Green, Hartshill, Nuneaton, CV10 0SW

Notes
Staying secure when looking for property
Ensure you're up to date with our latest advice on how to avoid fraud or scams when looking for property online.
Visit our security centre to find out moreDisclaimer - Property reference 9a2ae762-f399-418a-80e0-184159ad26a3. The information displayed about this property comprises a property advertisement. Rightmove.co.uk makes no warranty as to the accuracy or completeness of the advertisement or any linked or associated information, and Rightmove has no control over the content. This property advertisement does not constitute property particulars. The information is provided and maintained by Xchange Properties, Covering The Midlands. Please contact the selling agent or developer directly to obtain any information which may be available under the terms of The Energy Performance of Buildings (Certificates and Inspections) (England and Wales) Regulations 2007 or the Home Report if in relation to a residential property in Scotland.
*This is the average speed from the provider with the fastest broadband package available at this postcode. The average speed displayed is based on the download speeds of at least 50% of customers at peak time (8pm to 10pm). Fibre/cable services at the postcode are subject to availability and may differ between properties within a postcode. Speeds can be affected by a range of technical and environmental factors. The speed at the property may be lower than that listed above. You can check the estimated speed and confirm availability to a property prior to purchasing on the broadband provider's website. Providers may increase charges. The information is provided and maintained by Decision Technologies Limited. **This is indicative only and based on a 2-person household with multiple devices and simultaneous usage. Broadband performance is affected by multiple factors including number of occupants and devices, simultaneous usage, router range etc. For more information speak to your broadband provider.