Blake Hill Crescent, Lower Parkstone

Letting details
- Let available date:
- 10/12/2026
- Deposit:
- £5,480A deposit provides security for a landlord against damage, or unpaid rent by a tenant.Read more about deposit in our glossary page.
- Furnish type:
- Unfurnished
- Council Tax:
- Ask agent
- PROPERTY TYPE
Detached
- BEDROOMS
4
- BATHROOMS
2
- SIZE
2,700 sq ft
251 sq m
Key features
- Three Reception Rooms
- Raised Sun Terrace
- Established Garden
- Integral Garage
- Dressing Room
- Utility Room
- Contemporary Kitchen
- Flexible Availability
Description
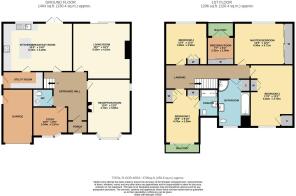
Property Comprises - The entrance hallway leads through to the principal rooms on the ground floor, including three reception rooms which are currently arranged as two living spaces and a home office. The rooms offer flexibility to suit individual requirements, whether used for relaxing, dining, entertaining or working from home.
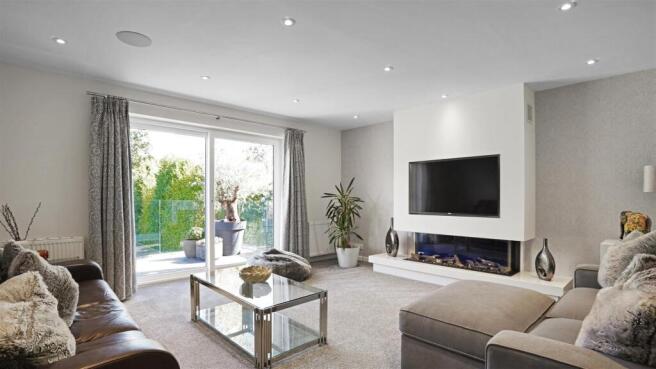
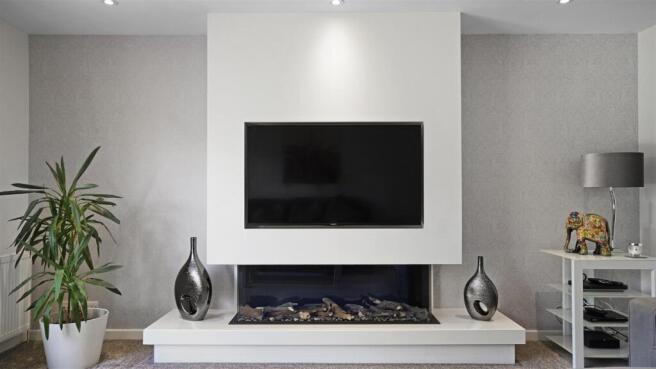
The rear lounge features a modern media wall with an integrated fire and wall mounted television, which will remain at the property. Patio doors open onto the raised terrace, providing a direct connection to the garden.
The contemporary fitted kitchen is bright and sleek, with white cabinetry, a generous central island with space for bar stools and a tiled floor. Large windows overlook the garden, while patio doors open directly onto the raised terrace, bringing plenty of natural light into the room and creating an easy connection with the garden. There is ample space for a comfortable family dining table, making this a lovely space for both everyday living and entertaining. Appliances are included, with a separate utility room providing additional practical space and access to the side of the property, garden and integral garage. A downstairs WC completes the ground floor.
The first floor offers four generous double bedrooms, with a spacious landing providing a good sense of flow between the rooms. All four bedrooms benefit from built-in wardrobes. The front bedroom benefits from its own modern en suite shower room and a private balcony, with enough space for seating, making it particularly well suited to guests. Two of the bedrooms overlook the rear garden, with one currently complemented by an adjoining dressing room. This provides a lovely additional space for getting ready or relaxing, with patio doors opening onto a private balcony overlooking the garden. The accommodation is completed by a contemporary family bathroom, finished with modern grey wall and floor tiling and fitted with both a separate shower and bath.
The beautifully established rear garden is a particular feature of the property, with mature trees, shrubs and planting creating a private and peaceful setting. The garden is arranged into a number of distinct areas. A raised sun terrace, accessed from both the kitchen and rear lounge, provides an ideal space for outdoor dining and entertaining. Steps and a pathway lead down to the lawn, with a further path continuing to a secluded area which makes a lovely spot for enjoying the sunshine or a coffee. Further planting and mature greenery surround another peaceful area of the garden, creating a lovely sense of being immersed in the greenery.
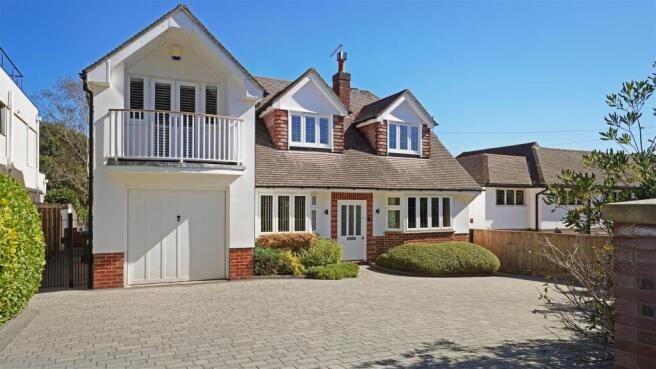
A generous private driveway provides ample off-road parking for at least three vehicles, with a single integral garage. Side access on both sides of the property provides convenient access to the garden and garage, making it ideal for storing and accessing bikes, garden equipment and other outdoor items. Further unrestricted on-street parking is available along Blake Hill Crescent.
The property is offered unfurnished and is available from 10th December.
Please note that the loft and garden room are not included within the tenancy and will not be accessible to tenants.
Location - Blake Hill Crescent is well positioned in Lilliput, close to the amenities of Lilliput, Canford Cliffs and Ashley Cross, with a good selection of shops, cafés, restaurants and leisure facilities nearby. The area's beaches and coastline are within easy reach, as is Poole Harbour, while Poole and Bournemouth are both readily accessible. The property is also within school catchment for Lilliput Infant School, Baden-Powell Junior School and BCS School.
Property Requirements - No smokers
You must be able to pass a credit check to rent this property
Annual Income Criteria 30 X Monthly Rent (£142,500)
Davidson Estates - To see our properties before they go on the market please like us on Facebook (Davidson Estates Sales & Lettings), Instagram (davidsonsestates) & YouTube (davidsonestates).
Brochures
Blake Hill Crescent, Lower ParkstoneBrochure- COUNCIL TAXA payment made to your local authority in order to pay for local services like schools, libraries, and refuse collection. The amount you pay depends on the value of the property.Read more about council Tax in our glossary page.
- Band: F
- PARKINGDetails of how and where vehicles can be parked, and any associated costs.Read more about parking in our glossary page.
- Driveway
- GARDENA property has access to an outdoor space, which could be private or shared.
- Yes
- ACCESSIBILITYHow a property has been adapted to meet the needs of vulnerable or disabled individuals.Read more about accessibility in our glossary page.
- Ask agent
Blake Hill Crescent, Lower Parkstone

Add an important place to see how long it'd take to get there from our property listings.
__mins driving to your place
Notes
Staying secure when looking for property
Ensure you're up to date with our latest advice on how to avoid fraud or scams when looking for property online.
Visit our security centre to find out moreDisclaimer - Property reference 34982838. The information displayed about this property comprises a property advertisement. Rightmove.co.uk makes no warranty as to the accuracy or completeness of the advertisement or any linked or associated information, and Rightmove has no control over the content. This property advertisement does not constitute property particulars. The information is provided and maintained by Davidson Estates, Poole. Please contact the selling agent or developer directly to obtain any information which may be available under the terms of The Energy Performance of Buildings (Certificates and Inspections) (England and Wales) Regulations 2007 or the Home Report if in relation to a residential property in Scotland.
*This is the average speed from the provider with the fastest broadband package available at this postcode. The average speed displayed is based on the download speeds of at least 50% of customers at peak time (8pm to 10pm). Fibre/cable services at the postcode are subject to availability and may differ between properties within a postcode. Speeds can be affected by a range of technical and environmental factors. The speed at the property may be lower than that listed above. You can check the estimated speed and confirm availability to a property prior to purchasing on the broadband provider's website. Providers may increase charges. The information is provided and maintained by Decision Technologies Limited. **This is indicative only and based on a 2-person household with multiple devices and simultaneous usage. Broadband performance is affected by multiple factors including number of occupants and devices, simultaneous usage, router range etc. For more information speak to your broadband provider.