
Longnor Road, Hazel Grove, SK7

- PROPERTY TYPE
Detached
- BEDROOMS
3
- BATHROOMS
1
- SIZE
1,253 sq ft
116 sq m
Key features
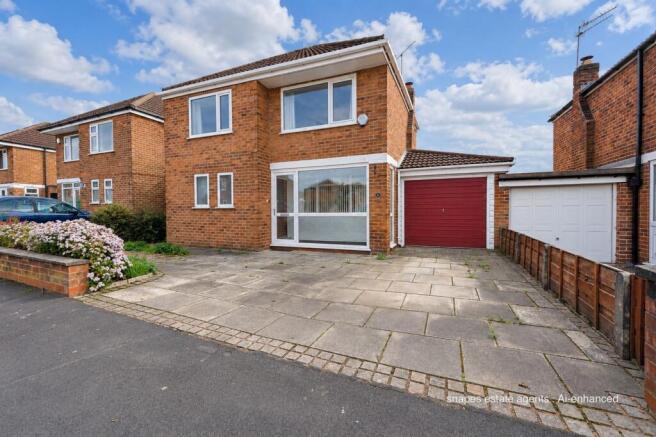
- Spacious Detached Home (Linked by Garage)
- 3 Good Size Bedrooms
- Large Lounge
- Separate Dining Room
- Kitchen
- Attached Garage
- Modern Bathroom
- Separate Toilet (WC)
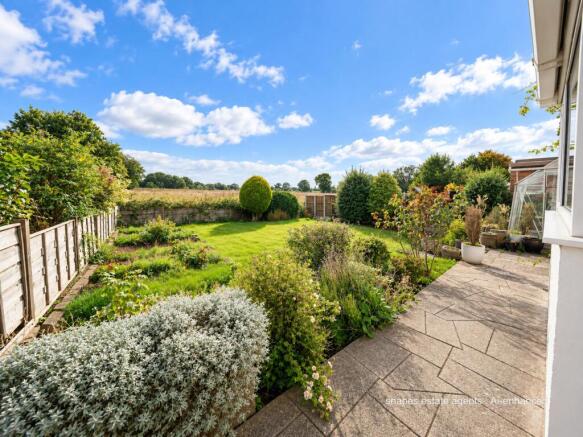
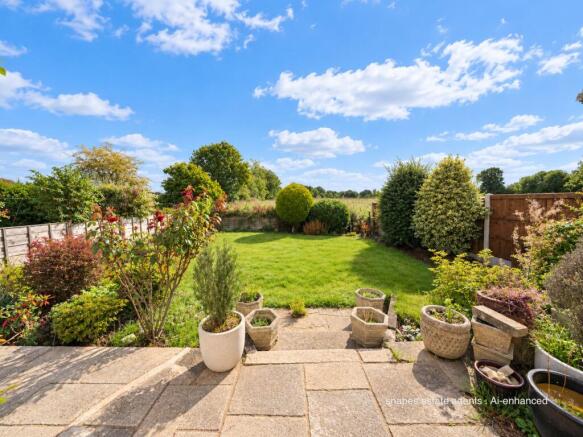
- Lovely South Facing Rear Garden
- Driveway Parking to Front
Description
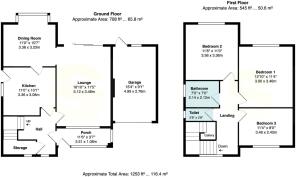
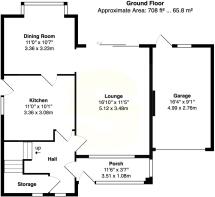
Whilst reading this brief accommodation summary we strong recommend you look through the photographs to get an idea of the style and design of both the internal and external elements of the home, and we urge you to study the floor plans to get an idea of the shape, layout and sizes of the rooms so you are well informed before viewing.
Generously Proportioned Three-Bedroom Family Home with Two Reception Rooms, Garage and Excellent Potential to ModerniseOccupying a well-established residential position in Hazel Grove, this generously proportioned three-bedroom family home offers approximately 1,253 sq ft in total as shown on the floorplan, including the garage, with spacious living accommodation arranged over two floors.
The property has clearly been a much-loved home and provides an excellent opportunity for its next owners to update and personalise the accommodation to their own taste. With two separate reception rooms, three good-sized bedrooms, a garage and well-balanced room proportions, there is plenty of scope to create an attractive long-term family home.
A useful entrance porch opens into the hallway, where stairs rise to the first floor and there is convenient built-in storage.
The main lounge is an excellent size, measuring approximately 16'10" x 11'5", providing plenty of room for comfortable seating and family relaxation. Its proportions make it a versatile principal reception room with the potential to create a particularly welcoming living space as part of any future refurbishment.
To the rear is a separate dining room measuring approximately 11'0" x 10'7", giving the house the increasingly sought-after benefit of two distinct reception areas. The dining room sits alongside the kitchen and lends itself well to family meals and entertaining.
The separate kitchen measures approximately 11'0" x 10'1" and provides a practical footprint with considerable potential for a new owner to redesign and modernise. Subject to the usual consents and structural considerations, buyers may also wish to explore whether the kitchen and dining areas could be reconfigured in the future to create a more open-plan family space.
An integral garage measuring approximately 16'4" x 9'5" completes the ground-floor layout and provides useful parking, storage or potential ancillary space, subject to any necessary permissions.
Upstairs, the landing leads to three well-proportioned bedrooms. The principal bedroom measures approximately 12'10" x 11'4", while Bedroom Two is another generous double at approximately 11'8" x 11'0". Bedroom Three measures approximately 11'4" x 8'0", making it a comfortable single bedroom, children's room or home office rather than simply a small box room.
The family bathroom is approximately 7'0" x 7'0" and is complemented by a separate WC, providing a practical arrangement for family living.
Longnor Road is an established residential address in Hazel Grove, conveniently positioned for the area's shops, amenities, schools and transport connections. Hazel Grove and Woodsmoor railway stations, Stockport and the wider South Manchester road network are all readily accessible.
For buyers prepared to undertake some modernisation, 10 Longnor Road represents an excellent opportunity to create a home tailored to their own style, with generous room sizes, three genuine bedrooms, two reception rooms and the valuable benefit of an integral garage.
Key FeaturesGenerously proportioned three-bedroom family home
Approximately 1,253 sq ft in total including garage
Excellent opportunity to modernise and personalise
Spacious 16'10" lounge
Separate dining room
Separate kitchen with scope for updating
Three well-proportioned bedrooms
Family bathroom and separate WC
Useful entrance porch and hallway storage
Integral 16'4" x 9'5" garage
Potential to reconfigure the kitchen and dining space, subject to consents
Established Hazel Grove residential location
Convenient for local amenities and transport connections
NOTE: The sale of this property is subject to Probate being granted. Application submitted.
IMPORTANT INFORMATION also know as MATERIAL INFORMATION
Tenure: Leasehold
Lease Dates: Original 999 Years ending 26.08.2956
Rent Charge: £9.00 per annum
Other: Sale Subject to Grant of Probate
Material Information: Please read below
DISCLAIMER
We use various photo & video editing services to enhance the photos and any videos of the property, including virtual staging (to show an empty property with furniture) and item removal services. This is done to assist house hunters in understanding the space, layout and potential style of the home without the owners’ belongings, which would not remain at the property on completion. Any digitally altered, virtually staged or edited images are for illustrative purposes only and must not be relied upon as an accurate representation of the property’s current condition, contents, fixtures, fittings or final appearance. Where we have shown images of the plot using a drone, any lines added by us or if we have shown the plot in colour with surrounding plots in black and white, must not be taken as an accurate plot plan - these images are provided to give an idea of the shape and size of the plot and must not be relied upon as the actual plot boundaries. We advise you consult the Land Registry Plan / Title which can be provided by us on request free of charge.
Appliances and services have not been tested, including (but not limited to) heating, water, electrical, plumbing, drainage, alarms, and any other mechanical or electrical installations. No warranty or representation is given as to their condition or working order. Purchasers are advised to obtain independent professional verification and carry out their own inspections prior to exchange of contracts.
All measurements, dimensions and floor areas are approximate and provided for guidance only. Where measurements are stated, they are likely to represent the maximum room dimensions unless otherwise specified. Any reference to area has been calculated using floor plan software and is for indicative purposes only. Buyers must not rely on any stated measurements or floor areas for valuation, mortgage, legal, or purchasing purposes, and should satisfy themselves as to accuracy by inspection and/or professional survey.
*Important / Material Information: When viewing this property online, please locate and click the link, tab or call-to-action (CTA) labelled “Material Information” or “Important Information”, as it contains material information relevant to the property, its position and surroundings. This may include (but is not limited to) tenure, title information, local planning applications, schools, transport links and flood risk. Some websites may remove, rename, truncate or display this information incorrectly. If the link is not visible, unavailable, or you are viewing these particulars in printed form, you must contact our office to request access prior to viewing and/or making an offer. It is the responsibility of any buyer to ensure they have read and understood this information before proceeding.
Whilst every effort is made to ensure the accuracy of these particulars, they may be produced, reproduced or displayed by third-party websites and platforms over which we have no control. As a result, information, links, formatting or wording may be altered, omitted or displayed incorrectly. We cannot accept responsibility for any inaccuracies arising from third-party reproduction. Prospective purchasers are therefore advised to refer to the full property details provided directly by our office and to raise any queries prior to viewing or offering. We strongly advise any prospective buyer to consult with their solicitor and to obtain an independent survey or specialist reports before entering into any agreement to purchase, and prior to exchange of contracts.
Parking - Driveway
Parking - Garage
Brochures
IMPORTANT INFORMATION- COUNCIL TAXA payment made to your local authority in order to pay for local services like schools, libraries, and refuse collection. The amount you pay depends on the value of the property.Read more about council Tax in our glossary page.
- Band: D
- PARKINGDetails of how and where vehicles can be parked, and any associated costs.Read more about parking in our glossary page.
- Garage,Driveway
- GARDENA property has access to an outdoor space, which could be private or shared.
- Rear garden
- ACCESSIBILITYHow a property has been adapted to meet the needs of vulnerable or disabled individuals.Read more about accessibility in our glossary page.
- Ask agent
Energy performance certificate - ask agent
Longnor Road, Hazel Grove, SK7

Add an important place to see how long it'd take to get there from our property listings.
__mins driving to your place
Affordability

About Snapes Estate & Letting Agents, Bramhall
Maple House Maple Road Bramhall SK7 2DH



Notes
Staying secure when looking for property
Ensure you're up to date with our latest advice on how to avoid fraud or scams when looking for property online.
Visit our security centre to find out moreDisclaimer - Property reference bfcb4d87-d912-4453-b4d0-d150cde8a396. The information displayed about this property comprises a property advertisement. Rightmove.co.uk makes no warranty as to the accuracy or completeness of the advertisement or any linked or associated information, and Rightmove has no control over the content. This property advertisement does not constitute property particulars. The information is provided and maintained by Snapes Estate & Letting Agents, Bramhall. Please contact the selling agent or developer directly to obtain any information which may be available under the terms of The Energy Performance of Buildings (Certificates and Inspections) (England and Wales) Regulations 2007 or the Home Report if in relation to a residential property in Scotland.
*This is the average speed from the provider with the fastest broadband package available at this postcode. The average speed displayed is based on the download speeds of at least 50% of customers at peak time (8pm to 10pm). Fibre/cable services at the postcode are subject to availability and may differ between properties within a postcode. Speeds can be affected by a range of technical and environmental factors. The speed at the property may be lower than that listed above. You can check the estimated speed and confirm availability to a property prior to purchasing on the broadband provider's website. Providers may increase charges. The information is provided and maintained by Decision Technologies Limited. **This is indicative only and based on a 2-person household with multiple devices and simultaneous usage. Broadband performance is affected by multiple factors including number of occupants and devices, simultaneous usage, router range etc. For more information speak to your broadband provider.