
High Street, Upavon, SN9

- PROPERTY TYPE
Semi-Detached
- BEDROOMS
2
- BATHROOMS
1
- SIZE
1,067 sq ft
99 sq m
- TENUREDescribes how you own a property. There are different types of tenure - freehold, leasehold, and commonhold.Read more about tenure in our glossary page.
Freehold
Key features
- Grade II Listed Late 17th/Early 18th Century Cottage
- Two Double Bedrooms
- Characterful Inglenook with Woodburning Stove
- South-West Facing Enclosed Garden
- Newly Built Garden Room
- Significant Recent Investment & Guarantees
Description
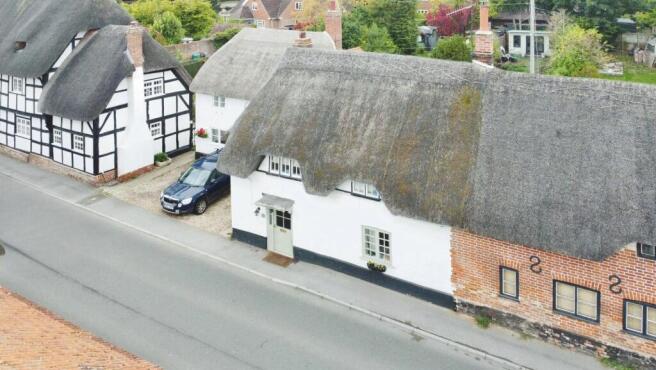
A charming piece of Upavon's history, with an exciting blend of period character and recent investment. Believed to date from the late 17th or early 18th century, this Grade II listed cottage was originally two cottages, now combined as one characterful home. Set in the heart of the village, it retains an abundance of period charm, from its exposed beams and thick walls to its timber floorboards and striking brick inglenook fireplace. The current owner has undertaken a significant programme of improvements, while the property still offers scope for further cosmetic updating and the opportunity for its next owner to add their own style.
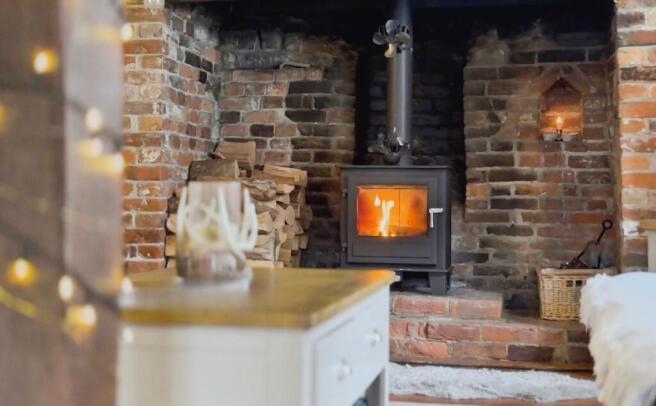
Step through the pretty front door from the High Street and the charm of this historic cottage is immediately apparent. The sitting room is warm and inviting, with timber floorboards, exposed beams, open brickwork and a striking brick inglenook fireplace taking centre stage. A recently installed woodburning stove adds to the cosy atmosphere, creating a lovely setting for winter evenings and relaxed weekends at home. The room has a wonderfully individual feel, with personal touches reflecting the current owner's appreciation of the countryside and village life.
Leading from the sitting room is a beautifully appointed wet room, cleverly designed to combine contemporary comfort with the character of the cottage. Bespoke cabinetry, granite surfaces, wood-effect tiling and Aqua board walls are complemented by an electric power shower and heated Bluetooth mirror, which remains mist-free and can play music - a smart contemporary addition to this historic home.
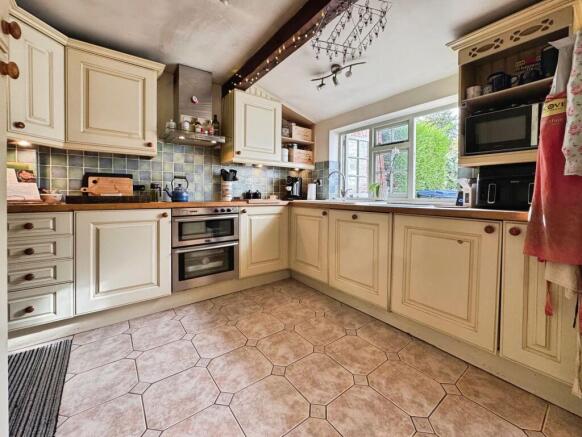
The traditional kitchen retains plenty of character, centred around a Rayburn which provides warmth and a practical cooking facility, complemented by an electric hob, grill and oven, wooden work surfaces and good storage. A useful external wood and coal store provides convenient storage for fuel. From the kitchen, the accommodation flows naturally into the light-filled conservatory, creating a lovely connection between the house and garden. With newly fitted electric heating, a gas cast-iron burner and views over the south-west facing garden, this is a particularly enjoyable space in which to relax throughout the seasons.
Outside, the garden is a real extension of the cottage. A red-brick terrace leads from the conservatory to the garden, with gravelled seating areas providing space for outdoor dining, morning coffee or evening drinks. The garden is securely enclosed, making it particularly well suited to those with dogs, and is mainly laid to lawn with mature borders and established planting including olive, sage and fuchsia. Mature Sycamore Maple trees towards the rear provide privacy and a leafy backdrop. External power points provide convenient electricity for garden lighting and tools, while a side gate gives easy access for bins.
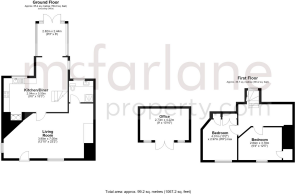
At the end of the garden is a newly built timber-framed garden room, completed in August 2026 and measuring approximately 4.2 × 2.7. A versatile addition, it could provide an excellent home office, creative space, studio or simply a peaceful place to enjoy the garden.
Upstairs, the spacious landing provides sufficient room for a useful home-working area, while the two double bedrooms are both well presented and benefit from fitted wardrobes. The character continues throughout, with exposed beams, open brickwork and the impressive depth of the original walls adding warmth and individuality.
The current owner has invested significantly in the property, undertaking a substantial programme of improvements to many of the important structural and practical elements. These include a new flat roof with a 30-year guarantee, new leadwork, rebuilding of the chimney, complete rewiring and new electrics, a new NEWLEC electric heater and professional damp-proofing and timber treatment backed by a 10-year guarantee, including a cavity drain membrane. The garden room and double glazing were installed in August 2026, and the front elevation has also recently been repainted. There remains scope for further cosmetic updating, allowing the next owner to personalise the cottage to their own taste.
Life at 19 High Street is very much about enjoying the best of village living. Upavon is surrounded by beautiful Wiltshire countryside and offers a wonderfully traditional village atmosphere, with two village pubs providing welcoming places to meet friends and enjoy a meal, while the village shop and Post Office provide a convenient option for everyday essentials. The surrounding countryside is ideal for walking, cycling, riding and enjoying the outdoors, making this an appealing setting for those looking to embrace a quieter pace of life without giving up village amenities.
Garden
Outside, the garden is a real extension of the cottage. A red-brick terrace leads from the conservatory to the garden, with gravelled seating areas providing space for outdoor dining, morning coffee or evening drinks. The garden is securely enclosed, making it particularly well suited to those with dogs, and is mainly laid to lawn with mature borders and established planting including olive, sage and fuchsia. Mature Sycamore Maple trees towards the rear provide privacy and a leafy backdrop
Parking - On street
Convenient on-street parking available nearby.
Brochures
Key Facts for BuyersProperty Brochure- COUNCIL TAXA payment made to your local authority in order to pay for local services like schools, libraries, and refuse collection. The amount you pay depends on the value of the property.Read more about council Tax in our glossary page.
- Band: D
- LISTED PROPERTYA property designated as being of architectural or historical interest, with additional obligations imposed upon the owner.Read more about listed properties in our glossary page.
- Listed
- PARKINGDetails of how and where vehicles can be parked, and any associated costs.Read more about parking in our glossary page.
- On street
- GARDENA property has access to an outdoor space, which could be private or shared.
- Private garden
- ACCESSIBILITYHow a property has been adapted to meet the needs of vulnerable or disabled individuals.Read more about accessibility in our glossary page.
- Ask agent
Energy performance certificate - ask agent
High Street, Upavon, SN9

Add an important place to see how long it'd take to get there from our property listings.
__mins driving to your place
Affordability

About McFarlane Sales & Lettings, Marlborough
106 High Street, Marlborough, SN8 1LT

Notes
Staying secure when looking for property
Ensure you're up to date with our latest advice on how to avoid fraud or scams when looking for property online.
Visit our security centre to find out moreDisclaimer - Property reference c60a9786-c504-499c-8e34-6c9ddd2dc25c. The information displayed about this property comprises a property advertisement. Rightmove.co.uk makes no warranty as to the accuracy or completeness of the advertisement or any linked or associated information, and Rightmove has no control over the content. This property advertisement does not constitute property particulars. The information is provided and maintained by McFarlane Sales & Lettings, Marlborough. Please contact the selling agent or developer directly to obtain any information which may be available under the terms of The Energy Performance of Buildings (Certificates and Inspections) (England and Wales) Regulations 2007 or the Home Report if in relation to a residential property in Scotland.
*This is the average speed from the provider with the fastest broadband package available at this postcode. The average speed displayed is based on the download speeds of at least 50% of customers at peak time (8pm to 10pm). Fibre/cable services at the postcode are subject to availability and may differ between properties within a postcode. Speeds can be affected by a range of technical and environmental factors. The speed at the property may be lower than that listed above. You can check the estimated speed and confirm availability to a property prior to purchasing on the broadband provider's website. Providers may increase charges. The information is provided and maintained by Decision Technologies Limited. **This is indicative only and based on a 2-person household with multiple devices and simultaneous usage. Broadband performance is affected by multiple factors including number of occupants and devices, simultaneous usage, router range etc. For more information speak to your broadband provider.