Yarpole Lane, Luston with circa 1.1 acre garden

- PROPERTY TYPE
Detached
- BEDROOMS
4
- BATHROOMS
2
- SIZE
Ask agent
- TENUREDescribes how you own a property. There are different types of tenure - freehold, leasehold, and commonhold.Read more about tenure in our glossary page.
Freehold
Key features
- EXCEPTIONALLY WELL PRESENTED FOUR BEDROOM ACCOMMODATION
- BRIGHT & AIRY
- THREE RECEPTION ROOMS
- DELIGHTFUL GARDENS AND PADDOCK
- DOUBLE GARAGE PLUS WORKSHOP
- SET IN CIRCA ONE ACRE
- AMPLE PARKING
- RURAL LOCATION
Description
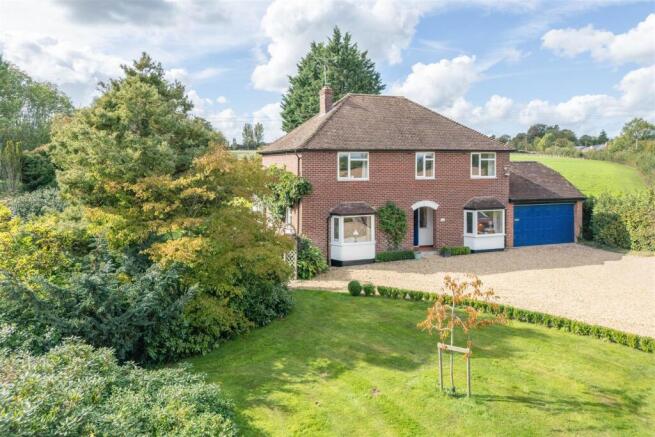
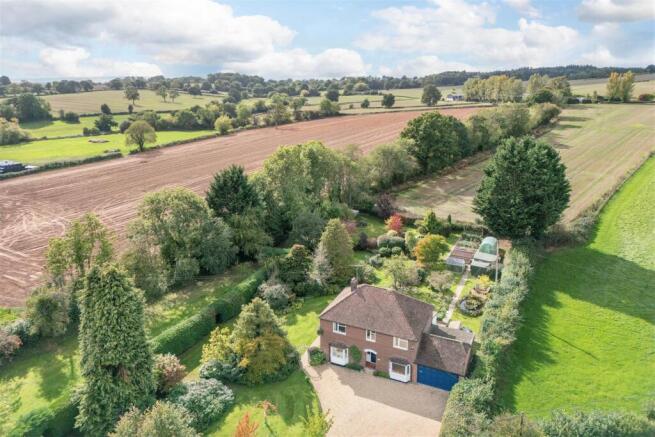
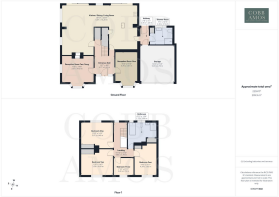
Introduction - Roseneath is a detached country home which has been lovingly extended and renovated by the current vendors and is located on the outskirts of the popular village of Luston. The property has accommodation comprising; main entrance hallway, two front reception rooms, kitchen/dining/living room, second entrance, ground-floor shower room with linen facilities, access to a double garage, four bedrooms and a family bathroom. The grounds extend to approximately 1.1 acres and would be ideal for allotment growing, to hold a small numbers of sheep/chickens or for those requiring a workshop/garage.
Property Description - Entry begins through a glazed door and window set and into a light and bright entrance hallway. The neutral decor and tasteful, traditional styling gives the home a welcoming appeal from first entry. Additional warmth is added by the honey toned oak flooring that surrounds a central staircase and leads to a large cupboard, perfect for the storage of coats and shoes and other household paraphenalia. To the right is the first of two front reception rooms which is currently being used as a dining room but could alternatively be used as a home office/hobby/play room. It has front aspect with feature bay window and window seat. To the left of the hallway is a second reception room also with bay window. There is a second side window with southerly aspect here that gives a first glimpse into the mature and private grounds that are a special feature of this home. The vendors use this room as a snug/second sitting room due to the central placement of an open fire that would work well in those cooler Winter months.
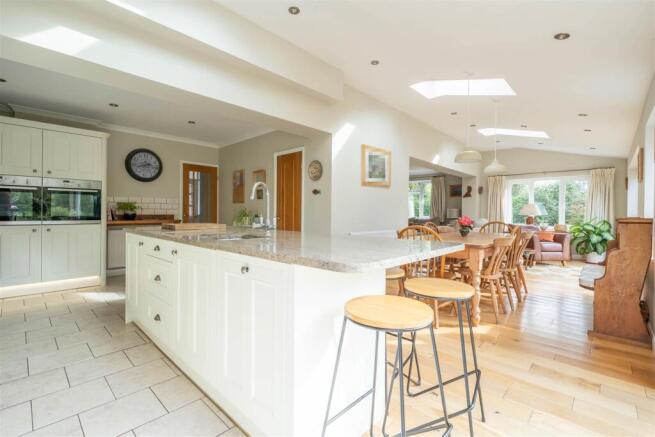
Back into the entrance hall and to the rear of the property with entrance points either side of the staircase is an impressive, open plan kitchen/dining/living room which the current vendors have created by way of extension with sliding doors to the garden and velux roof lights for added light and warmth. The connection that the extension creates to the manicured and private grounds makes this home work well for large families/ family gatherings/keen hosts and chefs and would delight any visiting guests. The living section has its own access from the entrance hall, enjoys southerly aspect and boasts a large wood-burner. It connects seamlessly by way of oak floor boards to an area framed by the first set of sliding doors. There is room here for decorative furniture and occasional seating for moments spent watching visiting wildlife or seasonal changes to the garden beyond. Adjoining to the right is an area perfectly sized for a large table and chairs which gives easy access to and from the kitchen. The kitchen is well equipped with a generous range of wall and floor units centralised around a large island, all framed by a second set of sliding doors. The scheme includes an induction hob, pan drawers, integrated fridge/freezer, mid level double ovens with integrated microwave oven and a built in pantry cupboard. The sink is set with a granite work top into the island with a further selection of cupboards and drawers for essential storage. The floor is tiled here to encourage the movement in and out from both exterior and interior cooking and dining areas.
Linked to the kitchen is a second hallway with a door leading back out to the garden. This works well for keen gardeners or those busy with outdoor country pursuits as there is room to store coats/hats/shoes here and there is direct access to a ground floor shower room with linen stack. There is also access to the garage from here with up and over door. The shower room is well appointed with shower cubicle, WC, hand basin with cupboard under, heated chrome towel rail and a built in cupboard with housing for a washing machine and tumble dryer stack.
On the first floor is a light and airy landing, four bedrooms and a spacious family bathroom. Bedroom one is a good sized double with rear aspect that looks out onto the landscaped gardens and fields beyond. There are two sets of built in cupboards for storage, both with louvred doors, plus room for additional storage furniture. Bedroom two has front aspect with views of the surrounding countryside and is also a good sized double with matching built in cupboard to that of bedroom one. Bedroom one and two are of very similar size. Bedroom three has front aspect and is currently set up with a single bed and study desk. Bedroom four again has front aspect showcasing those fantastic rural views and is a good sized double with one set of built in cupboards. The family bathroom is tastefully styled and spacious in size. It has a large shower cubicle with modern chrome fitments to include a rain-style shower head. There is also a WC, hand-basin, elegant slipper bath, tongue and groove detailing and a large airing cupboard. There are two windows here adding extra light and ventilation to the room.
Garden, Driveway And Garaging - As you approach Roseneath the driveway offers ample parking opportunity and leads to a double garage with power, lighting and up and over door. The frontage to the home has handsome symmetry and is of brick construction with clay tiled roof.
The garden and grounds extend to circa 1.1 acres and can be described as follows:
* With South/East aspect and adjoining the property is an area of garden mainly laid to lawn with an abundance of mature shrubs/trees and hedging. A pathway through the hedging leads to:
* A small paddock with separate road access and feature pond that leads to:
* An area of orchard with Bramley apple trees and a metal framed shed with Inspection Pit
* There is an area of patio immediately joining the rear of the property that leads onto a vegetable garden area with greenhouse, pear trees, a shed for garden storage and a poly-tunnel that currently displays the most amazing home grown vegetables. There is an additional shed here with attached run that has been historically used as a chicken run and could be re-established and a second pond.
Services - Tenure: Freehold
Herefordshire Council Tax Band F
Mains water, electric and drainage
Oil Fired Central Heating
Broadband - Broadband typeHighest available download speed Highest available upload speed Availability
Standard 15 Mbps 1 Mbps Good
Superfast --Not available --Not available Unlikely
Ultrafast 1000 Mbps 1000 Mbps Good
Networks in your area - Openreach, Gigaclear
Source: Ofcom Mobile Checker
Outdoor & Indoor Mobile Coverage - Please follow the link below taken from Ofcom Mobile Checker:
Location - The village of Luston is conveniently located for the amenities of Leominster only three miles away and the historic market town of Ludlow approximately nine miles away which offers festivals, fairs and wealth of history and many restaurants. Luston has a good Primary school with a thriving nursery and is on a bus route to Leominster which offers further connections by road, rail and bus.
The beautiful Herefordshire countryside is popular for walkers with Bircher Common and Croft Castle only a short distance away. The property is situated within striking distance of the National Trust Country House Berrington Hall.
What3words - What3words://
egotiations.factually.backers
Agent's Note - In accordance with The Money Laundering Regulations 2007, Cobb Amos are required to carry out customer due diligence checks by identifying the customer and verifying the customer’s identity on the basis of documents, data or information obtained from a reliable and independent source. At the point of your offer being verbally accepted, you agree to paying a non-refundable fee of £24 inclusive of VAT per purchaser in order for us to carry out our due diligence.
Brochures
Yarpole Lane, Luston with circa 1.1 acre gardenBrochure- COUNCIL TAXA payment made to your local authority in order to pay for local services like schools, libraries, and refuse collection. The amount you pay depends on the value of the property.Read more about council Tax in our glossary page.
- Band: F
- PARKINGDetails of how and where vehicles can be parked, and any associated costs.Read more about parking in our glossary page.
- Yes
- GARDENA property has access to an outdoor space, which could be private or shared.
- Yes
- ACCESSIBILITYHow a property has been adapted to meet the needs of vulnerable or disabled individuals.Read more about accessibility in our glossary page.
- Ask agent
Yarpole Lane, Luston with circa 1.1 acre garden

Add an important place to see how long it'd take to get there from our property listings.
__mins driving to your place
Affordability



Notes
Staying secure when looking for property
Ensure you're up to date with our latest advice on how to avoid fraud or scams when looking for property online.
Visit our security centre to find out moreDisclaimer - Property reference 34982862. The information displayed about this property comprises a property advertisement. Rightmove.co.uk makes no warranty as to the accuracy or completeness of the advertisement or any linked or associated information, and Rightmove has no control over the content. This property advertisement does not constitute property particulars. The information is provided and maintained by Cobb Amos, Leominster. Please contact the selling agent or developer directly to obtain any information which may be available under the terms of The Energy Performance of Buildings (Certificates and Inspections) (England and Wales) Regulations 2007 or the Home Report if in relation to a residential property in Scotland.
*This is the average speed from the provider with the fastest broadband package available at this postcode. The average speed displayed is based on the download speeds of at least 50% of customers at peak time (8pm to 10pm). Fibre/cable services at the postcode are subject to availability and may differ between properties within a postcode. Speeds can be affected by a range of technical and environmental factors. The speed at the property may be lower than that listed above. You can check the estimated speed and confirm availability to a property prior to purchasing on the broadband provider's website. Providers may increase charges. The information is provided and maintained by Decision Technologies Limited. **This is indicative only and based on a 2-person household with multiple devices and simultaneous usage. Broadband performance is affected by multiple factors including number of occupants and devices, simultaneous usage, router range etc. For more information speak to your broadband provider.