
Green Mile Lane, Babworth

- PROPERTY TYPE
Semi-Detached
- BEDROOMS
3
- BATHROOMS
1
- SIZE
Ask agent
- TENUREDescribes how you own a property. There are different types of tenure - freehold, leasehold, and commonhold.Read more about tenure in our glossary page.
Freehold
Key features
- Recently Refurbished 3 Bed Detached Home
- For Sale with No Onward Chain
- Modern Kitchen Diner with Integrated Appliances
- Spacious Dual Aspect Living Room
- Three Good Sized Bedrooms
- Newly Fitted Family Bathroom + Ground Floor W/C
- Outbuilding Providing Additional Storage Space
- Front, Side + Rear Gardens
- Off Street Parking for at least 2 Cars
- EPC Rating : TBC
Description
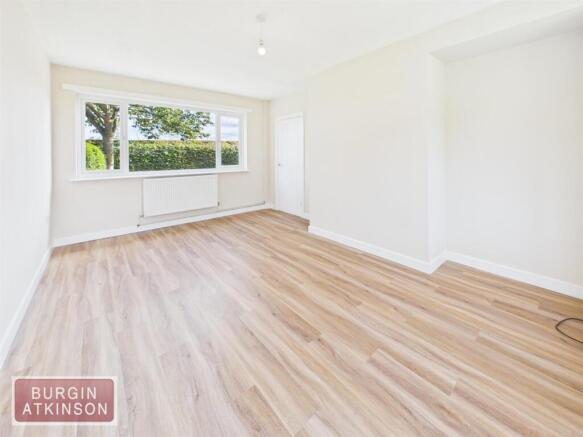
Description - Internally, the property is accessed via a welcoming entrance hall, which provides access to the principal reception rooms and first-floor accommodation. The spacious dual-aspect living room benefits from an excellent level of natural light, creating a bright and comfortable reception space. The modern open-plan kitchen/diner is well equipped with a range of wall and base units, an integral oven, induction hob and extractor hood. The open-plan layout provides a practical and sociable space for both everyday living and dining. Located just off the kitchen is a useful cloakroom, fitted with a WC and wash hand basin. There is also a separate storage cupboard and a designated utility area, providing additional practical storage and household facilities.
To the first floor, the property offers three bedrooms. The principal bedroom is generously proportioned and benefits from a built-in storage cupboard. Bedroom two is also a well-sized room, while bedroom three is slightly smaller. Bedrooms two and three both enjoy attractive views across the open fields to the rear. The newly fitted family bathroom comprises a panelled corner bath with shower over, wash hand basin and WC, providing a modern and functional bathroom suite.
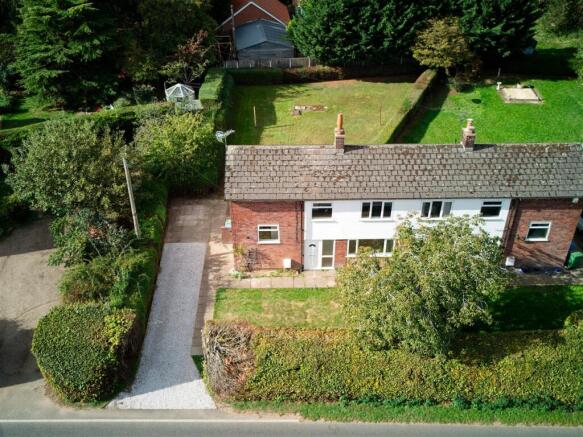
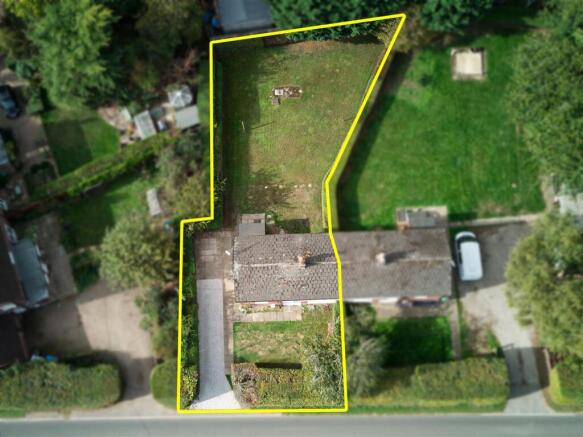
Externally, the property benefits from a spacious and fully enclosed rear garden, which is predominantly laid to lawn and offers a good degree of privacy. To the side of the property, there is a stone driveway providing off-road parking for at least two vehicles, together with a paved patio area positioned adjacent to the side entrance. The front of the property features a good-sized lawned garden, enclosed by a hedge which provides privacy and an attractive approach to the property.
Overall, the property offers well-proportioned accommodation arranged over two floors, complemented by useful storage, off-road parking, enclosed gardens and attractive open field views to the rear.
Location - The property is ideally situated on the outskirts of Retford town centre, offering easy access to an excellent range of amenities. The town boasts a variety of supermarkets, independent boutiques, cafés, restaurants, two theatres, and a vibrant monthly farmers' market held in the historic market square, where a selection of locally produced goods can be found.
Retford is also home to the award-winning Kings' Park, a beautiful green space through which both the Chesterfield Canal and the River Idle flow. The park features attractive walking routes, a children's play area, and an adventure playground, making it a popular destination for families and outdoor enthusiasts alike. The area is further complemented by highly regarded primary and secondary schools.
For commuters, Retford is exceptionally well connected. The town's railway station offers direct services to London in approximately 1 hour 25 minutes, while the A1 is just a two minute drive away, providing convenient road links North and South. Both Humberside Airport and East Midlands Airport can also be reached in around an hour by car, making travel further afield straightforward.
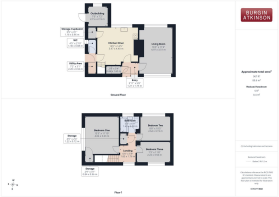
Living Room - 4.97 x 3.51 (16'3" x 11'6") -
Kitchen Diner - 3.97 x 4.40 (13'0" x 14'5" ) -
W/C - 1.36 x 0.88 (4'5" x 2'10") -
Utility Area - 2.20 x 0.94 (7'2" x 3'1") -
Bedroom One - 4.04 x 3.63 (13'3" x 11'10" ) -
Bedroom Two - 2.64 x 3.19 (8'7" x 10'5") -
Bedroom Three - 2.22 x 3.56 (7'3" x 11'8") -
Bathroom - 1.63 x 2.08 (5'4" x 6'9") -
Outbuilding - 2.15 x 2.19 (7'0" x 7'2") -
General Remarks & Stipulations - Tenure and Possession: The Property is Freehold and vacant possession will be given upon completion.
Council Tax: We are advised by Bassetlaw District Council that this property is in Band B.
Services: Mains water, electricity and drainage are connected along with an gas fired central heating system. Please note, we have not tested the services or appliances in this property, accordingly we strongly advise prospective buyers to commission their own survey or service reports before finalising their offer to purchase.
Floorplans: The floorplans within these particulars are for identification purposes only, they are representational and are not to scale. Accuracy and proportions should be checked by prospective purchasers at the property.
Money Laundering Regulations: In accordance with Anti Money Laundering Regulations, buyers will be required to provide proof of identity once an offer has been accepted (subject to contract) prior to solicitors being instructed.
General: Whilst every care has been taken with the preparation of these particulars, they are only a general guide to the property. These Particulars do not constitute a contract or part of a contract.
Brochures
Green Mile Lane, Babworth- COUNCIL TAXA payment made to your local authority in order to pay for local services like schools, libraries, and refuse collection. The amount you pay depends on the value of the property.Read more about council Tax in our glossary page.
- Band: B
- PARKINGDetails of how and where vehicles can be parked, and any associated costs.Read more about parking in our glossary page.
- Yes
- GARDENA property has access to an outdoor space, which could be private or shared.
- Yes
- ACCESSIBILITYHow a property has been adapted to meet the needs of vulnerable or disabled individuals.Read more about accessibility in our glossary page.
- Ask agent
Energy performance certificate - ask agent
Green Mile Lane, Babworth

Add an important place to see how long it'd take to get there from our property listings.
__mins driving to your place
Affordability

Notes
Staying secure when looking for property
Ensure you're up to date with our latest advice on how to avoid fraud or scams when looking for property online.
Visit our security centre to find out moreDisclaimer - Property reference 34982893. The information displayed about this property comprises a property advertisement. Rightmove.co.uk makes no warranty as to the accuracy or completeness of the advertisement or any linked or associated information, and Rightmove has no control over the content. This property advertisement does not constitute property particulars. The information is provided and maintained by Burgin Atkinson, Retford. Please contact the selling agent or developer directly to obtain any information which may be available under the terms of The Energy Performance of Buildings (Certificates and Inspections) (England and Wales) Regulations 2007 or the Home Report if in relation to a residential property in Scotland.
*This is the average speed from the provider with the fastest broadband package available at this postcode. The average speed displayed is based on the download speeds of at least 50% of customers at peak time (8pm to 10pm). Fibre/cable services at the postcode are subject to availability and may differ between properties within a postcode. Speeds can be affected by a range of technical and environmental factors. The speed at the property may be lower than that listed above. You can check the estimated speed and confirm availability to a property prior to purchasing on the broadband provider's website. Providers may increase charges. The information is provided and maintained by Decision Technologies Limited. **This is indicative only and based on a 2-person household with multiple devices and simultaneous usage. Broadband performance is affected by multiple factors including number of occupants and devices, simultaneous usage, router range etc. For more information speak to your broadband provider.