Deer Park Way, Solihull, B91 3HU

- PROPERTY TYPE
Detached Bungalow
- BEDROOMS
3
- BATHROOMS
3
- SIZE
3,600 sq ft
334 sq m
- TENUREDescribes how you own a property. There are different types of tenure - freehold, leasehold, and commonhold.Read more about tenure in our glossary page.
Freehold
Key features
- PRIVATE GATED ACCESS IN THE HEART OF SOLIHULL
- OVER 3600 SQ FT
- OUTSTANDING OPEN PLAN KITCHEN/ DINING/ FAMILY ROOM
- LUXURIOUS MASTER BEDROOM SUITE
- TWO FURTHER BEDROOM SUITES
- DELIGHTFUL AND SPACIOUS LIVING ROOM
- AMPLE PARKING & DOUBLE GARAGE
- STUNNING LANDSCAPED SOUTHERLY FACING GARDENS
- UNSPOILT COUNTRYSIDE VIEWS
- EPC BAND C. COUNCIL TAX BAND G
Description
Individually designed this single storey residence provides an exceptional combination of space, quality and contemporary living. The property has been carefully planned to offer generous proportions and finished to an impressive standard, with Porcelain tiled floors, Walnut joinery and quality sanitary ware throughout.
Occupying a superb position in the heart of Solihull, the home sits at the end of a gated driveway shared by three properties. Despite its convenient setting, the property enjoys a wonderfully private outlook, with uninterrupted views over open fields to the rear (Green belt and conservation area).
Considerable attention has been given to both the design and technology incorporated throughout the home. Underfloor heating extends throughout the property, air conditioning within the principal areas and an integrated speaker system. A Control 4 smart-home installation provides convenient control of numerous household functions.
The interiors have been thoughtfully designed to create an elegant and luxurious atmosphere. Televisions are also provided within the principal rooms.
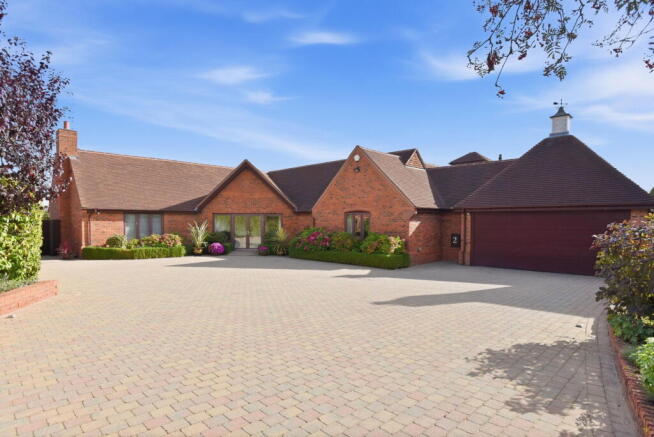
The property which was constructed in 2012 is approached over a substantial block paved driveway with parking for numerous vehicles.
Double glass entrance doors open into a bright and welcoming porch, from which double walnut doors provide access to the exceptionally spacious reception hall.
A stylish guest cloakroom incorporates a walnut vanity unit with hand basin and WC. A separate fitted cloakroom provides useful hanging rails and shelving.
The dedicated home office has walnut cabinetry and quartz work surfaces, with sufficient room to comfortably accommodate several working areas.
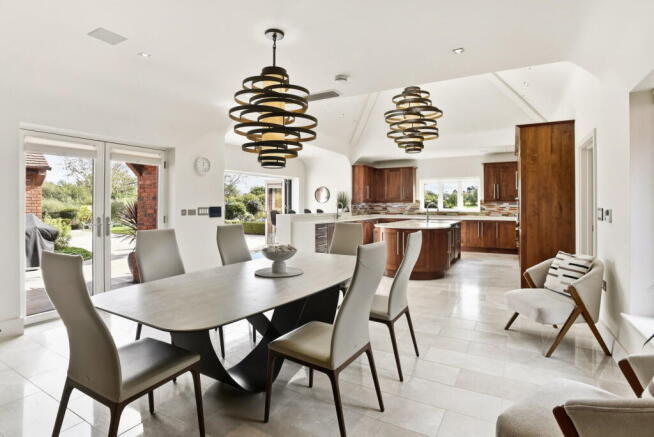
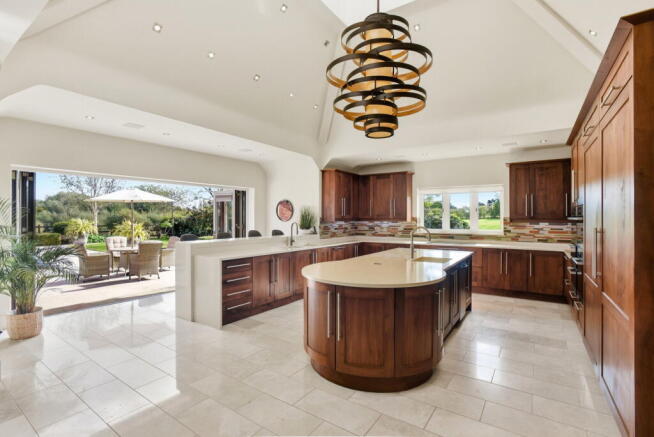
At one end of the reception hall, double walnut and glazed doors lead to the open-plan kitchen, breakfast and dining area. This is one of the home's standout areas. Above the central island, a feature vaulted roof light rises into the apex, accompanied by one of two bespoke contemporary chandeliers sourced from Canada.
Within this area there is a substantial dining area, with full-height walnut cabinetry incorporating the television as well as ample storage. There is plenty of room for a large family dining table beneath the second feature chandelier. Wide French doors frame views across the rear gardens and create an excellent connection between the indoor and outdoor entertaining spaces.
Within the kitchen is an impressive central island featuring elegant curved cabinetry and a deep Blanco sink. Integrated equipment includes a waste compactor, InSinkErator, Quooker system and discreet flush-mounted pop-up power sockets.
Quartz worktops provide an attractive contrast against the walnut cabinetry, while an extensive arrangement of wall and base units extends around three sides of the kitchen, creating excellent preparation and storage space. Further features include two Blanco sinks, a second InSinkErator, Miele induction hob, Miele ovens, warming drawers, microwave and Elica extractor. Oversized, wide bodied Miele refrigerator and freezer units provide particularly generous food storage.
Completing this room is a raised breakfast bar with quartz surfaces and conveniently positioned charging sockets. Bi-folding doors open this area onto the gardens, creating a superb setting for informal dining or relaxed seating while enjoying views across the landscaped gardens and fields beyond.
Next to the kitchen is comprehensively equipped utility room. One side is fitted with full-height cabinetry and a refrigerator aswell as substantial work surface with Blanco laundry sinks and Franke mixer taps, beneath which sit the Miele washing machine and tumble dryer.
The kitchen also provides access to the plant room and the garage. The garage benefits from a Supramatic electrically operated roller door, Worcester Bosch boiler and useful loft storage above.
To the other end of the reception hall is the living room, entered through double walnut and glazed doors. There are French doors on two elevations to fill the room with natural light with wonderful views over the surrounding fields.
The focal point of the room is an inset gas fire, complimented by Swarovski-style crystal detailing and set above a quartz and limestone hearth. A bespoke bar has also been incorporated within a recessed section of the room, featuring walnut wall and base cabinetry, an integrated drinks refrigerator, textured limestone splashback and quartz preparation surface.
The third double bedroom suite has been deliberately designed to offer flexibility and is currently arranged as an additional reception room. It features another attractive gas fireplace alongside built-in walnut cabinetry, integrated desk space and quartz worktops and upstands, allowing the room to fulfil a variety of uses.
Double French doors provide direct access to the south facing garden. The en suite is equally well appointed, incorporating a Laufen basin mounted within walnut cabinetry, a low-level WC and a generous shower enclosure which includes a rainfall head, handheld fitting and built-in seating, complemented by decorative mosaic tiling.
Principal Bedroom Suite
The principal suite is particularly impressive with pocket doors opening into the en suite bathroom, where twin dressing areas sit to either side. Each incorporates inset Laufen basins, walnut cabinetry, illuminated inset mirrors and dressing tables finished with quartz surfaces.
There is a freestanding Italian Teuco bath incorporating hydrotherapy technology. Frosted glass doors positioned on either side lead to the WC and a substantial walk-in shower, complete with oversized rainfall shower, handheld attachment and integrated seating.
Opposite the bathroom, walnut pocket doors open into a dressing room with sensor-controlled lighting. Floor-to-ceiling open storage, shoe drawers and extensive hanging space provide excellent wardrobe capacity.
Beyond the dressing and bathroom areas lies the principal bedroom itself. High ceilings and windows on two aspects, together with French doors, create a wonderfully bright room making the most of the outlook.
French doors to one side open onto a terrace positioned to capture the morning sunshine. On the opposite side of the bedroom is an additional dressing area containing two sets of full height fitted wardrobes.
The guest bedroom features an extensive range of sleek, high-gloss fitted wardrobes extending from floor to ceiling. A large picture window provides plenty of natural light.
Its private en suite continues the high standard found throughout the property, with walnut cabinetry incorporating the WC and Laufen basin. A generous shower enclosure is finished with attractive tiling and a contrasting mosaic feature panel.
Outside
The setting is one of the property's most appealing qualities. Although positioned within easy walking distance of central Solihull, the rear gardens have a peaceful and secluded atmosphere, looking directly across open fields.
As with the house itself, the landscaping has been carefully conceived to combine striking design with relatively straightforward maintenance. Expansive limestone terraces provide generous areas for outdoor seating and entertaining, thoughtfully planted beds that create a natural transition between the garden and fields beyond.
Box hedging provides structure, while established plants create an exceptional environment for outdoor dining, relaxing and entertaining guests.
Stone-filled gabion walls provide a natural boundary between the garden and neighbouring field. Two substantial double gates allow convenient access into the rear garden which wraps around the property from front to back.
There are two discreet storage sheds with access to both the garage and utility area. This space also creates a practical outdoor drying area.
The same attention to detail evident inside the property extends throughout the garden, with carefully positioned exterior lighting and security cameras.
- COUNCIL TAXA payment made to your local authority in order to pay for local services like schools, libraries, and refuse collection. The amount you pay depends on the value of the property.Read more about council Tax in our glossary page.
- Band: G
- PARKINGDetails of how and where vehicles can be parked, and any associated costs.Read more about parking in our glossary page.
- Garage,Gated
- GARDENA property has access to an outdoor space, which could be private or shared.
- Private garden
- ACCESSIBILITYHow a property has been adapted to meet the needs of vulnerable or disabled individuals.Read more about accessibility in our glossary page.
- Ask agent
Deer Park Way, Solihull, B91 3HU

Add an important place to see how long it'd take to get there from our property listings.
__mins driving to your place
Affordability
About Hawkins & Patterson, Henley in Arden
110 High Street, Henley-In-Arden, B95 5BS

Notes
Staying secure when looking for property
Ensure you're up to date with our latest advice on how to avoid fraud or scams when looking for property online.
Visit our security centre to find out moreDisclaimer - Property reference S1883583. The information displayed about this property comprises a property advertisement. Rightmove.co.uk makes no warranty as to the accuracy or completeness of the advertisement or any linked or associated information, and Rightmove has no control over the content. This property advertisement does not constitute property particulars. The information is provided and maintained by Hawkins & Patterson, Henley in Arden. Please contact the selling agent or developer directly to obtain any information which may be available under the terms of The Energy Performance of Buildings (Certificates and Inspections) (England and Wales) Regulations 2007 or the Home Report if in relation to a residential property in Scotland.
*This is the average speed from the provider with the fastest broadband package available at this postcode. The average speed displayed is based on the download speeds of at least 50% of customers at peak time (8pm to 10pm). Fibre/cable services at the postcode are subject to availability and may differ between properties within a postcode. Speeds can be affected by a range of technical and environmental factors. The speed at the property may be lower than that listed above. You can check the estimated speed and confirm availability to a property prior to purchasing on the broadband provider's website. Providers may increase charges. The information is provided and maintained by Decision Technologies Limited. **This is indicative only and based on a 2-person household with multiple devices and simultaneous usage. Broadband performance is affected by multiple factors including number of occupants and devices, simultaneous usage, router range etc. For more information speak to your broadband provider.