Duke Street, Briercliffe, Burnley, BB10 2JA

- PROPERTY TYPE
Terraced
- BEDROOMS
2
- BATHROOMS
1
- SIZE
634 sq ft
59 sq m
Key features
- Please contact Louis Percival Real Estate or for online enquires to book a viewing quote REF - LP1272
- Terraced
- Two bedrooms
- Cosy Lounge
- Fitted kitchen
- South facing yard
- Immaculate finish
- EPC - TBC
- Council tax A
- Leasehold
Description
Please contact Louis Percival Real Estate or for online enquires to book a viewing quote REF - LP1272
Duke Street, Briercliffe, Burnley
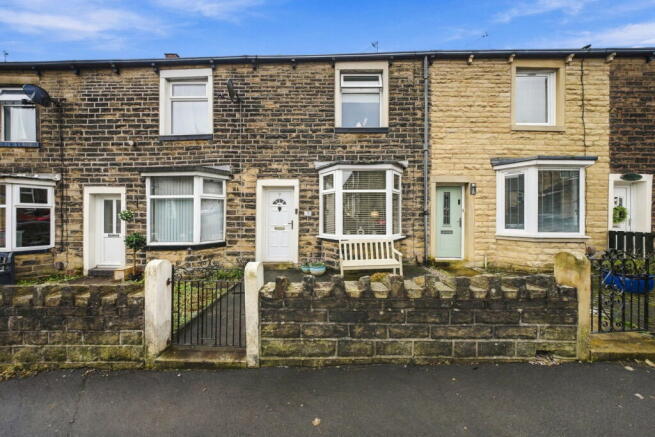
An absolutely immaculate two-bedroom garden-fronted terraced home, beautifully presented throughout and positioned on a popular street in Briercliffe. Combining traditional character with a superb modern finish, this is the kind of property where the next owners can simply move their furniture in and immediately feel at home.
From the moment you step inside, it is clear that this is far more than a standard two-bedroom terrace. The property has been incredibly well maintained, with plenty of character retained alongside tasteful modernisation throughout.
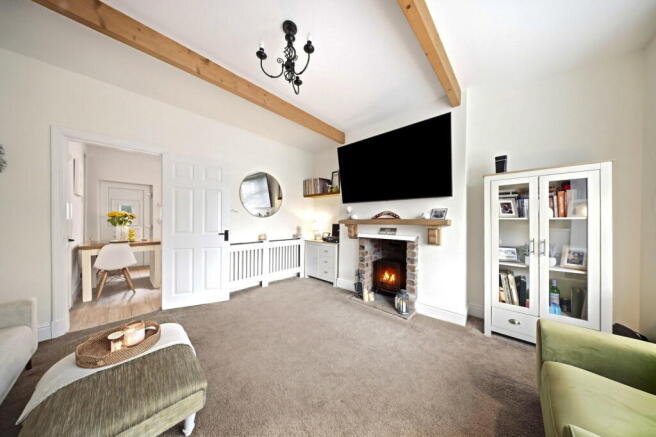
The main lounge is both cosy and surprisingly spacious, with a beautiful bay window bringing plenty of natural light into the room. Original exposed beams add warmth and personality, creating a fantastic living space that feels completely in keeping with the character of the property.
Moving through the house is a well-appointed fitted kitchen, providing a practical and stylish space for everyday cooking with everything positioned exactly where you need it.
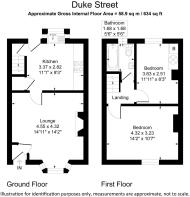
Upstairs, the proportions continue to impress. The principal bedroom is an excellent-sized double, offering considerably more space than you might expect from a property of this style.
The second bedroom is also well proportioned, making it ideal as a guest bedroom, child's room or dedicated home office.
Completing the first-floor accommodation is a beautifully finished bathroom, continuing the immaculate standard found throughout the rest of the house.
The property has also recently benefited from a new boiler, providing another valuable improvement for the next owners and adding to the home's move-straight-in appeal.
Outside, the traditional garden-fronted approach gives the property plenty of kerb appeal, while to the rear is a south-facing yard, providing a fantastic low-maintenance space to sit outside, entertain and make the most of the sunshine throughout the day.
For a first-time buyer, Duke Street offers everything you could want – character, modernisation, two good bedrooms and outside space, with very little left to do.
Equally, its size, condition and popular Briercliffe location make it an excellent proposition for investors looking for a property that is already presented to an impressive standard.
Immaculate, full of character and completely ready to enjoy, Duke Street is an exceptional example of a traditional two-bedroom terrace and a fantastic opportunity for its next owner.
A UPVC entrance door opens into a traditional entrance porch, providing a welcoming introduction to this beautifully presented garden-fronted home.
Entrance Porch
From the porch, an original solid wood internal door with frosted glazing opens directly into the main lounge, immediately introducing some of the character retained throughout the property.
Lounge
The lounge is a wonderfully cosy yet generously proportioned reception room, with a UPVC double-glazed bay window bringing plenty of natural light into the space.
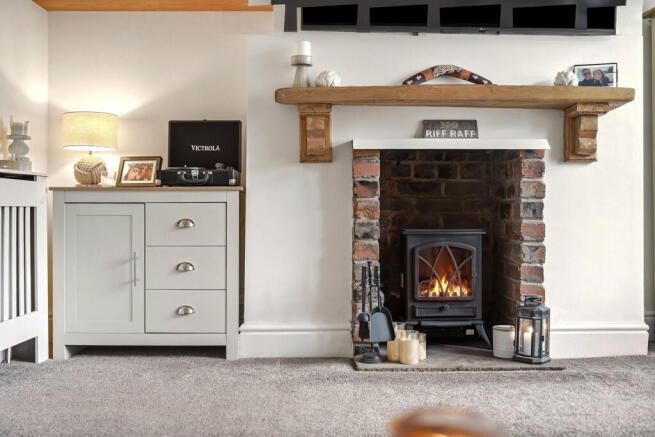
A central heating radiator provides heating, while the main focal point is a feature electric fire set within a traditional fireplace with a flagged hearth, exposed brick detailing and wooden mantelpiece.
Original beams to the ceiling add further character, complemented by a wall-mounted TV point.
From the lounge, access continues through into the kitchen.
There is also a useful storage cupboard housing the consumer unit.
Kitchen
The kitchen is fitted with a range of cream wall and base units with contrasting gold handles, complemented by wood-effect laminate worktops.
There is a freestanding four-ring gas hob with extractor above and a double gas oven.
Dedicated spaces and plumbing are provided for a washing machine and dishwasher.
A composite sink and drainer with mixer tap is incorporated within the work surface, while a UPVC double-glazed bay window brings plenty of natural light into the kitchen.
There is also a central heating radiator.
A useful understairs storage cupboard currently provides space for the fridge, helping maximise the amount of usable kitchen space.
A UPVC double-glazed external door provides direct access into the rear garden, while the staircase rises from the kitchen to the first-floor accommodation.
First Floor Landing
The staircase rises to a central landing providing access to both bedrooms, the family bathroom and loft space.
Principal Bedroom
The principal bedroom is an excellent-sized double room featuring a UPVC double-glazed window and central heating radiator.
A feature panelled wall provides a stylish focal point, while there is also a wall-mounted TV point.
Bedroom Two
The second bedroom is another well-proportioned room with a UPVC double-glazed window and central heating radiator.
Built-in storage provides valuable additional space, with the property's recently fitted wall-mounted combi boiler neatly housed within one of the cupboards.
Family Bathroom
The bathroom is fitted with a contemporary three-piece suite comprising a bath with overhead electric shower, WC and wash basin with vanity storage.
The room is partly tiled and finished with laminate flooring.
Further features include a UPVC double-glazed window, extractor fan and central heating radiator.
Front Garden
Externally, the property has an attractive traditional garden-fronted setting, with established flower beds adding colour to the approach.
Rear Garden
To the rear is a south-facing garden area, providing a fantastic outside space that is particularly appealing for a traditional terraced property.
Established hedging and flower beds create a pleasant setting with plenty of greenery and colour, while the space provides room for outdoor furniture and seating.
There is also outside power and an external water supply.
Duke Street is a superb example of a traditional Briercliffe terrace that has been beautifully maintained while retaining plenty of its original personality.
From the bay-fronted lounge and character fireplace to the fitted kitchen, two well-proportioned bedrooms and south-facing outside space, this is a fantastic move-straight-in home for a first-time buyer or investor.
Representing Agent - Louis Percival
EPC rating - TBC
Tenure - Leasehold
Council tax band - A
- COUNCIL TAXA payment made to your local authority in order to pay for local services like schools, libraries, and refuse collection. The amount you pay depends on the value of the property.Read more about council Tax in our glossary page.
- Band: A
- PARKINGDetails of how and where vehicles can be parked, and any associated costs.Read more about parking in our glossary page.
- No parking
- GARDENA property has access to an outdoor space, which could be private or shared.
- Yes
- ACCESSIBILITYHow a property has been adapted to meet the needs of vulnerable or disabled individuals.Read more about accessibility in our glossary page.
- Ask agent
Energy performance certificate - ask agent

Add an important place to see how long it'd take to get there from our property listings.
__mins driving to your place
Affordability

Notes
Staying secure when looking for property
Ensure you're up to date with our latest advice on how to avoid fraud or scams when looking for property online.
Visit our security centre to find out moreDisclaimer - Property reference S1883588. The information displayed about this property comprises a property advertisement. Rightmove.co.uk makes no warranty as to the accuracy or completeness of the advertisement or any linked or associated information, and Rightmove has no control over the content. This property advertisement does not constitute property particulars. The information is provided and maintained by eXp UK, North West. Please contact the selling agent or developer directly to obtain any information which may be available under the terms of The Energy Performance of Buildings (Certificates and Inspections) (England and Wales) Regulations 2007 or the Home Report if in relation to a residential property in Scotland.
*This is the average speed from the provider with the fastest broadband package available at this postcode. The average speed displayed is based on the download speeds of at least 50% of customers at peak time (8pm to 10pm). Fibre/cable services at the postcode are subject to availability and may differ between properties within a postcode. Speeds can be affected by a range of technical and environmental factors. The speed at the property may be lower than that listed above. You can check the estimated speed and confirm availability to a property prior to purchasing on the broadband provider's website. Providers may increase charges. The information is provided and maintained by Decision Technologies Limited. **This is indicative only and based on a 2-person household with multiple devices and simultaneous usage. Broadband performance is affected by multiple factors including number of occupants and devices, simultaneous usage, router range etc. For more information speak to your broadband provider.