
Westfield Avenue, Inverness, IV2 5AR

- PROPERTY TYPE
Detached
- BEDROOMS
4
- BATHROOMS
3
- SIZE
1,066 sq ft
99 sq m
- TENUREDescribes how you own a property. There are different types of tenure - freehold, leasehold, and commonhold.Read more about tenure in our glossary page.
Freehold
Key features
- Detached Family Home
- Integral Single Garage
- Driveway Parking
- Separate Lounge And Dining Room
- White Gloss Kitchen With Integrated Appliances
- Ground Floor WC With Wash Basin
- Master Bedroom With En-Suite Shower Room
- Gas Central Heating
- Double Glazed UPVC Windows
- Private Enclosed Garden At The Rear
Description
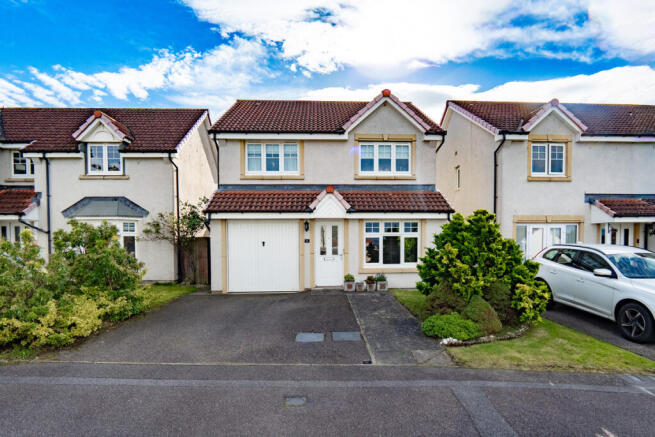
At the front, a driveway leads directly to the integral garage, with a neat lawn and shrubs adding some colour beside the entrance. The garage is accessed through an up and over door and is fully lined internally, giving you covered parking as well as useful additional space.
The front door opens into the hallway, where dark wood effect flooring runs through much of the ground floor. There’s useful space here for coats and shoes before the hallway leads into the main rooms.
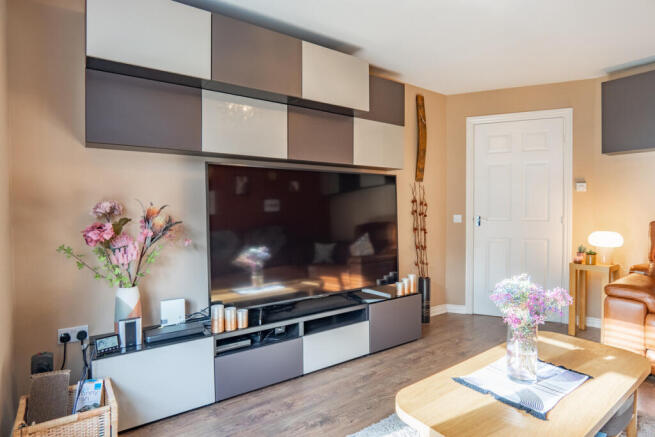
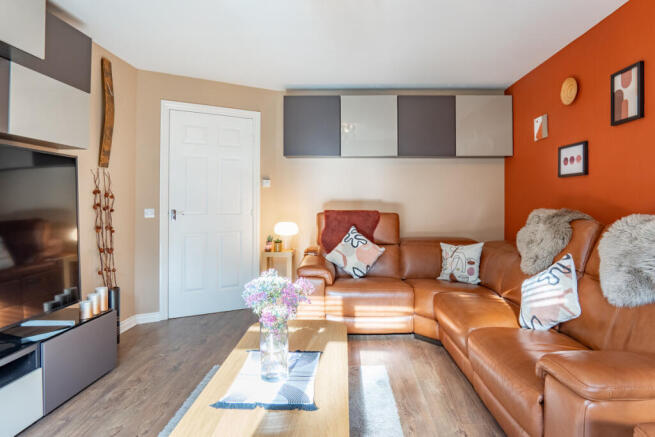
The lounge has a warm, contemporary look, with a rich burnt orange feature wall bringing plenty of colour to the room. Neutral tones continue across the remaining walls, with dark wood effect flooring underfoot and a wide window looking into the garden, bringing in plenty of daylight. There’s generous space for a large sofa and chairs, while wall mounted storage across one side gives the room another smart design detail.
The dining room has been given just as much character. Vibrant mustard yellow coloured walls create a bold backdrop, contrasted by a striking timber acoustic panelled feature wall. A large window looks out across the front of the home and brings plenty of daylight into the room. There’s easily enough space here for a large dining table and chairs, making it a great room for family meals or having friends round. A modern circular ceiling light adds another stylish touch overhead.
The kitchen has glossy white cabinets fitted along two sides, with long dark worktops providing plenty of preparation space. A Bosch oven is built into the units beneath a four burner gas hob, with a black extractor rising above. A mosaic tiled panel stands behind the hob while white tiles form the splashbacks along the other sections. At the rear, the sink sits beneath the window, with space beneath the counters for a washing machine and dishwasher. A glazed door at the end of the kitchen opens to the rear garden.
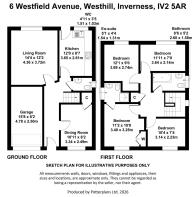
Upstairs, the master bedroom is a good sized double with neutral walls and plenty of room for drawers and bedside furniture. A tall built in wardrobe provides useful storage along one wall, while an alcove section creates another interesting feature within the room. This bedroom also has its own en-suite shower room. There’s a large glazed shower enclosure along one wall, with a white pedestal basin and toilet opposite. Grey walls give the room a strong contrast against the white fittings, while a large mirror sits above the basin.
Bedroom two is another double with a distinctive dark brown feature wall, patterned with a subtle panel effect. Lighter neutral walls surround the rest of the room while a broad window draws plenty of natural light into the room. The size leaves plenty of space for additional bedroom furniture.
The third bedroom is slightly smaller and is currently being used as a dressing room, with clothing rails arranged around the walls. A tall window sits on one side, bringing plenty of daylight into the space, while a darker brown feature wall adds some contrast against the lighter surrounding walls. A pale carpet runs underfoot and there’s enough floor space here for a single bed and additional furniture.
The fourth bedroom is currently set up as a home office and also benefits from a large window filling much of the outer wall. Neutral decoration keeps the backdrop understated, with enough floor space for a desk, storage and further furniture if the room continues to be used for working from home.
The family bathroom has a full sized white bath with white tiles running along the wall above. A pedestal basin stands beside the bath with a round mirror above, while the toilet is positioned beneath the window. Light green walls and wood effect flooring add a little colour to the room.
The rear garden has a wide lawn taking up most of the space, with shrubs, conifers and smaller plants creating plenty of greenery around the edges. Timber fencing encloses much of the garden, while the sloping rear section rises towards a raised deck, providing a nice spot to sit outside.
This property has the space a growing family needs, but it’s the personality inside that really helps it stand out. The bold dining room, colourful lounge and individually decorated bedrooms give the house a character of its own, while still leaving plenty of scope for a new owner to put their own stamp on it. Contact Hamish Homes today and come and see this Westhill home for yourself.
About Inverness
Inverness, the capital of the Scottish Highlands, offers an enchanting blend of history, culture and natural beauty, making it a prime destination for home buyers.
The city's charm combines old-world allure with modern amenities. Inverness Castle, overlooking the river, provides a glimpse into the city's past, while the bustling city centre features contemporary shops, restaurants and cafes. Inverness boasts a range of excellent schools, healthcare services and a low crime rate, ensuring a high quality of life.
Outdoor enthusiasts will find Inverness a paradise, with easy access to the Highlands' vast wilderness for hiking, cycling and wildlife spotting. The city is also the gateway to the North Coast 500, Scotland’s ultimate road trip, offering breathtaking coastal scenery.
Culturally, Inverness thrives with numerous art, music and sporting festivals and events. The Eden Court Theatre and Cinema is a hub for performing arts, while local museums and galleries celebrate the region's heritage.
General Information:
Services: Mains Water, Electric & Gas
Council Tax Band: E
EPC Rating: C (76)
Entry Date: Early entry available
Home Report: Available on request.
Viewings: 7 Days accompanied by agent
- COUNCIL TAXA payment made to your local authority in order to pay for local services like schools, libraries, and refuse collection. The amount you pay depends on the value of the property.Read more about council Tax in our glossary page.
- Band: E
- PARKINGDetails of how and where vehicles can be parked, and any associated costs.Read more about parking in our glossary page.
- Yes
- GARDENA property has access to an outdoor space, which could be private or shared.
- Yes
- ACCESSIBILITYHow a property has been adapted to meet the needs of vulnerable or disabled individuals.Read more about accessibility in our glossary page.
- Ask agent

Add an important place to see how long it'd take to get there from our property listings.
__mins driving to your place
Affordability


Notes
Staying secure when looking for property
Ensure you're up to date with our latest advice on how to avoid fraud or scams when looking for property online.
Visit our security centre to find out moreDisclaimer - Property reference RX847643. The information displayed about this property comprises a property advertisement. Rightmove.co.uk makes no warranty as to the accuracy or completeness of the advertisement or any linked or associated information, and Rightmove has no control over the content. This property advertisement does not constitute property particulars. The information is provided and maintained by Hamish Homes, Inverness. Please contact the selling agent or developer directly to obtain any information which may be available under the terms of The Energy Performance of Buildings (Certificates and Inspections) (England and Wales) Regulations 2007 or the Home Report if in relation to a residential property in Scotland.
*This is the average speed from the provider with the fastest broadband package available at this postcode. The average speed displayed is based on the download speeds of at least 50% of customers at peak time (8pm to 10pm). Fibre/cable services at the postcode are subject to availability and may differ between properties within a postcode. Speeds can be affected by a range of technical and environmental factors. The speed at the property may be lower than that listed above. You can check the estimated speed and confirm availability to a property prior to purchasing on the broadband provider's website. Providers may increase charges. The information is provided and maintained by Decision Technologies Limited. **This is indicative only and based on a 2-person household with multiple devices and simultaneous usage. Broadband performance is affected by multiple factors including number of occupants and devices, simultaneous usage, router range etc. For more information speak to your broadband provider.