
Lower Mardley Hill, Welwyn

- PROPERTY TYPE
Detached Bungalow
- BEDROOMS
4
- BATHROOMS
1
- SIZE
1,553 sq ft
144 sq m
- TENUREDescribes how you own a property. There are different types of tenure - freehold, leasehold, and commonhold.Read more about tenure in our glossary page.
Freehold
Description
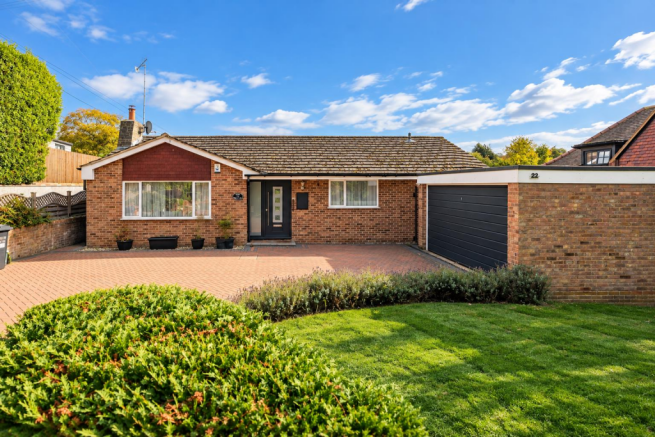
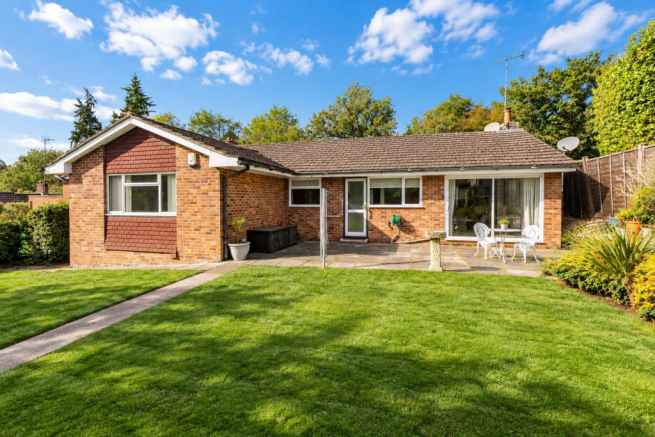
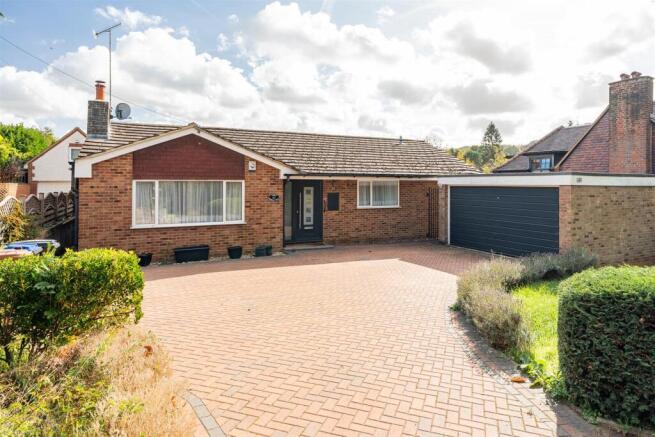
Bryan Bishop and Partners are delighted to bring to the market this absolutely charming four bedroom detached bungalow set within the much sought after Oaklands area of Welwyn. Sitting on a substantial plot, this wonderful family home is offered chain free for a smooth and swift completion and enjoys a capacious driveway with off-street parking for multiple cars along with a detached double garage and a large rear garden with a fabulous open aspect.
Accommodation:
This is a really attractive bungalow with classic proportions that belie the generous size of the living space within. The pretty front door is inset with a decorative frosted glass panel with a full height matching window alongside it, and placed beneath a protective extended roof that spans the front of the property, giving useful shelter to you and your visitors.
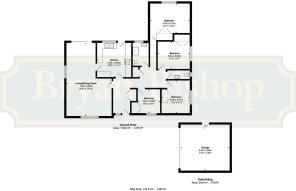
Inside is a large entrance hall with a well placed coat cupboard, ensuring you can extend a warm welcome to all your guests, which flows back through the bungalow and opens out into a generous inner lobby serving the bedrooms, family shower room and an ideally situated guest cloakroom. Intelligent design has kept the main living rooms easily accessed from the entrance hall near the front door, with the more private areas arranged further into the house via the well placed inner lobby.
The lounge/dining room is an open plan space that is large by any measure at nearly twenty-six feet in length. It extends the full depth of the house front to back, with an extra-wide window overlooking the front garden and a fully glazed sliding door opening out into the garden at the rear. This fabulous expanse of glass at both ends is joined by a further side facing window to keep this room absolutely full of natural light throughout the day, with a neat patterned glass divider between the living/dining room and the entrance hall allowing the abundant light to flow freely around the ground floor. The great size and shape of the room gives you a wealth of choices as to how you configure and furnish the space, with the capacity to easily accept multiple sofas and chairs in the living area, along with other items of occasional furniture, still leaving ample open floor area to move freely in, around and through the room. The dining area to the rear is also spacious and will comfortably accommodate a substantial dining suite, with a neat connection through into the adjoining kitchen, and a superb easy access out into the garden through the glass sliding doors.
The kitchen occupies the centre of the rear of the bungalow, and makes really good use of that central position with a door in from the rear of the entrance hall, a further door in from the dining area, and a separate door out into the rear garden. The rear window joins with the fully glazed rear door to fill the room with natural light, which is a useful square shape and has been fully fitted with a comprehensive range of wall and floor mounted cabinets lining the perimeter walls. This is a well designed and ergonomically efficient kitchen, with more than ample storage space and food preparation worktop area always available, and a good range of appliances fully integrated into the smart modern cabinets.
The inner lobby has the four bedrooms arranged around it, along with the family shower room and a convenient separate guest cloakroom. All of the bedrooms are a good size and all of them feature useful built-in cupboards.
Exterior:
The substantial frontage has been extensively block paved to provide generous parking for multiple cars as well as easy access into the detached double garage. The attractive layout also includes curved areas of lawn with hedging and flower beds incorporated around the edges and a mature low level hedge lining the front boundary. A secure gated entrance leads between the garage and the main house, giving access to the pedestrian door in the side of the garage and a courtyard that opens through into the rear garden. The rear garden is a good size and shape and has a lovely open aspect. A paved patio fills the space outside the kitchen and dining area, neatly linking the doors out from those rooms and making it an ideal location for outdoor casual seating and dining furniture, just perfect for spending time together as a family and for entertaining guests. The remainder of the garden is a large lawn, with well stocked flower borders lining the boundary fencing.
Location:
This wonderful home is located within the highly sought after Oaklands area of Welwyn, which provides a range of local shops and an excellent primary school within a short walk. Just a few minutes' drive away are the nature reserves of Mardley Heath and North Pit as well as the Danesbury Park open space. Welwyn village is less than a mile away, justifiably highly regarded for its range of shops, amenities and excellent gastro-pubs and restaurants. The A1(M) is just over a mile away and a fast, frequent train service from Welwyn North station will get you to London Kings Cross in around 20 minutes.
Buyers Information
In order to comply with the UK's Anti Money Laundering (AML) regulations, Bryan Bishop and Partners are required to confirm the identity of all prospective buyers once an offer being accepted. We use a third party, Identity Verification System to do so and there is a nominal charge of £48 (per person) including VAT for this service.
Brochures
Lower Mardley Hill, Welwyn- COUNCIL TAXA payment made to your local authority in order to pay for local services like schools, libraries, and refuse collection. The amount you pay depends on the value of the property.Read more about council Tax in our glossary page.
- Ask agent
- PARKINGDetails of how and where vehicles can be parked, and any associated costs.Read more about parking in our glossary page.
- Yes
- GARDENA property has access to an outdoor space, which could be private or shared.
- Yes
- ACCESSIBILITYHow a property has been adapted to meet the needs of vulnerable or disabled individuals.Read more about accessibility in our glossary page.
- Ask agent
Lower Mardley Hill, Welwyn

Add an important place to see how long it'd take to get there from our property listings.
__mins driving to your place
Affordability




Notes
Staying secure when looking for property
Ensure you're up to date with our latest advice on how to avoid fraud or scams when looking for property online.
Visit our security centre to find out moreDisclaimer - Property reference 34983072. The information displayed about this property comprises a property advertisement. Rightmove.co.uk makes no warranty as to the accuracy or completeness of the advertisement or any linked or associated information, and Rightmove has no control over the content. This property advertisement does not constitute property particulars. The information is provided and maintained by Bryan Bishop and Partners, Welwyn. Please contact the selling agent or developer directly to obtain any information which may be available under the terms of The Energy Performance of Buildings (Certificates and Inspections) (England and Wales) Regulations 2007 or the Home Report if in relation to a residential property in Scotland.
*This is the average speed from the provider with the fastest broadband package available at this postcode. The average speed displayed is based on the download speeds of at least 50% of customers at peak time (8pm to 10pm). Fibre/cable services at the postcode are subject to availability and may differ between properties within a postcode. Speeds can be affected by a range of technical and environmental factors. The speed at the property may be lower than that listed above. You can check the estimated speed and confirm availability to a property prior to purchasing on the broadband provider's website. Providers may increase charges. The information is provided and maintained by Decision Technologies Limited. **This is indicative only and based on a 2-person household with multiple devices and simultaneous usage. Broadband performance is affected by multiple factors including number of occupants and devices, simultaneous usage, router range etc. For more information speak to your broadband provider.