
East Street, Arundel, BN18

Letting details
- Let available date:
- Now
- Deposit:
- £2,192A deposit provides security for a landlord against damage, or unpaid rent by a tenant.Read more about deposit in our glossary page.
- Furnish type:
- Furnished
- Council Tax:
- Ask agent
- PROPERTY TYPE
Detached
- BEDROOMS
2
- BATHROOMS
1
- SIZE
1,616 sq ft
150 sq m
Key features
- 2 Double bedrooms
- 3 spacious reception rooms
- Detached fully furnished period house
- Charming village location
- Lovely courtyard garden
- 1,616 sq ft of space
- Close to local amenities
- Single Garage
Description
The house retains many character features throughout, including exposed beams, with low beams on entry to the second bedroom. Offered fully furnished, the property provides a practical blend of period charm and everyday comfort.
Outside, there is off-road parking for one vehicle and the benefit of a single garage.
Entrance -
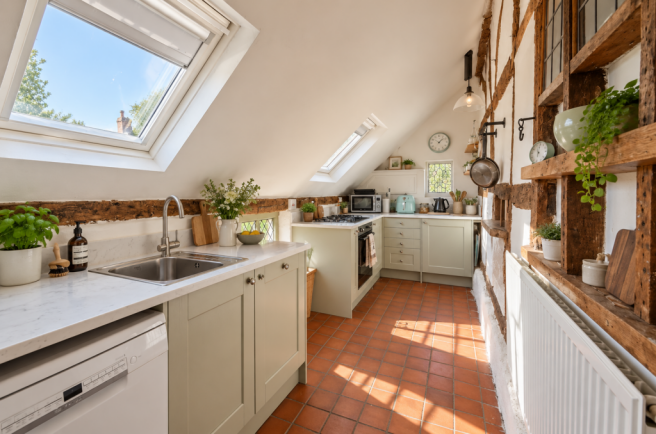
Kitchen - 19'0 x 6'6 - Kitchen fully integrated and complete skylight windows. The room features classic terracotta tiled flooring and exposed wooden beams and whitewashed brickwork. Modern light sage cabinetry offers plenty of storage and workspace, complemented by a built-in oven and dishwasher. The kitchen showcases a unique wooden hatch and shelves embedded into the wall, adding character and practicality to the space.
Utility Room & W.C. - To the left of the kitchen is a practical utility room and separate cloakroom, equipped with a washing machine, tumble dryer, and oil-fired boiler.
Dining Room - 14'3 x 10'4 - A quaint dining room featuring exposed wooden beams overhead and rustic stone flooring. The space is bright and is anchored by a brick fireplace fitted with a wood-burning stove.
Sitting Room - 15'7 x 12'8 - This inviting sitting room has exposed wooden ceiling beams and a brick fireplace that houses a wood-burning stove.
Study/Additional Bedroom - 15'4 x 10'5 - A beautifully presented third reception room.
Bedroom 1 - 15'7 x 12'8 - This first-floor bedroom presents a blend of soft carpeting and white walls accented with exposed wooden beams.
Bedroom 2 - 14'3 x 10'4 - A light and airy first-floor bedroom decorated in soft, neutral tones with cream carpeting and subtle exposed beams.
Please note the wooden beams are very low for the entry into this room
Bathroom 2 - 6'5 x 5'6 - A clean and bright bathroom featuring a pedestal sink, WC, and white painted flooring. The room retains charming exposed beams and includes a wall shelf for storage.
Landing - A peaceful and light-filled first-floor landing area carpeted in natural tones, framed by exposed wooden beams and featuring a small book ledge along the stairwell.
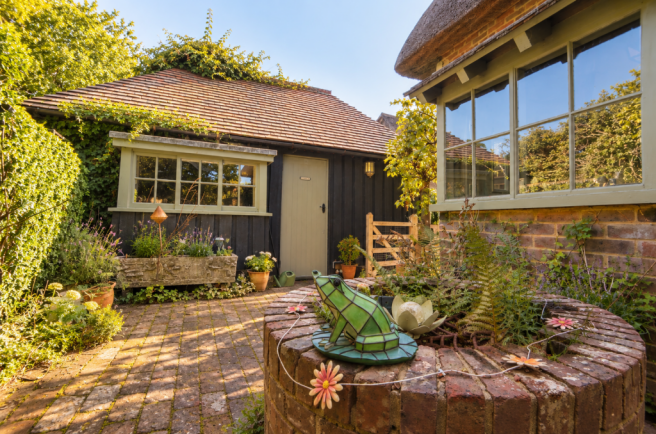
Rear Garden - A delightful rear garden area paved with brick and stone, bordered by mature hedging and trees providing privacy and shade.
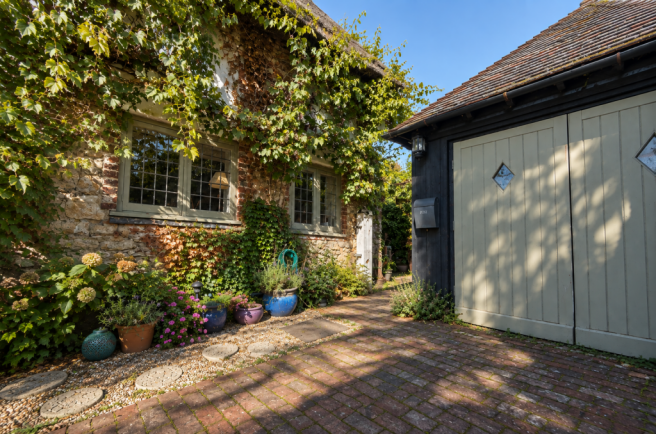
Garage - 19'0 x 9'10 - A detached single garage with traditional wooden doors, located to one side of the property. It provides practical storage and parking space within this charming, characterful setting.
PROPERTY MISDESCRIPTIONS ACT 1991 For clarification, Guy Leonard & Co. Agents wish to inform prospective purchasers, that we have not carried out a detailed survey, nor have we tested any of the appliances or heating system and cannot give any warranties as to their full working order. Purchasers are advised to obtain independent specialist reports if they have any doubts. All measurements are approximate and should not be relied upon for carpets or furnishings.
NOTES 1. All measurements shown in these particulars are approximate.2. Whilst we endeavour to make our sales details accurate and reliable, if there is any point which is of particular importance to you, please contact the office and we will be pleased to check information. Do so, particularly if you are contemplating travelling some distance to view the property.3. The mention of any appliance and/or services in these particulars does not imply that they are in full and efficient working order.Guy Leonard & Co., for the vendor property whose agents they are, give notice that:1. the particulars are produced in good faith, are set out as a general guide only and do not constitute any part of a contract.2. no person in the employment of or agent of or consultant to Guy Leonard & Co. has any representation or warranty whatever in relation to this property.
Some of the marketing images have been digitally enhanced using AI to add furniture and styling for illustrative purposes. These images are intended to help showcase the potential of the space, and the property is offered furnished unless otherwise stated
Brochures
East Street, Arundel, BN18- COUNCIL TAXA payment made to your local authority in order to pay for local services like schools, libraries, and refuse collection. The amount you pay depends on the value of the property.Read more about council Tax in our glossary page.
- Band: G
- PARKINGDetails of how and where vehicles can be parked, and any associated costs.Read more about parking in our glossary page.
- Driveway
- GARDENA property has access to an outdoor space, which could be private or shared.
- Yes
- ACCESSIBILITYHow a property has been adapted to meet the needs of vulnerable or disabled individuals.Read more about accessibility in our glossary page.
- Ask agent
East Street, Arundel, BN18

Add an important place to see how long it'd take to get there from our property listings.
__mins driving to your place



Notes
Staying secure when looking for property
Ensure you're up to date with our latest advice on how to avoid fraud or scams when looking for property online.
Visit our security centre to find out moreDisclaimer - Property reference 34982864. The information displayed about this property comprises a property advertisement. Rightmove.co.uk makes no warranty as to the accuracy or completeness of the advertisement or any linked or associated information, and Rightmove has no control over the content. This property advertisement does not constitute property particulars. The information is provided and maintained by GL & Co, Storrington. Please contact the selling agent or developer directly to obtain any information which may be available under the terms of The Energy Performance of Buildings (Certificates and Inspections) (England and Wales) Regulations 2007 or the Home Report if in relation to a residential property in Scotland.
*This is the average speed from the provider with the fastest broadband package available at this postcode. The average speed displayed is based on the download speeds of at least 50% of customers at peak time (8pm to 10pm). Fibre/cable services at the postcode are subject to availability and may differ between properties within a postcode. Speeds can be affected by a range of technical and environmental factors. The speed at the property may be lower than that listed above. You can check the estimated speed and confirm availability to a property prior to purchasing on the broadband provider's website. Providers may increase charges. The information is provided and maintained by Decision Technologies Limited. **This is indicative only and based on a 2-person household with multiple devices and simultaneous usage. Broadband performance is affected by multiple factors including number of occupants and devices, simultaneous usage, router range etc. For more information speak to your broadband provider.