
Livermore Green, Peterborough, PE4

- PROPERTY TYPE
Detached Bungalow
- BEDROOMS
2
- BATHROOMS
1
- SIZE
753 sq ft
70 sq m
- TENUREDescribes how you own a property. There are different types of tenure - freehold, leasehold, and commonhold.Read more about tenure in our glossary page.
Freehold
Key features
- The property has an approximate internal floor area of 753 sq ft and sits on a plot of approximately 3,584 sq ft.
- Offered to the market with no forward chain, enabling a smoother and potentially quicker purchase.
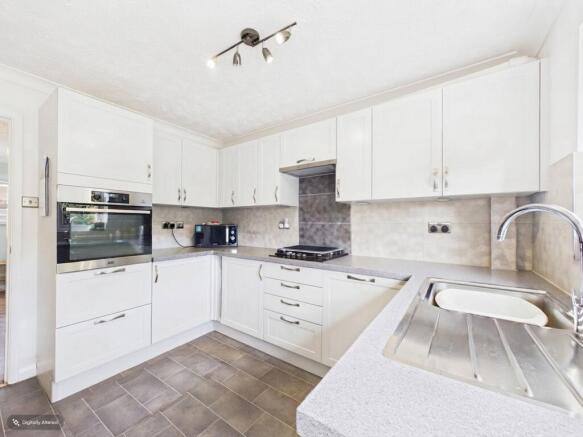
- High-specification John Lewis fitted kitchen/breakfast room with integrated appliances, installed at a cost of approximately £15,000.
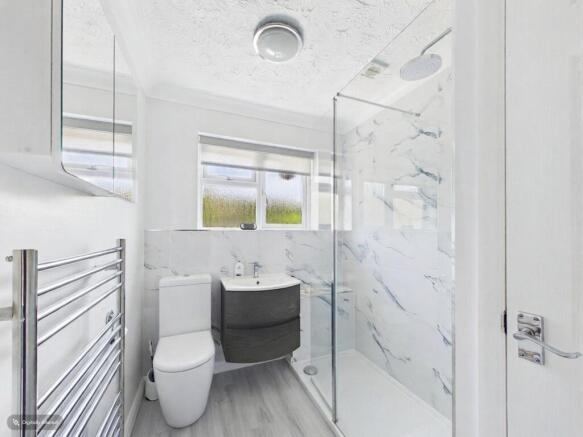
- Refitted luxury walk-in shower room finished to a high standard with contemporary fittings and stylish modern finishes.
- L-shaped lounge/dining room featuring a box bay window to the front and French doors opening onto the rear garden, creating a bright and versatile living and entertaining space.
- Well-balanced accommodation featuring two good-sized double bedrooms.
- Attractively landscaped front and rear gardens, designed for low-maintenance enjoyment while enhancing the property's kerb appeal and outdoor living space.
- Single garage with loft-style storage above, complemented by off-road driveway parking.
- Benefiting from recently replaced uPVC windows and doors, enhancing energy efficiency, security and overall appearance.
- Conveniently located on a regular bus route and within walking distance of Werrington Centre, offering easy access to shops, supermarkets and everyday amenities.
Description
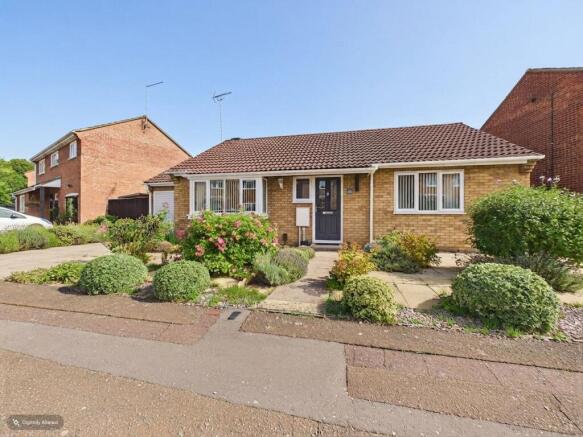
The outside space is just as impressive, with attractive, low-maintenance landscaping both front and back. The property is set back from the road behind a beautifully maintained front garden, featuring a paved pathway, mature shrubs, colourful rose beds and decorative gravel, all designed for year-round appeal with minimal upkeep. The rear garden offers a private, peaceful retreat, with a paved patio that’s ideal for outdoor seating and social gatherings. Artificial lawn, decorative gravel beds and well-stocked borders provide a lovely setting, while mature shrubs, ornamental trees and vibrant rose bushes add colour and interest throughout the seasons. Fenced boundaries and established planting offer a good level of privacy, and gated side access leads conveniently to the garage and front of the property. The single garage (measuring approximately 5.34m x 2.54m) includes power, lighting, a rear access door to the garden and useful roof storage space, while the driveway in front provides additional parking. This is a home where you can simply move in, relax and enjoy both the indoor and outdoor spaces from day one.
EPC Rating: D
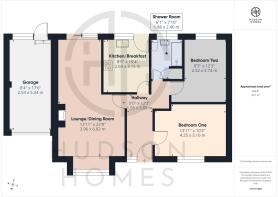
Hallway
3.69m x 1.55m
Lounge/Dining Room
6.92m x 3.96m
Kitchen/Breakfast
3.15m x 2.69m
Shower Room
2.4m x 1.86m
Bedroom Two
3.74m x 2.52m
Bedroom One
4.25m x 3.1m
Garden
The property is set back from the road behind an attractive, well-maintained front garden, thoughtfully landscaped for ease of maintenance and year-round appeal. A paved pathway leads to the front entrance, with established shrub and flower borders incorporating a variety of mature planting, including ornamental bushes and colourful rose beds. The garden is predominantly laid to decorative gravel and paving, creating an open and attractive setting. The rear garden has been thoughtfully landscaped to provide an attractive, low-maintenance outdoor space. A paved patio extends across the rear of the property, offering an ideal area for outdoor seating and entertaining. The garden features a combination of artificial lawn, decorative gravel beds and well-stocked borders, creating year-round appeal with minimal upkeep. Mature shrubs, ornamental trees and colourful rose bushes add interest and colour throughout the seasons, while fenced boundaries and established planting provide a good d...
Parking - Garage
Measuring approximately 5.34m x 2.54m, this single garage features an up-and-over door, with power and lighting connected. Additional benefits include a rear access door leading to the garden and useful roof storage space, providing excellent storage and practicality. Driveway parking in front of the garage.
Disclaimer
These particulars are provided as a guide only and do not form part of any contract. Whilst every effort has been made to ensure accuracy, purchasers or tenants should satisfy themselves as to all matters by inspection, survey and independent professional advice.
Measurements, floor plans, photographs and descriptions are for illustrative purposes only and may not be to scale. Services, appliances and fittings have not been tested and no warranty is given as to their condition.
Some photographs, floor plans and marketing materials may have been digitally enhanced or edited using artificial intelligence (AI) or other technology for marketing purposes. Such images should be regarded as illustrative and may not represent the property's exact current condition.
- COUNCIL TAXA payment made to your local authority in order to pay for local services like schools, libraries, and refuse collection. The amount you pay depends on the value of the property.Read more about council Tax in our glossary page.
- Band: C
- PARKINGDetails of how and where vehicles can be parked, and any associated costs.Read more about parking in our glossary page.
- Garage
- GARDENA property has access to an outdoor space, which could be private or shared.
- Private garden
- ACCESSIBILITYHow a property has been adapted to meet the needs of vulnerable or disabled individuals.Read more about accessibility in our glossary page.
- Ask agent

Add an important place to see how long it'd take to get there from our property listings.
__mins driving to your place
Affordability


Notes
Staying secure when looking for property
Ensure you're up to date with our latest advice on how to avoid fraud or scams when looking for property online.
Visit our security centre to find out moreDisclaimer - Property reference 2d4ac5b3-bcb7-49b9-bac6-3a913b94d7a3. The information displayed about this property comprises a property advertisement. Rightmove.co.uk makes no warranty as to the accuracy or completeness of the advertisement or any linked or associated information, and Rightmove has no control over the content. This property advertisement does not constitute property particulars. The information is provided and maintained by Hudson Homes Estate Agents Ltd, Yaxley. Please contact the selling agent or developer directly to obtain any information which may be available under the terms of The Energy Performance of Buildings (Certificates and Inspections) (England and Wales) Regulations 2007 or the Home Report if in relation to a residential property in Scotland.
*This is the average speed from the provider with the fastest broadband package available at this postcode. The average speed displayed is based on the download speeds of at least 50% of customers at peak time (8pm to 10pm). Fibre/cable services at the postcode are subject to availability and may differ between properties within a postcode. Speeds can be affected by a range of technical and environmental factors. The speed at the property may be lower than that listed above. You can check the estimated speed and confirm availability to a property prior to purchasing on the broadband provider's website. Providers may increase charges. The information is provided and maintained by Decision Technologies Limited. **This is indicative only and based on a 2-person household with multiple devices and simultaneous usage. Broadband performance is affected by multiple factors including number of occupants and devices, simultaneous usage, router range etc. For more information speak to your broadband provider.