Blackham Road, Hugglescote, LE67

- PROPERTY TYPE
Detached
- BEDROOMS
4
- BATHROOMS
2
- SIZE
1,528 sq ft
142 sq m
- TENUREDescribes how you own a property. There are different types of tenure - freehold, leasehold, and commonhold.Read more about tenure in our glossary page.
Freehold
Description
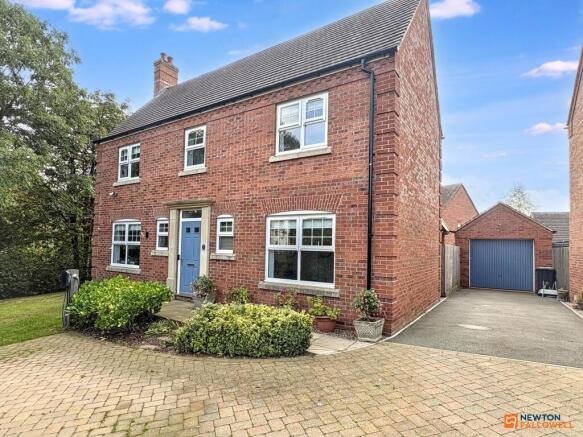
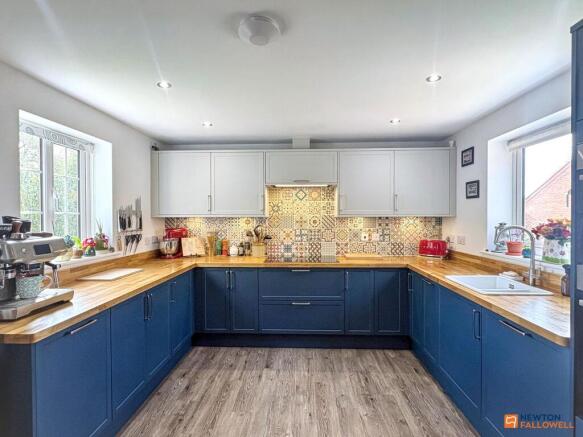
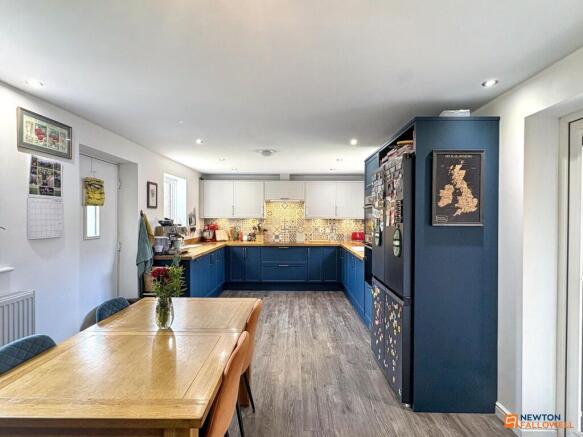
This impressive four-bedroom, two-bathroom detached house offers generous and flexible accommodation, ideal for modern family living. The welcoming entrance hallway, enhanced by modern wood-effect flooring and ample storage, sets the tone for the spacious interiors that follow. The ground floor boasts two stylish reception rooms: a bright main living area with large windows, French doors leading to a well-maintained garden, and a second inviting reception room currently used as a home office- each space filled with natural light and designed for both relaxation and entertaining. The heart of the home is the stunning open plan kitchen and dining area, featuring sleek modern units which have been recently upgraded, integrated appliances, wooden countertops, and a vibrant patterned backsplash. Ample dining space, abundant natural light, and direct garden access through French doors make this the perfect setting for family meals and gatherings. Upstairs, four spacious bedrooms each benefit from large windows, ceiling fans for comfort, plush carpeting, and built-in storage solutions. The bedrooms showcase calming blue and green palettes, feature walls, and versatile layouts suitable for children, a nursery, or a home office. Two contemporary bathrooms are beautifully appointed with modern fixtures, stylish tiling, heated towel rails, walk-in showers, and bathtubs, all flooded with natural light for a fresh and inviting atmosphere.
Additional features elevate this property, making it a standout choice. The detached house is set behind a landscaped front garden with mature greenery, offering excellent kerb appeal and a sense of privacy. Off-road driveway parking and a separate garage provide ample space for vehicles and additional storage . Eco-friendly solar panels are installed, enhancing the home’s energy efficiency and adding long-term value, there is a Air source heat pump for central heating. The expansive rear garden is perfect for families, featuring a covered patio area for alfresco dining and a lush lawn. French doors create seamless indoor-outdoor living, making entertaining or relaxing outdoors effortless. Throughout the property, thoughtful details such as neutral decor, modern lighting fixtures, built-in mirrored wardrobes, and under-stair storage add both style and practicality. With its harmonious blend of contemporary design, flexible living spaces, and exceptional outdoor amenities, this detached home is perfectly suited to meet the needs and aspirations of growing families seeking comfort, convenience, and lasting quality.
Disclaimer:- These particulars are set out as a general outline in accordance with the Property Misdescriptions Act (1991) only for the guidance of intending purchasers or lessees, and do not constitute any part of an offer or contract. Details are given without any responsibility, and any intending purchasers, lessees or third parties should not rely on them as statements or representations of fact, but must satisfy themselves by inspection or otherwise as to the correctness of each of them.
We have not carried out a structural survey and the services, appliances and specific fittings have not been tested. All photographs, measurements, floor plans and distances referred to are given as a guide only and should not be relied upon for the purchase of carpets or any other fixtures or fittings. Gardens, roof terraces, balconies and communal gardens as well as tenure and lease details cannot have their accuracy guaranteed for intending purchasers. Lease details, service ground rent (where applicable) are given as a guide only and should be checked and confirmed by your solicitor prior to exchange of contracts.
No person in the employment of Newton Fallowell has any authority to make any representation or warranty whatever in relation to this property. Purchase prices, rents or other prices quoted are correct at the date of publication and, unless otherwise stated, exclusive of VAT. Intending purchasers and lessees must satisfy themselves independently as to the incidence of VAT in respect of any transaction relating to this property.
Data Protection:- We retain the copyright in all advertising material used to market this Property.
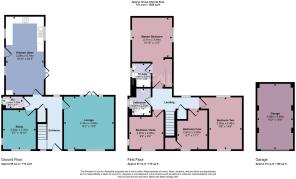
FLOOR PLANS (if shown):- Floor plan is not to scale but meant as a guide only
EPC Rating: B
Parking - Garage
Parking - Driveway
- COUNCIL TAXA payment made to your local authority in order to pay for local services like schools, libraries, and refuse collection. The amount you pay depends on the value of the property.Read more about council Tax in our glossary page.
- Band: E
- PARKINGDetails of how and where vehicles can be parked, and any associated costs.Read more about parking in our glossary page.
- Garage,Driveway
- GARDENA property has access to an outdoor space, which could be private or shared.
- Private garden
- ACCESSIBILITYHow a property has been adapted to meet the needs of vulnerable or disabled individuals.Read more about accessibility in our glossary page.
- Ask agent
Blackham Road, Hugglescote, LE67

Add an important place to see how long it'd take to get there from our property listings.
__mins driving to your place
Affordability
About Newton Fallowell, Coalville
1 Belvoir Road, Coalville Leicestershire LE67 3PD



Notes
Staying secure when looking for property
Ensure you're up to date with our latest advice on how to avoid fraud or scams when looking for property online.
Visit our security centre to find out moreDisclaimer - Property reference 4df66869-7f06-43d2-8afc-620e3e2497eb. The information displayed about this property comprises a property advertisement. Rightmove.co.uk makes no warranty as to the accuracy or completeness of the advertisement or any linked or associated information, and Rightmove has no control over the content. This property advertisement does not constitute property particulars. The information is provided and maintained by Newton Fallowell, Coalville. Please contact the selling agent or developer directly to obtain any information which may be available under the terms of The Energy Performance of Buildings (Certificates and Inspections) (England and Wales) Regulations 2007 or the Home Report if in relation to a residential property in Scotland.
*This is the average speed from the provider with the fastest broadband package available at this postcode. The average speed displayed is based on the download speeds of at least 50% of customers at peak time (8pm to 10pm). Fibre/cable services at the postcode are subject to availability and may differ between properties within a postcode. Speeds can be affected by a range of technical and environmental factors. The speed at the property may be lower than that listed above. You can check the estimated speed and confirm availability to a property prior to purchasing on the broadband provider's website. Providers may increase charges. The information is provided and maintained by Decision Technologies Limited. **This is indicative only and based on a 2-person household with multiple devices and simultaneous usage. Broadband performance is affected by multiple factors including number of occupants and devices, simultaneous usage, router range etc. For more information speak to your broadband provider.