
Andrews Road, Hackney

Letting details
- Let available date:
- 07/12/2026
- Deposit:
- £6,346A deposit provides security for a landlord against damage, or unpaid rent by a tenant.Read more about deposit in our glossary page.
- Furnish type:
- Part furnished
- Council Tax:
- Ask agent
- PROPERTY TYPE
House
- BEDROOMS
3
- BATHROOMS
3
- SIZE
1,682 sq ft
156 sq m
Key features
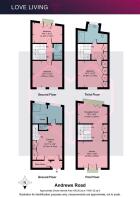
- Approx. 1,681 sq ft arranged across four floors
- Three spacious double bedrooms and three bathrooms
- Striking canalside position on Regent’s Canal
- Private sauna and dedicated wet room
- Beautiful curved staircase with bespoke timber detailing
- Full-height glazing and Juliet balconies overlooking the water
- Separate kitchen/dining room and light-filled reception
- Moments from Broadway Market and London Fields
Description
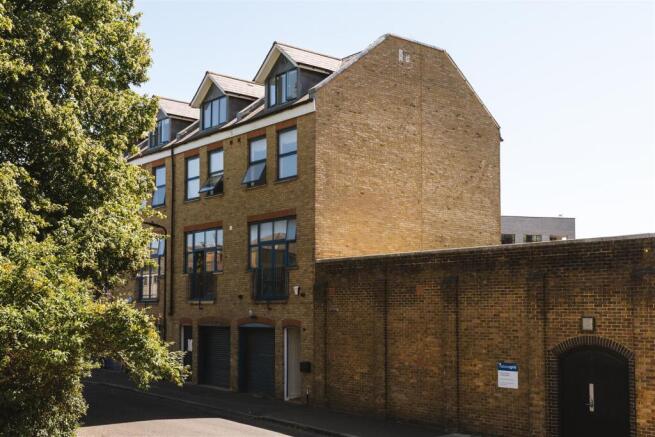
Set directly alongside Regent’s Canal, just moments from Broadway Market, this remarkable four-storey, three-bedroom, three-bathroom home extends to approximately 1,681 sq ft. Behind its understated brick façade is a beautifully considered interior, where warm timber, natural stone, sculptural detailing and an abundance of glazing create a home that feels both contemporary and individual.
The house has been arranged to make the most of its canalside position, with living spaces opening towards the water and bedrooms spread across the upper floors. Perhaps its most unexpected feature sits at ground level: a dedicated sauna and wet room, creating a private place to retreat within the house.
The Indoors -
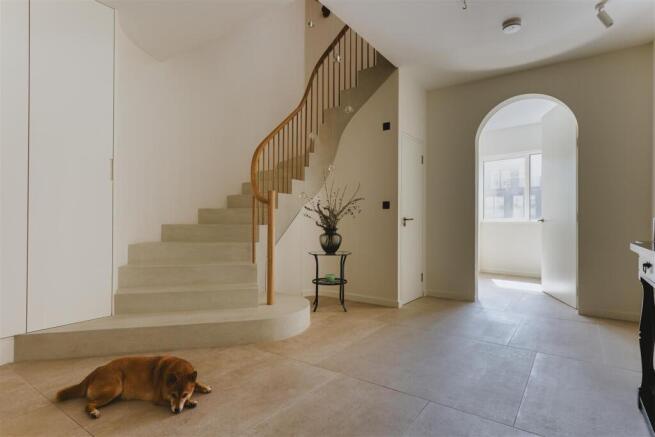
Entry is into a wonderfully spacious hall, where pale stone runs underfoot and an exceptional curved staircase immediately sets the tone. Finished with a beautifully crafted timber handrail and slender vertical balusters, it winds upwards through the centre of the house, accompanied by a cascade of delicate glass pendant lights.
To the rear of the ground floor is the sauna and wet room. Timber-lined and enclosed in glass, the sauna sits alongside an open rainfall shower, with large-format stone-toned tiles creating a calm, almost spa-like atmosphere. A separate WC, useful storage and a dedicated store room complete this level.
The first floor is given entirely to the living spaces. At one end, the kitchen and dining room is bright and wonderfully sociable, with a long run of dark timber cabinetry paired with pale stone worktops and a beautifully veined splashback. A simple floating shelf stretches above, while oak flooring brings warmth throughout. There is ample room for a substantial dining table, and full-height glazed doors frame leafy views at one end of the room.
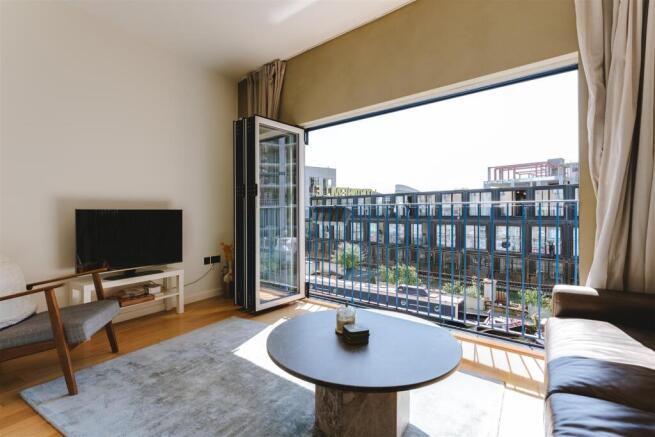
Across the central landing, the reception room turns towards the canal. Full-height glazing and folding doors span almost the entire width of the room, opening the space to the sights and movement of the water below. With the doors drawn back, the boundary between inside and out almost disappears; sunlight travels deep into the room and the canal becomes an ever-changing backdrop.
Two double bedrooms occupy the second floor. The canal-facing room is particularly lovely, with floor-to-ceiling glazing opening to a Juliet balcony and far-reaching views across the water. The second is similarly well proportioned, while a beautifully finished shower room sits between the two.
The third floor is home to another large bedroom, presently used as a study, with a wall of fitted cabinetry providing excellent storage. Above, the sloping roofline gives the upper floor a more intimate character. A further bedroom sits beneath the eaves, with oak flooring, integrated storage and a broad window drawing in soft natural light.
A second bathroom on this level continues the restrained material palette seen throughout the house. Pale large-format tiles are paired with a broad floating vanity, brass detailing and a walk-in shower, with a wide window filling the room with daylight.
The Outdoors -
The house has a wonderful relationship with Regent’s Canal. Rather than a conventional garden, the water provides the outlook: narrowboats drift past beneath the windows, while the towpath and surrounding architecture give the house a distinctly East London backdrop.
Full-height openings to both the reception room and one of the bedrooms create Juliet-style balconies, allowing the doors to be thrown open to the canal below. To the opposite side, mature trees soften the outlook and bring greenery remarkably close to the living spaces.
Loving The Location -
Andrews Road enjoys a prime position alongside the waters of Regent’s Canal, one of East London’s most iconic and picturesque features, stretching from Hackney Wick through to the heart of Islington. This peaceful yet well-connected setting places the property right at the crossroads of some of the capital’s most exciting and culturally rich neighbourhoods. Just moments away, you’ll find the buzz of Broadway Market with its independent shops, cafés, and its famous Saturday market filled with street food, vinyl, and vintage finds. London Fields, with its leafy park and the much-loved open-air Lido, is perfect for lazy weekend afternoons or morning swims, while the energy of Shoreditch, the charm of Victoria Park, and the characterful streets of Dalston and Bethnal Green are all within easy walking distance.
Whether you're into weekend brunches, riverside strolls, boutique shopping, or world-class dining (with local favourites like Café Cecelia and Brat at Climpson’s Arch right on your doorstep), this location offers an unbeatable mix of city living and community spirit.
Transport links are excellent, making travel in and out of the city a breeze. London Fields and Cambridge Heath Overground stations are both nearby, connecting you quickly to Liverpool Street and beyond. Bethnal Green Underground Station (Central Line) is just a 10-minute walk away, and the area is also served by a range of reliable bus routes, giving you flexible access across London.
Brochures
Andrews Road, Hackney- COUNCIL TAXA payment made to your local authority in order to pay for local services like schools, libraries, and refuse collection. The amount you pay depends on the value of the property.Read more about council Tax in our glossary page.
- Band: E
- PARKINGDetails of how and where vehicles can be parked, and any associated costs.Read more about parking in our glossary page.
- Ask agent
- GARDENA property has access to an outdoor space, which could be private or shared.
- Yes
- ACCESSIBILITYHow a property has been adapted to meet the needs of vulnerable or disabled individuals.Read more about accessibility in our glossary page.
- Ask agent
Andrews Road, Hackney

Add an important place to see how long it'd take to get there from our property listings.
__mins driving to your place

About Love Living, Hackney
Love Living Studio 74 Containerville, 1 Emma Street, London, E2 9FP


Notes
Staying secure when looking for property
Ensure you're up to date with our latest advice on how to avoid fraud or scams when looking for property online.
Visit our security centre to find out moreDisclaimer - Property reference 34983148. The information displayed about this property comprises a property advertisement. Rightmove.co.uk makes no warranty as to the accuracy or completeness of the advertisement or any linked or associated information, and Rightmove has no control over the content. This property advertisement does not constitute property particulars. The information is provided and maintained by Love Living, Hackney. Please contact the selling agent or developer directly to obtain any information which may be available under the terms of The Energy Performance of Buildings (Certificates and Inspections) (England and Wales) Regulations 2007 or the Home Report if in relation to a residential property in Scotland.
*This is the average speed from the provider with the fastest broadband package available at this postcode. The average speed displayed is based on the download speeds of at least 50% of customers at peak time (8pm to 10pm). Fibre/cable services at the postcode are subject to availability and may differ between properties within a postcode. Speeds can be affected by a range of technical and environmental factors. The speed at the property may be lower than that listed above. You can check the estimated speed and confirm availability to a property prior to purchasing on the broadband provider's website. Providers may increase charges. The information is provided and maintained by Decision Technologies Limited. **This is indicative only and based on a 2-person household with multiple devices and simultaneous usage. Broadband performance is affected by multiple factors including number of occupants and devices, simultaneous usage, router range etc. For more information speak to your broadband provider.