Wray Woods Farm, Leys Lane, Boston Spa LS23 6ET

- PROPERTY TYPE
Farm House
- BEDROOMS
4
- BATHROOMS
1
- SIZE
2,212 sq ft
206 sq m
- TENUREDescribes how you own a property. There are different types of tenure - freehold, leasehold, and commonhold.Read more about tenure in our glossary page.
Freehold
Key features
- STONE FOUR BEDROOM HOUSE
- STONE BARN FOR CONVERSION subject to planning
- DUTCH BARNS
- STABLES
- LAND
- EXCELLENT LOCATION
- FOR SALE BY TENDER
- RURAL
Description
The village has good local facilities with a good selection of schooling, shopping, bars and restaurants. There are more extensive recreational and shopping facilities in the market town of Wetherby and Tadcaster which are both within 3 miles. The property is highly accessible with Junction 45 of the A1 (M) within approximately 1 mile, and the cities of York and Leeds both with mainline railway stations and within 12 miles (approx). Leeds Bradford Airport is within 17 miles (approx.).
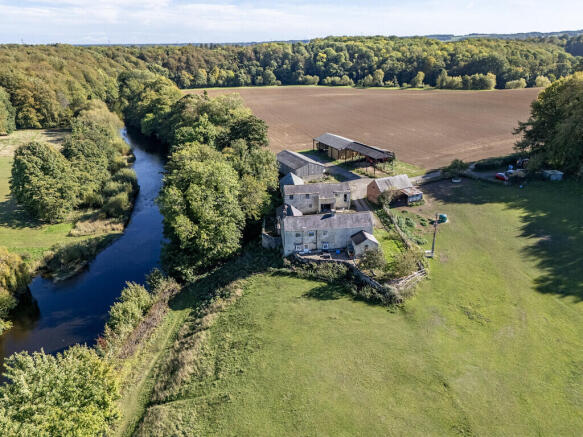
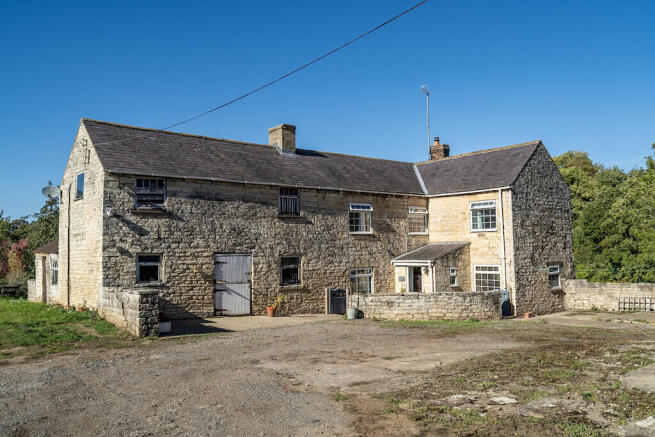
The property comprises Wray Wood Farm House, a traditional Yorkshire stone two storey cottage which has been partially modernised and is suitable for further modernisation to provide additional ground floor accommodation and bedrooms, a stone built former granary with a single storey extension incorporating stable and loose box accommodation, all ideal for conversion subject to necessary planning permission, a stable block incorporating 3 stables, an open fronted 4 bay cattle shed and two Dutch barns.
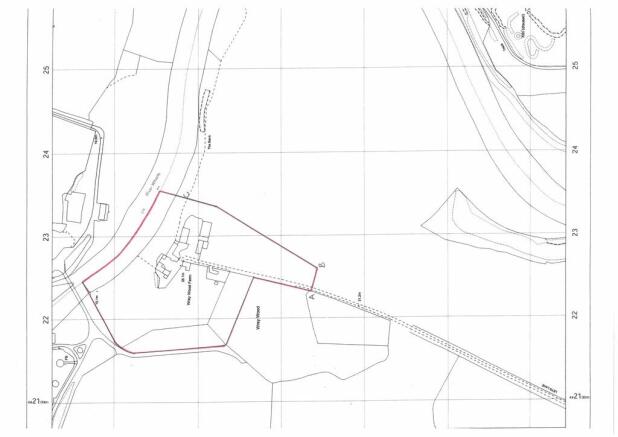
The property is set within approximately 7.5 acres of land with further land of up to 28 acres available by negotiation, and also has the benefit of fishing rights on the River Wharfe. The whole is shown edged red on the plan.
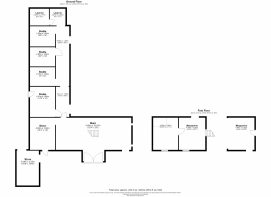
ACCOMODATION Wray Wood Farm is a traditional two storey stone built detached cottage, (approximately 2200 square feet overall), under a grey slate roof and with accommodation as follows:
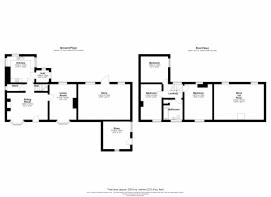
GROUND FLOOR Entrance porch with tiled floor.
KITCHEN 12' 2" x 11' 7" (3.71m x 3.53m) with a range of modern fitted units incorporating worktops with cupboards under, integrated electric fan cooker with hob, plumbing for washing machine and space for fridge freezer.
INNER HALL with pantry off and access to cellar.
LOUNGE 18' 1" x 12' 0" (5.51m x 3.66m) with stone inglenook fireplace with wood burning stove and stone lintel over. Bay window and door to the front elevation.
LIVING ROOM 15' 0" x 12' 0" (4.57m x 3.66m) with cast iron fireplace inset
STORE ROOM ONE 23' 1" x 15' 9" (7.04m x 4.8m) Attached but not modernised
STORE ROOM TWO 12' 4" x 12' 0" (3.76m x 3.66m) Attached but not modernised
FIRST FLOOR Landing
DOUBLE BEDROOM 12' 2" x 12' 0" (3.71m x 3.66m) Attached but not modernised
DOUBLE BEDROOM 14' 10" x 9' 4" (4.52m x 2.84m)
DOUBLE BEDROOM 15' 9" x 12' 5" (4.8m x 3.78m)
HOUSE BATHROOM having bath with shower over, low level wc, pedestal wash hand basin and storage cupboard.
STORE ROOM 22' 1" x 15' 9" (6.73m x 4.8m)
OUTSIDE Patio area to the front overlooking the River Wharfe and weir, lawned gardens to the side and yard for parking at the rear.
THE FARM BUILDINGS A range of traditional and modern buildings situated to the rear of the farmhouse as follows:-
THE GRANARY AND ADJOINING STABLES - 2500 sq ft (including mezzanine)
An attractive stone built two storey former granary under a grey slate roof, with brick built single storey extension to the rear housing stable and loose box accommodation. The barn which has many original features and stable block is considered suitable for conversion to residential use subject to the necessary planning permission.
THE STABLE A brick built stable block under a grey slate roof incorporating 3 stables with adjacent grass paddock extending to 3 acres (approx.)
THE STOCK SHED 58' 4" x 28' 0" (17.78m x 8.53m) A four bay open fronted stock shed, with concrete walls to 6 feet to sides and rear and clad with Yorkshire boarding
FOUR BAY DUTCH BARN - 54' 0" x 38' 0" (16.46m x 11.58m) with lean-to to the rear
FOUR BAY DUTCH BARN - 50' 0" x 38' 0" (15.24m x 11.58m)
THE LAND The land with the property extends to circa 7.5 acres, and comprises an area of grass paddock, some mature woodland and an area currently in arable production and is shown edged red on the attached plan. NOTE: It will be the responsibility of the purchaser to erect a stock proof post and 4 rail fence along the boundary marked A-B-C within 3 months of the completion of the sale. Further adjacent land upto circa 28 acres is available by negotiation.
SERVICES Mains water and electricity are attached to the property. Heating to the farmhouse house is oil fired and sewerage is to a septic tank.
COUNCIL TAX Band F
SPORTING RIGHTS Fishing and shooting rights are in hand. The fishing is currently let on an annual basis to Bingley Fishing Club who are under notice of the sale.
WAYLEAVES AND RIGHTS OF WAY The property is sold subject to any wayleaves or existing rights of way. An electric supply runs from the paddock.
METHOD OF SALE The property is to be offered "For Sale by Informal Tender" with a Guide Price of Offers over £1,300,000 (One Million Three Hundred Thousand Pounds). The sale will be handled by Richard Waring, and bids are to be submitted by email to , by 12 noon on Friday 11th December. Tender forms will be available upon request nearer this date.
VIEWINGS All viewings will be strictly by appointment through the offices of the Selling Agents Thomlinsons, 24 High Street, Wetherby, .
Brochures
Brochure Window Card- COUNCIL TAXA payment made to your local authority in order to pay for local services like schools, libraries, and refuse collection. The amount you pay depends on the value of the property.Read more about council Tax in our glossary page.
- Band: F
- PARKINGDetails of how and where vehicles can be parked, and any associated costs.Read more about parking in our glossary page.
- Yes
- GARDENA property has access to an outdoor space, which could be private or shared.
- Yes
- ACCESSIBILITYHow a property has been adapted to meet the needs of vulnerable or disabled individuals.Read more about accessibility in our glossary page.
- Ask agent
Wray Woods Farm, Leys Lane, Boston Spa LS23 6ET

Add an important place to see how long it'd take to get there from our property listings.
__mins driving to your place
Affordability



Notes
Staying secure when looking for property
Ensure you're up to date with our latest advice on how to avoid fraud or scams when looking for property online.
Visit our security centre to find out moreDisclaimer - Property reference 101606003366. The information displayed about this property comprises a property advertisement. Rightmove.co.uk makes no warranty as to the accuracy or completeness of the advertisement or any linked or associated information, and Rightmove has no control over the content. This property advertisement does not constitute property particulars. The information is provided and maintained by Thomlinsons, Wetherby. Please contact the selling agent or developer directly to obtain any information which may be available under the terms of The Energy Performance of Buildings (Certificates and Inspections) (England and Wales) Regulations 2007 or the Home Report if in relation to a residential property in Scotland.
*This is the average speed from the provider with the fastest broadband package available at this postcode. The average speed displayed is based on the download speeds of at least 50% of customers at peak time (8pm to 10pm). Fibre/cable services at the postcode are subject to availability and may differ between properties within a postcode. Speeds can be affected by a range of technical and environmental factors. The speed at the property may be lower than that listed above. You can check the estimated speed and confirm availability to a property prior to purchasing on the broadband provider's website. Providers may increase charges. The information is provided and maintained by Decision Technologies Limited. **This is indicative only and based on a 2-person household with multiple devices and simultaneous usage. Broadband performance is affected by multiple factors including number of occupants and devices, simultaneous usage, router range etc. For more information speak to your broadband provider.