
Porthpean Beach Road, St. Austell, PL26

- PROPERTY TYPE
Detached
- BEDROOMS
4
- BATHROOMS
2
- SIZE
Ask agent
- TENUREDescribes how you own a property. There are different types of tenure - freehold, leasehold, and commonhold.Read more about tenure in our glossary page.
Freehold
Key features
- Incredible Sea And Coastal Views
- Detached One Bedroom Annexe
- Prime Porthpean Coastal Location
- Approximately 2600 Sq Ft
- Four Bedroom Main Residence
- Extensive Landscaped Gardens
- Superb Outdoor Entertaining Terraces
- Spacious Flexible Family Accommodation
- Private Off Road Parking
- Porthpean Beach Within Easy Reach
Description
The Retreat falls firmly into the latter.
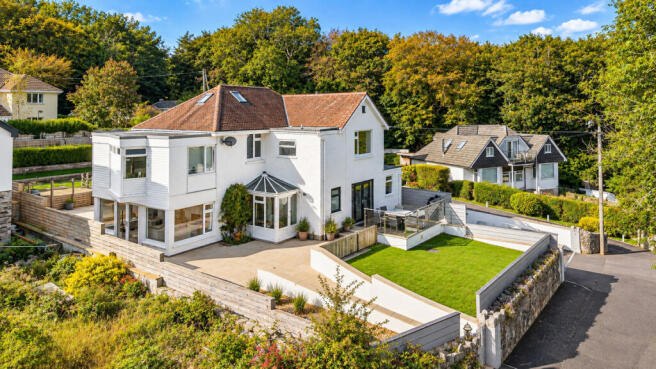
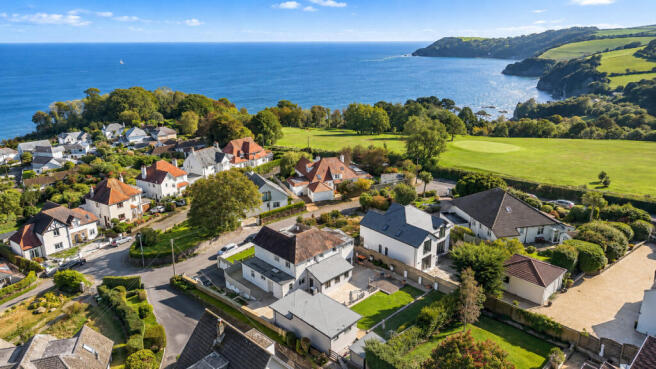
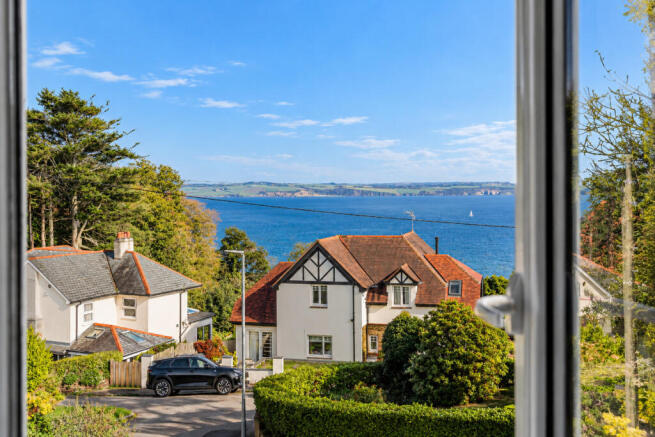
Tucked away just off Porthpean Beach Road, this substantial coastal home occupies an exceptional position, with incredible sea views stretching out across the bay and Porthpean Beach, the South West Coast Path and some of Cornwall's most beautiful coastline all within easy reach.
It's the sort of outlook that changes the feel of a home.
You see the sea from inside. You see it from the gardens and terraces. And rather than simply being somewhere you occasionally drive down to, the coast becomes part of everyday life here.
But the setting is only the beginning.
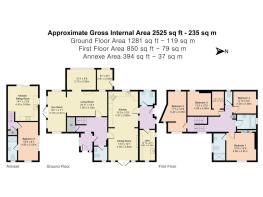
Across the main residence and detached annexe, there's approximately 2,600 sq ft of accommodation, creating an unusually versatile home that can adapt brilliantly to family life, multigenerational living, home working or simply having friends and relatives to stay without everybody living on top of one another.
The main residence provides four bedrooms and a generous collection of living spaces arranged across two floors.
At the heart of the ground floor is the kitchen and dining room.
Running across the width of the house, it's a substantial everyday space with plenty of room for cooking, eating and gathering together. Doors from the dining area open directly onto a paved terrace with glass balustrading, allowing the outlook beyond to remain the star of the show.
This is where the position really begins to make sense.
Open the doors and the living space naturally extends outside, with the sea providing the backdrop. It's easy to imagine long summer evenings out here with friends, or simply sitting with a coffee in the morning looking towards the water.
Elsewhere, the spacious living room provides somewhere more relaxed to retreat to, while the adjoining sun room brings in plenty of natural light and creates another connection between the house and gardens.
A separate utility room keeps the practical side of everyday life away from the main kitchen, while two ground-floor cloakrooms add further convenience.
Upstairs are four bedrooms.
The principal bedroom makes particularly good use of the home's elevated coastal position, with a large picture window framing the outlook and its own en-suite shower room.
Three further bedrooms provide excellent flexibility for children, visiting family, guests or anyone wanting a dedicated space to work from home, supported by the family bathroom.
And then there's arguably the feature that changes what this property can offer altogether.
The detached annexe.
Completed in 2023 and completely separate from the main residence, this isn't simply an adapted room at the bottom of the garden.
It provides its own kitchen and dining area, shower room and generous living and bedroom space, with full-height sliding glazed doors opening directly onto its own outside terrace.
For extended family, it creates the opportunity for different generations to live alongside one another while retaining their independence.
For older children, regular visitors or somebody needing a substantial workspace away from the main house, it provides genuine separation.
And for buyers whose circumstances may change over the years, having that independent additional accommodation gives the property a level of flexibility that comparatively few homes can offer.
The outside space is equally important.
The house and annexe are surrounded by extensive, beautifully landscaped gardens, where broad paved terraces combine with areas of lawn and tiered gardens to create numerous places to sit, entertain and enjoy the surroundings.
Rather than having one conventional patio immediately outside the house, the landscaping has created different areas around the property that can be enjoyed at different times of the day.
And throughout it all, that coastal setting is never far away.
The elevated position allows the sea to form a genuine part of the outlook, rather than simply providing the occasional distant glimpse.
Private off-road parking adds another important practical element to what is already an exceptionally versatile home.
And then you come back to where you are.
Porthpean remains one of the St Austell area's most sought-after coastal settings, known for its sandy beach, sailing club, golf course and direct access onto the South West Coast Path.
Charlestown is close by, bringing its historic Georgian harbour, restaurants, pubs and cafes, while heading in the opposite direction takes you towards Pentewan and more of the south Cornish coastline.
St Austell itself is only a short journey away, providing the practical side of everyday life including schools, shopping and a mainline railway station with services towards London Paddington.
It means you don't have to choose between living somewhere beautiful and living somewhere practical.
But perhaps what makes The Retreat particularly compelling is that it isn't simply a large house near the sea.
It's a home that gives you options.
Four bedrooms in the main residence.
A completely detached one-bedroom annexe.
Approximately 2,600 sq ft across the accommodation.
Extensive landscaped gardens and terraces.
Private parking.
Incredible sea views.
And Porthpean Beach and the South West Coast Path within easy reach.
There are bigger houses.
There are houses closer to the sea.
There are properties with annexes.
Finding all three together, in a coastal setting like this, is considerably more difficult.
The Retreat isn't simply a substantial family home near the Cornish coast.
The coast is part of the home.
Disclaimer
Important information
These particulars have been prepared with reasonable care and are intended to provide a general description of the property. They do not form part of any offer or contract. Measurements, distances and floor plans are approximate and are provided for guidance only. Unless otherwise stated, services, heating systems and appliances have not been tested by the agent. Items shown in photographs are not necessarily included in the sale; inclusions should be confirmed through the conveyancing process.
Some images may have been enhanced using AI to help potential buyers visualise the property beyond the current furnishings. These images are illustrative and may not reflect the property’s current appearance.
Prospective buyers should arrange appropriate inspections, surveys and legal enquiries before committing to purchase. Please contact the agent if you require clarification of any information.
Brochures
Brochure 1- COUNCIL TAXA payment made to your local authority in order to pay for local services like schools, libraries, and refuse collection. The amount you pay depends on the value of the property.Read more about council Tax in our glossary page.
- Ask agent
- PARKINGDetails of how and where vehicles can be parked, and any associated costs.Read more about parking in our glossary page.
- Yes
- GARDENA property has access to an outdoor space, which could be private or shared.
- Yes
- ACCESSIBILITYHow a property has been adapted to meet the needs of vulnerable or disabled individuals.Read more about accessibility in our glossary page.
- Ask agent

Add an important place to see how long it'd take to get there from our property listings.
__mins driving to your place
Affordability



Notes
Staying secure when looking for property
Ensure you're up to date with our latest advice on how to avoid fraud or scams when looking for property online.
Visit our security centre to find out moreDisclaimer - Property reference RX845213. The information displayed about this property comprises a property advertisement. Rightmove.co.uk makes no warranty as to the accuracy or completeness of the advertisement or any linked or associated information, and Rightmove has no control over the content. This property advertisement does not constitute property particulars. The information is provided and maintained by TAUK, Covering Nationwide. Please contact the selling agent or developer directly to obtain any information which may be available under the terms of The Energy Performance of Buildings (Certificates and Inspections) (England and Wales) Regulations 2007 or the Home Report if in relation to a residential property in Scotland.
*This is the average speed from the provider with the fastest broadband package available at this postcode. The average speed displayed is based on the download speeds of at least 50% of customers at peak time (8pm to 10pm). Fibre/cable services at the postcode are subject to availability and may differ between properties within a postcode. Speeds can be affected by a range of technical and environmental factors. The speed at the property may be lower than that listed above. You can check the estimated speed and confirm availability to a property prior to purchasing on the broadband provider's website. Providers may increase charges. The information is provided and maintained by Decision Technologies Limited. **This is indicative only and based on a 2-person household with multiple devices and simultaneous usage. Broadband performance is affected by multiple factors including number of occupants and devices, simultaneous usage, router range etc. For more information speak to your broadband provider.