
1 Cornfield Way, Rayleigh, SS6

- PROPERTY TYPE
Detached
- BEDROOMS
4
- BATHROOMS
3
- SIZE
Ask agent
- TENUREDescribes how you own a property. There are different types of tenure - freehold, leasehold, and commonhold.Read more about tenure in our glossary page.
Freehold
Key features
- Four bedroom detached house set over three floors spanning 1744sqft
- Separate additional study room
- Bespoke italian kitchen with Neff Appliances
- Stylish & Modern Designed Kitchen
- Choice of Gas Hob/Electric
- 10 Year Building Warranty
- Off Street Parking & Garage
- Catchment To Glebe Primary School & The Sweyne Park School
- Within Walking Distance To Rayleigh Station
- Easy Access To A130 & A127 and close proximity to Rayleigh High Street
Description
The first floor comprises three generously proportioned bedrooms, including an impressive principal bedroom with a stylish en-suite shower room, alongside a luxurious family bathroom. Occupying the second floor is a further spacious bedroom, an additional luxury bathroom and a separate study, ideal for those working from home or seeking a flexible space to suit their lifestyle.
This home offers Impeccable interiors, high-quality finishes, including contemporary paint treatments, elegant oak doors, and luxurious wool carpets throughout, set over three floors this is a family home not to miss. Efficient heating with underfloor heating to the ground floor and thoughtful lighting solutions ensure year-round comfort and ambiance.
This property is complimented with off street parking, garage and a generous sized rear garden with seating areas where you can enjoy hosting friends especially in those warmer summer months! The property also benefits from solar panels, and stylish UPVC windows.
Location wise, you can take advantage of being a stones throw from local shops and amenities, a short walk from walking fields where you can enjoy long dog walks in the fresh air, within walking distance from Rayleigh high street which provides a variety of shops, cafes, bars and restaurants, easy access onto the A127, multiple bus connections and only a short walk from Rayleigh station which is great for commuters as you can catch the Greater Anglia line to London Liverpool Street in under an hour.
We recommend coming to view this beautiful property so you can truly appreciate everything it has to offer!
Ground Floor
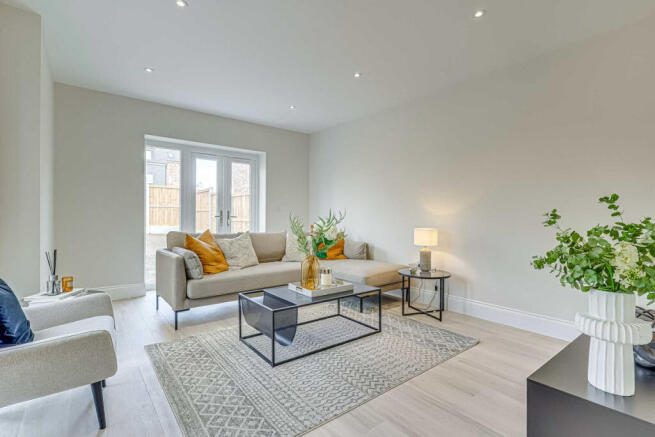
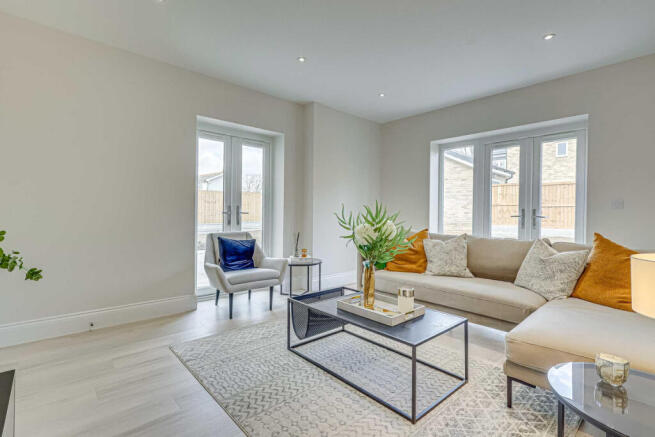
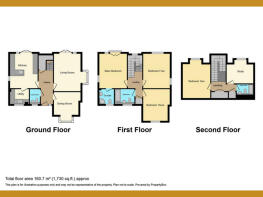
Upon entering the front door, you are welcomed into a spacious hallway with stairs leading to the first-floor landing. The hallway opens into a large and bright lounge, offering direct access to the rear garden. Adjacent to the lounge is a stylish fitted kitchen equipped with a range of modern appliances, including a Neff induction hob, single oven, microwave combi-oven, dishwasher, fridge freezer, and washing machine. Continuing along the hallway, you'll find a versatile study room, perfect for those who work from home, and a convenient ground floor W/C. The ground floor is finished with Moduleo flooring in the living room and kitchen areas.
First Floor
Upon ascending to the first floor via the staircase leading to the second-floor landing, you are greeted by three spacious double bedrooms. The main bedroom, positioned at the rear of the house, features a modern ensuite. This floor is completed by an immaculate bathroom, boasting contemporary fittings and elegant finishes to ensure comfort and convenience.
Second Floor
The second floor accommodates a generously sized fourth bedroom, separate study and pristine shower room, ideal for guests or family members seeking privacy. This bedroom offers ample space and comfort, making it a versatile addition to the home
Measurements
Living Room 15'7 x 11'10
Dining Room 11'1 x 10'8
Kitchen Breakfast Room 13' x 11'10
Utility Room 8' x 6'7
Cloakroom 6'7 x 4'3
Principle Bedroom 13' x 11'10
En-Suite 6'9 x 6'7
Bedroom Two 13' x 11'10
Bedroom Three 13'2 x 11'1
Bathroom 7'7 x 6'7
Bedroom Four 13'3 x 11'10
Study 11'10 x 6'7
Shower Room 8'2 x 4'9
Exterior
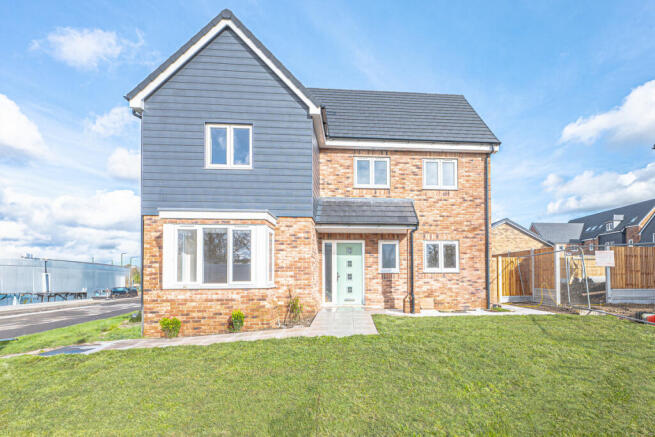
Exterior features are designed to blend practicality with aesthetic appeal. Each home boasts a turfed garden, solar panels for energy efficiency, and an external tap for convenience. UPVC windows in white and composite front doors ensure both durability and style, while external lighting enhances security and ambiance. The inclusion of Cedral Cladding adds a distinctive touch to the exterior façade.
Location
Conveniently situated within the catchment area for Glebe Primary School and The Sweyne Park School, this property offers easy access to quality education. Located within walking distance of Rayleigh Station, commuting is made effortless. Proximity to Rayleigh High Street ensures access to a vibrant community hub for shopping and leisure activities. With convenient connections to the A130 and A127, travel to neighbouring towns and major routes is quick and straightforward.
Agents Notes
Please note internal images used are that of the show home, The Burstead.
- COUNCIL TAXA payment made to your local authority in order to pay for local services like schools, libraries, and refuse collection. The amount you pay depends on the value of the property.Read more about council Tax in our glossary page.
- Ask agent
- PARKINGDetails of how and where vehicles can be parked, and any associated costs.Read more about parking in our glossary page.
- Yes
- GARDENA property has access to an outdoor space, which could be private or shared.
- Yes
- ACCESSIBILITYHow a property has been adapted to meet the needs of vulnerable or disabled individuals.Read more about accessibility in our glossary page.
- Ask agent
Energy performance certificate - ask agent

Add an important place to see how long it'd take to get there from our property listings.
__mins driving to your place
Affordability



Notes
Staying secure when looking for property
Ensure you're up to date with our latest advice on how to avoid fraud or scams when looking for property online.
Visit our security centre to find out moreDisclaimer - Property reference RX752593. The information displayed about this property comprises a property advertisement. Rightmove.co.uk makes no warranty as to the accuracy or completeness of the advertisement or any linked or associated information, and Rightmove has no control over the content. This property advertisement does not constitute property particulars. The information is provided and maintained by Gilbert & Rose, Leigh-on-sea. Please contact the selling agent or developer directly to obtain any information which may be available under the terms of The Energy Performance of Buildings (Certificates and Inspections) (England and Wales) Regulations 2007 or the Home Report if in relation to a residential property in Scotland.
*This is the average speed from the provider with the fastest broadband package available at this postcode. The average speed displayed is based on the download speeds of at least 50% of customers at peak time (8pm to 10pm). Fibre/cable services at the postcode are subject to availability and may differ between properties within a postcode. Speeds can be affected by a range of technical and environmental factors. The speed at the property may be lower than that listed above. You can check the estimated speed and confirm availability to a property prior to purchasing on the broadband provider's website. Providers may increase charges. The information is provided and maintained by Decision Technologies Limited. **This is indicative only and based on a 2-person household with multiple devices and simultaneous usage. Broadband performance is affected by multiple factors including number of occupants and devices, simultaneous usage, router range etc. For more information speak to your broadband provider.