
Guildford Road, Westcott, Dorking, Surrey, RH4

- PROPERTY TYPE
Semi-Detached
- BEDROOMS
6
- BATHROOMS
3
- SIZE
4,342 sq ft
403 sq m
- TENUREDescribes how you own a property. There are different types of tenure - freehold, leasehold, and commonhold.Read more about tenure in our glossary page.
Freehold
Key features
- Handsome Victorian semi-detached family home
- Over 4,300 sq ft including detached garage
- Six bedrooms and three bath/shower rooms
- Elegant drawing room, dining room and TV/snug room
- Generous kitchen/breakfast room with garden access
- Extensive cellar storage and ancillary space
- Mature landscaped gardens with veranda and terrace
- Elevated setting with far-reaching Surrey Hills views
- EPC Rating = D
Description
Description
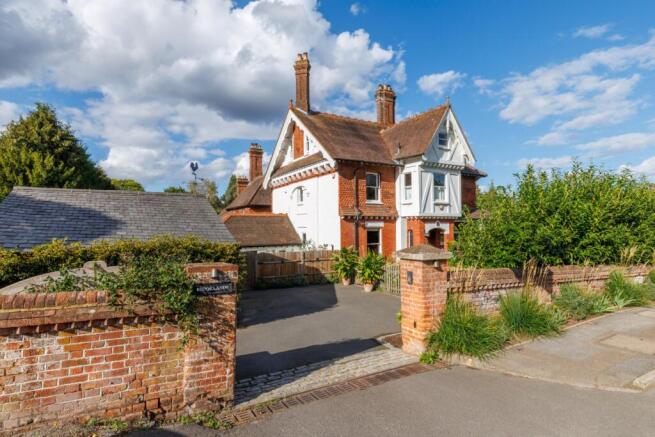
Brooklands is a handsome and substantial Victorian semi-detached home occupying an elevated position and enjoying far-reaching views across the surrounding Surrey Hills countryside.
Rich in period character yet thoughtfully adapted for modern family living, the property extends to over 4,300 sq ft including a detached garage and offers beautifully proportioned accommodation arranged over three floors.
The striking façade immediately sets the tone, with decorative timber detailing, tall chimney stacks and an attractive veranda creating an impressive first impression.
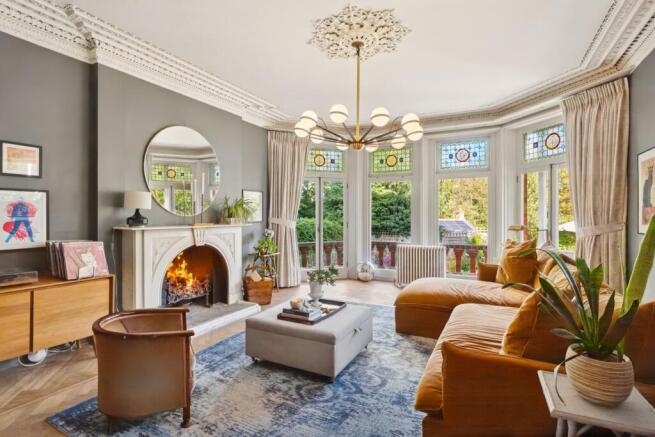
Internally, the house retains an abundance of original features including high ceilings, ornate cornicing, elegant fireplaces, sash-style windows and beautifully mellow floorboards, all complemented by stylish contemporary décor.
A welcoming reception hall provides access to the principal reception rooms. The characterful drawing room is a wonderfully light space, centred around a feature marble fireplace and bay window, while the dining room offers a superb setting for formal entertaining, with rich atmospheric décor, intricate period detailing and views over the garden.
A separate TV room/snug provides a cosy everyday retreat, with French doors opening directly onto the terrace and gardens beyond.
To the rear of the house, the generous kitchen/breakfast room forms the heart of the home. Extending to almost 29 ft in length, this generous family space combines extensive cabinetry, integrated appliances and ample room for informal dining, with doors opening out to the garden, creating an effortless connection between inside and out.
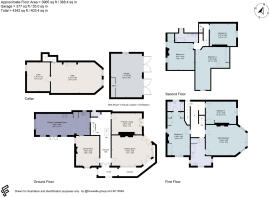
The bedroom accommodation is arranged over the first and second floors and comprises six bedrooms and three bathrooms.
The first floor features an impressive principal bedroom with a bay window and attractive views, together with a Jack and Jill bathroom. Bedroom two is a generous double room with it's own an en suite shower room, while bedroom three completes the floor.
The second floor provides three further bedrooms and a family bathroom, with bedroom four offering particularly generous proportions and excellent flexibility.
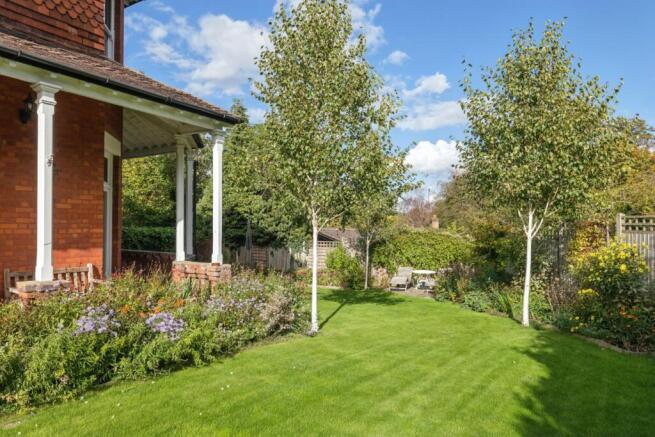
Brooklands sits within mature and beautifully established grounds, with the gardens wrapping around the house.
Expanses of lawn are interspersed with well-stocked borders, specimen trees and areas for outdoor entertaining, while the elevated setting takes full advantage of the spectacular outlook across the surrounding Surrey Hills landscape.
A detached garage and driveway parking provide practical convenience, completing this exceptional family home.
Location
Brooklands occupies a desirable position on the southern side of Dorking, close to the foot of the Surrey Hills Area of Outstanding Natural Beauty.
The town centre is within easy reach and offers an excellent range of independent shops, cafés, restaurants and everyday amenities, together with larger retailers, supermarkets and leisure facilities.
The nearby villages of Westcott and Abinger Hammer further enhance the area's appeal, providing a quintessential Surrey lifestyle surrounded by beautiful countryside.
Dorking is particularly well placed for commuters, with Dorking Main, Dorking Deepdene and Dorking West stations offering services to London Victoria, London Waterloo and London Bridge. The A24 provides convenient road access to Guildford, Horsham, the M25 and wider motorway network, while Gatwick Airport lies approximately 11 miles to the south.
The area is highly regarded for its excellent educational provision. There are a number of well-regarded state and independent schools nearby including The Ashcombe School, St Martin's CofE Primary School, Powell Corderoy Primary School, Belmont School, Box Hill School and Cranmore, with further renowned schools available in Guildford and Reigate.
The surrounding Surrey Hills provide exceptional opportunities for outdoor recreation. Box Hill, Leith Hill and Ranmore Common offer miles of scenic walking, cycling and riding routes, while Denbies Wine Estate, National Trust countryside and numerous golf courses, including Dorking Golf Club and Tyrrells Wood Golf Club, are all close by.
The area is also popular for trail running, mountain biking and equestrian pursuits, making it an outstanding location for those who enjoy an active outdoor lifestyle.
Square Footage: 4,342 sq ft
Brochures
Web DetailsParticulars- COUNCIL TAXA payment made to your local authority in order to pay for local services like schools, libraries, and refuse collection. The amount you pay depends on the value of the property.Read more about council Tax in our glossary page.
- Band: G
- PARKINGDetails of how and where vehicles can be parked, and any associated costs.Read more about parking in our glossary page.
- Garage,Driveway
- GARDENA property has access to an outdoor space, which could be private or shared.
- Yes
- ACCESSIBILITYHow a property has been adapted to meet the needs of vulnerable or disabled individuals.Read more about accessibility in our glossary page.
- Ask agent
Guildford Road, Westcott, Dorking, Surrey, RH4

Add an important place to see how long it'd take to get there from our property listings.
__mins driving to your place
Affordability


Notes
Staying secure when looking for property
Ensure you're up to date with our latest advice on how to avoid fraud or scams when looking for property online.
Visit our security centre to find out moreDisclaimer - Property reference GUS260216. The information displayed about this property comprises a property advertisement. Rightmove.co.uk makes no warranty as to the accuracy or completeness of the advertisement or any linked or associated information, and Rightmove has no control over the content. This property advertisement does not constitute property particulars. The information is provided and maintained by Savills, Guildford. Please contact the selling agent or developer directly to obtain any information which may be available under the terms of The Energy Performance of Buildings (Certificates and Inspections) (England and Wales) Regulations 2007 or the Home Report if in relation to a residential property in Scotland.
*This is the average speed from the provider with the fastest broadband package available at this postcode. The average speed displayed is based on the download speeds of at least 50% of customers at peak time (8pm to 10pm). Fibre/cable services at the postcode are subject to availability and may differ between properties within a postcode. Speeds can be affected by a range of technical and environmental factors. The speed at the property may be lower than that listed above. You can check the estimated speed and confirm availability to a property prior to purchasing on the broadband provider's website. Providers may increase charges. The information is provided and maintained by Decision Technologies Limited. **This is indicative only and based on a 2-person household with multiple devices and simultaneous usage. Broadband performance is affected by multiple factors including number of occupants and devices, simultaneous usage, router range etc. For more information speak to your broadband provider.