
Kestrel Close, Ewshot, Farnham, Hampshire, GU10

- PROPERTY TYPE
Detached
- BEDROOMS
5
- BATHROOMS
2
- SIZE
3,098 sq ft
288 sq m
- TENUREDescribes how you own a property. There are different types of tenure - freehold, leasehold, and commonhold.Read more about tenure in our glossary page.
Freehold
Key features
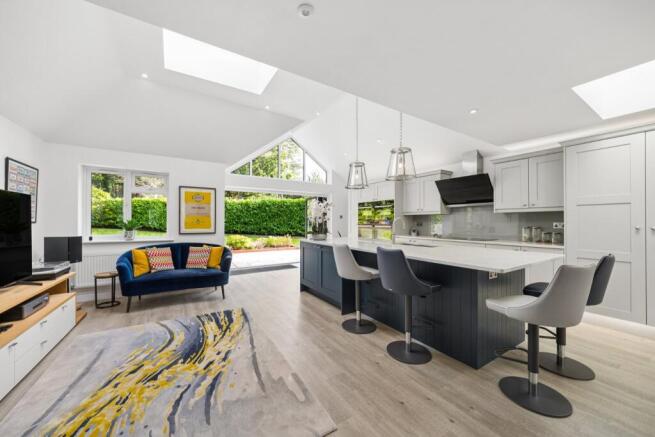
- Superb open-plan kitchen, breakfast and dining space with vaulted ceiling
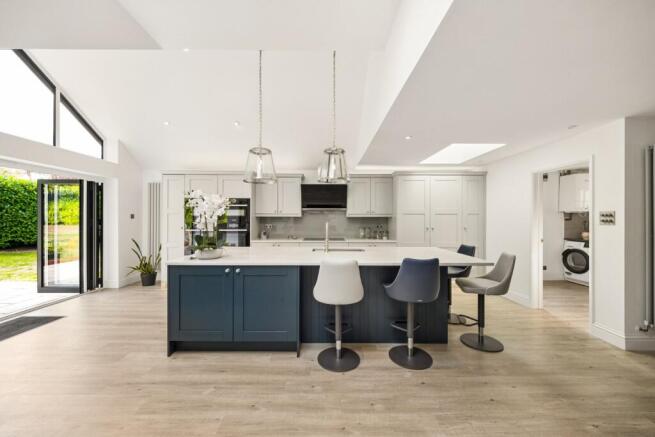
- Hand-painted Ella Austin kitchen with premium integrated Bosch appliances
- Triple-aspect sitting room with contemporary gas fire and bi-fold doors
- Versatile family room, ideal as a snug, home office or playroom
- Bespoke fitted cabinetry, extensive storage and quality joinery throughout
- EPC Rating = C
Description
Description
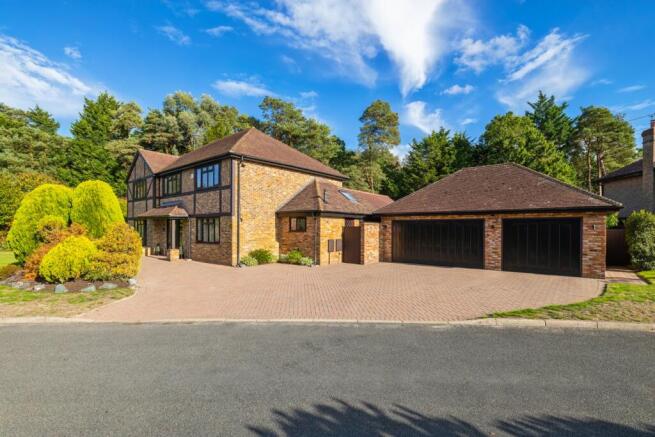
A beautifully appointed and meticulously maintained five-bedroom detached home, offering exceptional living and entertaining space, landscaped gardens and a detached triple garage.
The property has been thoughtfully enhanced and impeccably maintained, with an impressive attention to detail and a high standard of craftsmanship evident throughout.
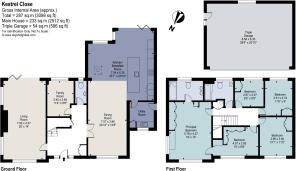
The welcoming reception hall features oak flooring, bespoke oak joinery and excellent storage, with oak internal doors continuing throughout the house.
Double doors open into the impressive kitchen, breakfast and dining, a superb open-plan space designed for modern living and entertaining. A vaulted ceiling enhances the sense of light and space, while zoned lighting adds further comfort. The hand-painted Ella Austin kitchen is fitted with quartz work surfaces, a generous central island and an extensive range of integrated Bosch appliances, including two ovens, two combination microwave ovens, a double-width induction hob with extractor, separate full-height fridge and freezer, and a Quooker tap. Bi-fold doors open directly onto the terrace, creating a seamless connection with the garden and an ideal setting for everyday family life and entertaining.
Adjoining the kitchen is a well-equipped utility room with ample storage, an AEG washing machine and condensing tumble dryer, a door to the garden, and access to a small eaves loft.
The triple-aspect sitting room is equally impressive, featuring plantation shutters, a contemporary glass-fronted gas fire and bi-fold doors opening onto the garden. A further reception room provides versatile accommodation and is currently arranged as a family room, although it could equally serve as a home office or playroom. The ground floor is completed by a cloakroom, stylishly refurbished in 2026.
An elegant oak and glass Neville Johnson staircase rises to the first-floor landing. The principal bedroom benefits from beautifully crafted handmade Timber Technologies wardrobes, together with matching freestanding bedside tables, and an en suite shower room with twin basins, a walk-in shower and underfloor heating. Bedroom two is currently arranged as a dressing room with extensive fitted storage and is accessed via the principal bedroom, although separate landing access has been retained, allowing it to be used as an independent bedroom if required.
There are three further bedrooms, all with fitted wardrobes, served by a family bathroom. Additional storage is provided by an airing cupboard and a boarded loft with light and power.
The gardens have been thoughtfully maintained and provide an attractive setting for the house. To the front, a brick-paved driveway provides parking for several vehicles and leads to a detached triple garage with electric doors, power, lighting and useful eaves storage. External taps are conveniently positioned to both the front and rear.
The rear garden has been designed with outdoor entertaining and relaxation in mind, with a substantial Bradstone ceramic-tiled terrace extending across the width of the house. The garden continues around the side of the house, with mature hedging providing a good degree of privacy and well-stocked borders featuring a variety of established planting, including attractive acers, creating a particularly appealing setting to enjoy throughout the warmer months.
Location
Ewshot is an attractive village on the Surrey/Hampshire border, north of the Georgian market town of Farnham. The village has a church, village hall and public house (0.5 miles), while nearby Crondall (2.2 miles) offers a village shop/Post Office, churches, public houses, cricket ground, golf club and private hospital.
Farnham (2.6 miles) provides an excellent range of independent and national retailers, together with Waitrose and M&S Simply Food. The town also offers a variety of cafés, restaurants and cultural amenities, including Farnham Maltings, while Guildford (12.1 miles) provides a more extensive range of shopping, leisure and entertainment facilities.
The area is well regarded for its excellent choice of state and independent schools.
Communications are provided by stations at Fleet (4.2 miles) and Farnham (3 miles), both offering regular services to London Waterloo in under an hour. The A31 and M3 provide convenient access to London, the South Coast and the wider motorway network, together with Heathrow, Gatwick and Southampton airports.
There is an excellent choice of sporting and recreational facilities nearby, including golf at Farnham, Hankley Common and Hindhead, together with racket sports at Hurlands, The Bourne Club and Padel Hub. David Lloyd in Farnham provides further tennis and leisure facilities.
The surrounding countryside is a particular attraction, with extensive opportunities for walking, cycling and riding. Thursley Common, Hankley Common, Bourne Woods, Alice Holt Forest and Frensham Great and Little Ponds are all within easy reach.
Please note, all distances and journey times are approximate.
Square Footage: 3,098 sq ft
Brochures
Web DetailsParticulars- COUNCIL TAXA payment made to your local authority in order to pay for local services like schools, libraries, and refuse collection. The amount you pay depends on the value of the property.Read more about council Tax in our glossary page.
- Band: G
- PARKINGDetails of how and where vehicles can be parked, and any associated costs.Read more about parking in our glossary page.
- Garage,Driveway,Off street
- GARDENA property has access to an outdoor space, which could be private or shared.
- Yes
- ACCESSIBILITYHow a property has been adapted to meet the needs of vulnerable or disabled individuals.Read more about accessibility in our glossary page.
- Ask agent
Kestrel Close, Ewshot, Farnham, Hampshire, GU10

Add an important place to see how long it'd take to get there from our property listings.
__mins driving to your place
Affordability


Notes
Staying secure when looking for property
Ensure you're up to date with our latest advice on how to avoid fraud or scams when looking for property online.
Visit our security centre to find out moreDisclaimer - Property reference FAS260203. The information displayed about this property comprises a property advertisement. Rightmove.co.uk makes no warranty as to the accuracy or completeness of the advertisement or any linked or associated information, and Rightmove has no control over the content. This property advertisement does not constitute property particulars. The information is provided and maintained by Savills, Farnham. Please contact the selling agent or developer directly to obtain any information which may be available under the terms of The Energy Performance of Buildings (Certificates and Inspections) (England and Wales) Regulations 2007 or the Home Report if in relation to a residential property in Scotland.
*This is the average speed from the provider with the fastest broadband package available at this postcode. The average speed displayed is based on the download speeds of at least 50% of customers at peak time (8pm to 10pm). Fibre/cable services at the postcode are subject to availability and may differ between properties within a postcode. Speeds can be affected by a range of technical and environmental factors. The speed at the property may be lower than that listed above. You can check the estimated speed and confirm availability to a property prior to purchasing on the broadband provider's website. Providers may increase charges. The information is provided and maintained by Decision Technologies Limited. **This is indicative only and based on a 2-person household with multiple devices and simultaneous usage. Broadband performance is affected by multiple factors including number of occupants and devices, simultaneous usage, router range etc. For more information speak to your broadband provider.