Hougton Regis,Hougton Regis,Hougton Regis ,Bedfordshire,LU5 6XN

- PROPERTY TYPE
Semi-Detached
- BEDROOMS
4
- BATHROOMS
3
- SIZE
1,382 sq ft
128 sq m
- TENUREDescribes how you own a property. There are different types of tenure - freehold, leasehold, and commonhold.Read more about tenure in our glossary page.
Freehold
Key features
- AF1498
- Stunning Four-Bedroom Semi-Detached Family Home finished to an exceptional specification throughout
- Impressive Open-Plan Kitchen & Dining Area with bi-fold doors creating seamless indoor/outdoor living
- Premium Integrated Appliances including tall fridge, tall freezer, dishwasher, washer dryer and induction hob
- Two Luxurious En-Suite Bedrooms, including an impressive private top-floor bedroom suite
- Beautiful Designer Bathrooms featuring full-height tiling, heated mirrors, vanity units and premium sanitaryware
- Underfloor Heating Throughout the Ground Floor complemented by premium flooring and plush carpets
- Generous Landscaped Rear Garden with Countryside Views, freshly turfed and ideal for family life and entertaining
- Energy-Conscious Modern Living with a Siemens air-source heat pump and dedicated EV charging point
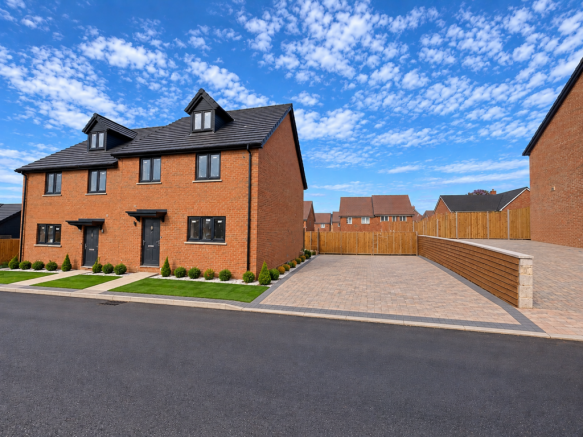
- Spacious Block-Paved Driveway & Landscaped Front Garden in the desirable Bidwell, Houghton Regis location
Description
AF1498
CONTEMPORARY LUXURY, COUNTRYSIDE VIEWS & EXCEPTIONAL FAMILY LIVING IN BIDWELL
An outstanding four-bedroom semi-detached home in Bidwell, Houghton Regis, offering an exceptional specification, a generous rear garden and beautiful countryside views – all designed around modern family life.
Welcome to a home where contemporary design, generous proportions and thoughtful details come together beautifully. Set within the sought-after Bidwell area of Houghton Regis, this impressive four-bedroom residence offers a wonderful balance between modern convenience and a more relaxed lifestyle, with open countryside providing an attractive backdrop to everyday life.
From the moment you arrive, the attention to detail is immediately apparent. A spacious block-paved driveway, landscaped front garden and smart contemporary exterior create an impressive first impression, while an EV charging point and Siemens air-source heat pump reflect the home's forward-thinking approach to modern living.
THE HEART OF THE HOME
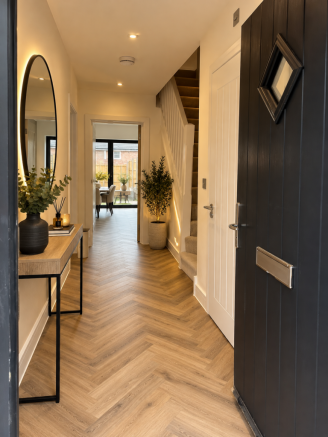
Step inside and discover an interior designed to feel every bit as impressive as the exterior.
The spectacular open-plan kitchen and dining area is undoubtedly one of the highlights of the home. Created as a genuine social space, it provides the perfect setting for busy family mornings, relaxed weekend lunches and evenings entertaining friends.
The contemporary kitchen is complemented by an excellent range of integrated appliances, including a dishwasher, washer dryer, tall fridge, tall freezer and induction hob, helping to maintain the clean, streamlined finish of the room.
Premium flooring and underfloor heating throughout the ground floor add an unmistakable sense of quality and comfort.
Perhaps the defining feature is the connection between the house and garden. Bi-fold doors open directly onto the extended luxury patio area, allowing the kitchen and dining space to flow naturally outdoors.
In warmer weather, open the doors and the entire space transforms – morning coffee on the patio, summer dining with friends, barbecues with the family and evenings enjoying the countryside outlook.
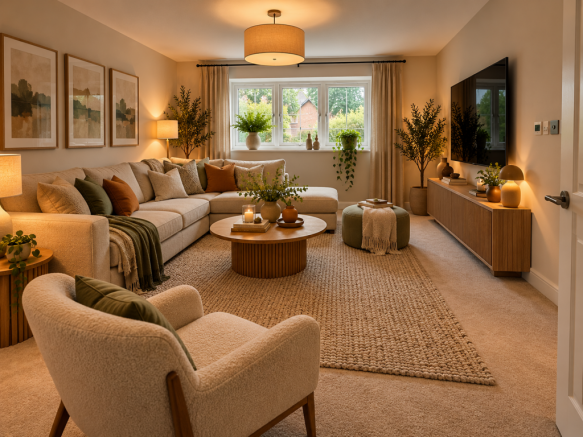
IMAGE DISCLAIMER: Some images used within this property listing have been digitally enhanced and/or AI-generated for illustrative and marketing purposes. Certain rooms may have been virtually staged with furniture, furnishings, décor and accessories to demonstrate the potential use of the space and to present the property to its best advantage. These items may not be physically present at the property and are not included in the sale unless expressly stated.
The images are intended to provide a visual representation only and should not be relied upon as an exact representation of the property, its contents, finishes, dimensions or appearance. Prospective purchasers are advised to satisfy themselves as to the actual condition, specification, layout and features of the property through inspection and the relevant sales particulars.
Beyond the patio lies a generously proportioned, freshly turfed rear garden, providing plenty of room for children to play, summer entertaining or simply relaxing outdoors. Combined with the countryside views, it creates a wonderful feeling of space and connection with the outdoors.
A PLACE TO UNWIND
Separate from the open-plan kitchen and dining space is a generous lounge, providing the perfect retreat at the end of the day.
Finished with luxurious plush carpeting, this is a comfortable and inviting room made for relaxed evenings, family movie nights or simply switching off from the outside world.
A beautifully finished ground-floor WC completes the accommodation on this level, featuring half-height tiling, designer sanitaryware and a contemporary vanity unit.
SPACE FOR THE WHOLE FAMILY
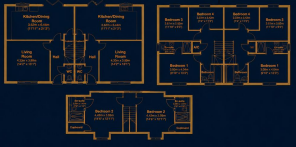
The first floor continues the home's emphasis on space and quality, offering three generously sized bedrooms with the flexibility required for modern family life.
One of these bedrooms enjoys its own beautifully appointed en-suite shower room, finished with full-height tiling, a heated mirror, designer sanitaryware and stylish vanity unit – creating a private, hotel-inspired space.
The remaining bedrooms provide excellent accommodation for children, guests or those needing a dedicated home office.
Serving this floor is an impressive family bathroom, finished to an equally high standard. Full-height tiling is complemented by a chrome heated towel rail, heated mirror, designer sanitaryware, vanity unit and a luxurious rainfall shower over the bath, creating a sophisticated space in which to start and finish the day.
YOUR OWN PRIVATE TOP-FLOOR RETREAT
The second floor reveals one of the home's most memorable features.
Occupying the upper level is a superb, exceptionally spacious double bedroom, enhanced by unique architectural and design features that give the room real character.
Its position away from the other bedrooms creates a wonderful sense of privacy, making it an ideal principal bedroom suite, luxurious guest accommodation or private retreat.
Completing the space is a beautifully finished en-suite, continuing the same premium specification found throughout the property with full-height tiling, contemporary fittings and carefully selected designer details.
DESIGNED FOR MODERN LIVING
Quality runs throughout this home.
From the premium flooring and plush carpets to the underfloor heating, integrated kitchen appliances, designer bathrooms and carefully considered finishes, the specification has been selected to create a home that looks exceptional while remaining practical for everyday family life.
Outside, the extended luxury patio, turfed rear garden and landscaped front garden ensure the attention to detail continues beyond the four walls.
Add the EV charging point, Siemens air-source heat pump, generous block-paved driveway and countryside outlook, and this is a home designed not simply for today, but with the future in mind.
THE BIDWELL, HOUGHTON REGIS LIFESTYLE
Situated in Bidwell, Houghton Regis, the property is ideally positioned for buyers seeking the best of both worlds – a contemporary home with countryside on the doorstep, while remaining within convenient reach of the amenities and connections required for modern life.
The wider Houghton Regis and Dunstable area provides access to an excellent selection of everyday amenities, including shopping, leisure facilities, schools and local services, while the surrounding Bedfordshire countryside offers the opportunity to enjoy a more relaxed pace of life away from the hustle and bustle.
For commuters and those travelling throughout the region, the area is well placed for access towards Dunstable, Luton and the wider road network, with rail connections available from the surrounding area for journeys towards London.
It is a location that allows you to enjoy space, countryside and a strong sense of home without feeling disconnected from everything you need.
MORE THAN A HOUSE – A HOME FOR THE WAY YOU WANT TO LIVE
Imagine opening the bi-fold doors on a summer morning and stepping straight onto your extended patio. Children playing on the lawn while breakfast is prepared in the open-plan kitchen. Friends gathered around the dining table before the evening moves outside. Countryside views providing the backdrop as the seasons change.
Then, at the end of the day, retreat to the spacious lounge, one of the beautifully appointed bathrooms or your own private top-floor bedroom suite.
This exceptional four-bedroom home in Bidwell brings together space, specification, energy-conscious technology and outdoor living in one beautifully considered package.
For buyers searching for a home with the finish of a premium new build, the space required for a growing family and a setting that combines everyday convenience with a connection to the countryside, this is an opportunity that deserves to be experienced in person.
Early viewing is highly recommended to fully appreciate the exceptional space, specification and lifestyle this beautiful Bidwell home has to offer.
Brochures
Brochure 1- COUNCIL TAXA payment made to your local authority in order to pay for local services like schools, libraries, and refuse collection. The amount you pay depends on the value of the property.Read more about council Tax in our glossary page.
- Ask agent
- PARKINGDetails of how and where vehicles can be parked, and any associated costs.Read more about parking in our glossary page.
- Allocated
- GARDENA property has access to an outdoor space, which could be private or shared.
- Private garden
- ACCESSIBILITYHow a property has been adapted to meet the needs of vulnerable or disabled individuals.Read more about accessibility in our glossary page.
- Ask agent
Hougton Regis,Hougton Regis,Hougton Regis ,Bedfordshire,LU5 6XN

Add an important place to see how long it'd take to get there from our property listings.
__mins driving to your place
Affordability

Notes
Staying secure when looking for property
Ensure you're up to date with our latest advice on how to avoid fraud or scams when looking for property online.
Visit our security centre to find out moreDisclaimer - Property reference S1883744. The information displayed about this property comprises a property advertisement. Rightmove.co.uk makes no warranty as to the accuracy or completeness of the advertisement or any linked or associated information, and Rightmove has no control over the content. This property advertisement does not constitute property particulars. The information is provided and maintained by eXp UK, East Midlands. Please contact the selling agent or developer directly to obtain any information which may be available under the terms of The Energy Performance of Buildings (Certificates and Inspections) (England and Wales) Regulations 2007 or the Home Report if in relation to a residential property in Scotland.
*This is the average speed from the provider with the fastest broadband package available at this postcode. The average speed displayed is based on the download speeds of at least 50% of customers at peak time (8pm to 10pm). Fibre/cable services at the postcode are subject to availability and may differ between properties within a postcode. Speeds can be affected by a range of technical and environmental factors. The speed at the property may be lower than that listed above. You can check the estimated speed and confirm availability to a property prior to purchasing on the broadband provider's website. Providers may increase charges. The information is provided and maintained by Decision Technologies Limited. **This is indicative only and based on a 2-person household with multiple devices and simultaneous usage. Broadband performance is affected by multiple factors including number of occupants and devices, simultaneous usage, router range etc. For more information speak to your broadband provider.