
Middle Hill, Alby

- PROPERTY TYPE
Detached
- BEDROOMS
4
- BATHROOMS
3
- SIZE
2,260 sq ft
210 sq m
- TENUREDescribes how you own a property. There are different types of tenure - freehold, leasehold, and commonhold.Read more about tenure in our glossary page.
Freehold
Key features
- Beautifully Presented Period Detached Cottage.
- Originally Three Cottages And Now A Four-Bedroom Family Home.
- Generous Mature Plot With Private Gardens.
- Characterful Kitchen And Dining Room With Exposed Brickwork.
- Three Reception Areas Including A Characterful Snug.
- Principal Bedroom With En-Suite And Integrated Wardrobes.
- Converted Former Double Garage With Two Offices & Huge Annex Potential.
- Three Brick And Flint Outbuildings.
- Private Rear Garden Backing Onto A Working Paddock.
- Guide Price £750,000-£775,000.
Description
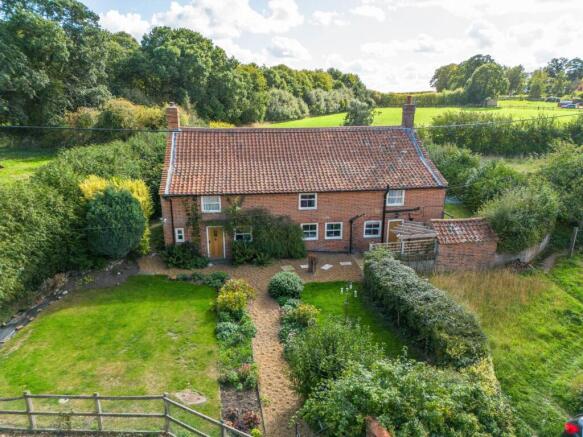
Approached via a gravel driveway providing parking for three vehicles, the property also benefits from an electric vehicle charging point. A pedestrian gate leads through to the enclosed front garden, which is predominantly laid to lawn and beautifully framed by mature planted borders. A gravel pathway leads to the front door, setting the tone for the character and attention to detail found throughout the property.
The entrance hall is particularly welcoming, with oak doors opening to the principal reception spaces and a beautifully appointed cloakroom. The WC has been thoughtfully finished with attractive wall panelling and a marble wash basin, while the use of oak doors throughout adds warmth and continuity.
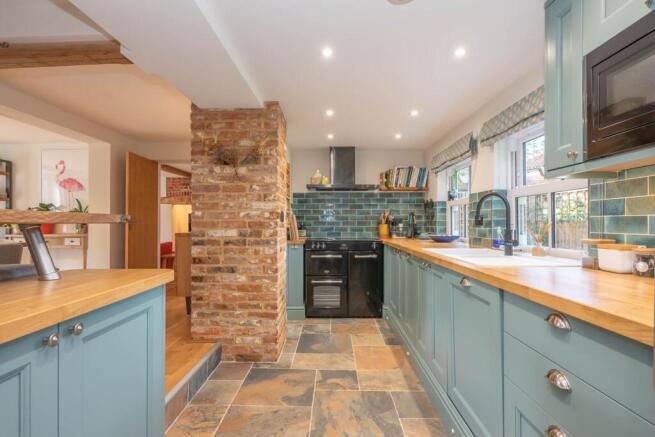
The kitchen has been carefully designed to combine practicality with character, featuring modern hardwood cabinetry with oak work surfaces and tiled splashbacks. There is a one-and-a-half bowl sink with instant hot tap, space for a fridge freezer and an integrated dishwasher. The kitchen opens naturally into the dining room, creating an excellent social space, with a walnut-topped breakfast bar providing seating for two. Exposed brickwork, spotlights and tiled flooring add further character, while there is space for a range-style cooker with extractor over.
The adjoining dining room is a particularly attractive room, with double-glazed French doors opening directly onto the garden and a striking glass-panelled staircase leading to the first floor. The dining area flows through towards the sitting room, creating an excellent sense of continuity between the principal living spaces, while an oak floor runs through the reception areas. An oak door leads to the separate snug.
The sitting room is a wonderfully characterful principal reception room, enjoying two rear-aspect windows and an impressive fireplace incorporating an original oak beam. A wood-burning stove sits within a tiled hearth framed by exposed brickwork, creating an inviting focal point, while the oak flooring adds warmth and elegance.
The snug provides a more intimate second reception room and features dual-aspect sash windows, a handsome fireplace with herringbone brick hearth and oak flooring. Oak doors lead through to both the utility room and boiler room, making this a highly practical and versatile additional living space.
The utility room has its own oak access door from the front garden and has been fitted with modern wall and base units, work surfaces, tiled splashbacks and spotlights. There is space and plumbing for a washing machine together with space for a tumble dryer, while a double-glazed sash window overlooks the front garden. A further door leads through to the boiler room.
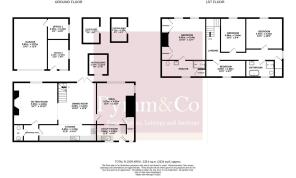
To the first floor, the landing retains the property`s character with oak doors opening to all four bedrooms, the family bathroom and useful storage cupboards. There is loft access, while a double-glazed sash window provides views towards the side and rear of the property.
The principal bedroom is a generous double room with two rear-aspect sash windows, two integrated walk-in wardrobes and an oak door leading to a private en-suite shower room. The en-suite is fitted with a walk-in shower, wash basin with vanity unit, WC, tiled flooring, two heated towel rails and extractor, together with a sash window to the front. Both the en-suite and family bathroom benefit from electric underfloor heating, providing an additional level of comfort.
Three further bedrooms are located on the first floor, each benefiting from double-glazed sash windows, radiators and carpeting. The rooms offer excellent flexibility for family accommodation, guests or home working.
The family bathroom has been finished with a distinctive black suite, comprising a deep bath, separate shower cubicle, vanity wash basin with drawers and WC. Tiled flooring, a heated towel rail and electric underfloor heating complete this beautifully appointed room.
One of the property`s most notable features is the exceptional versatility provided by the former detached double garage. Half of the original garage has been converted to create two well-appointed office spaces, each benefiting from radiators, windows, lighting, power, insulation and air conditioning. These rooms offer superb potential as dedicated home offices, a business space, gym, studio or hobbies area. There is also scope, subject to the necessary consents, to consider converting the remainder of the garage to create a fully self-contained annex, making this an exceptionally adaptable property for modern family life.
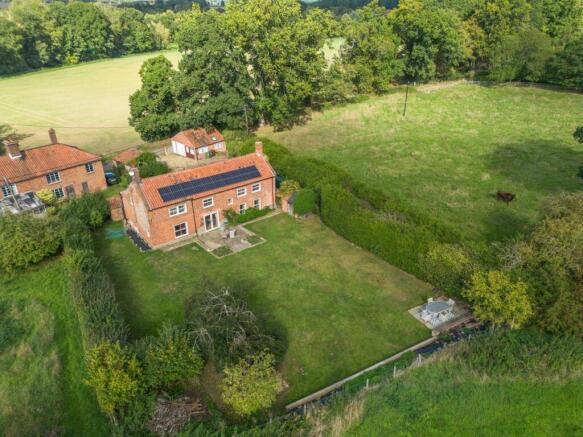
Outside, the rear garden is predominantly laid to lawn and enjoys a wonderfully private and established setting. The garden backs directly onto a working paddock and is enclosed by high, mature hedging, creating a secluded backdrop and a strong connection with the surrounding countryside. Two separate patio areas provide excellent spaces for outdoor dining and entertaining, while side access connects the front and rear gardens.
The grounds are further complemented by three attractive brick and flint outbuildings, providing a wealth of additional storage and further enhancing the property`s character.
Middle Hill Cottage is a rare and highly individual home which successfully combines the character and proportions of a period Norfolk cottage with the requirements of modern family living. The combination of four bedrooms, multiple reception areas, a beautifully considered kitchen and dining space, extensive gardens, brick and flint outbuildings and an exceptionally versatile office/garage complex makes this a property with considerable appeal and flexibility.
Alby, Aldborough & The Surrounding Area:
Middle Hill Cottage enjoys a particularly appealing rural position, whilst being conveniently situated less than a ten-minute walk from the centre of the neighbouring village of Aldborough. This proximity provides access to a useful range of everyday facilities, including a village shop, doctor`s surgery and public house, making the location particularly convenient for those seeking a country setting without being isolated from local amenities.
Alby itself is a picturesque rural village situated within the heart of North Norfolk, surrounded by rolling farmland and some of the county`s most attractive countryside. The village is characterised by its traditional Norfolk architecture, quiet lanes and strong rural identity, providing an appealing setting for those seeking a peaceful country lifestyle whilst remaining within easy reach of the North Norfolk coast.
The surrounding countryside is particularly well suited to walking, cycling and exploring, with a network of quiet country lanes and footpaths leading through the surrounding landscape. Nearby Alby Crafts & Gardens provides a popular local destination, while the surrounding villages offer a selection of traditional pubs, farm shops and independent businesses.
The market town of Aylsham is also within easy reach and provides a comprehensive range of everyday amenities, including supermarkets, independent shops, cafés, restaurants, schools and professional services. The historic market town is home to a popular market place and provides access to the Bure Valley Railway, which runs through the countryside towards Wroxham.
The North Norfolk coast is readily accessible, with the popular coastal destinations of Cromer, Overstrand, Mundesley and Sheringham all within easy reach. Cromer provides an extensive range of amenities together with its famous pier, sandy beach, promenade and theatre, while the wider coastline offers some of the county`s finest beaches, walking routes and areas of outstanding natural beauty.
The larger Georgian market town of Holt is also accessible by road and offers an excellent selection of independent shops, galleries, cafés and restaurants, whilst Norwich is within comfortable travelling distance for extensive shopping, cultural and professional facilities.
Middle Hill Cottage therefore enjoys an enviable balance between countryside and convenience, with the peace and privacy of a substantial mature plot complemented by the highly useful amenities of nearby Aldborough, the facilities of Aylsham and easy access to the celebrated North Norfolk coastline.
Notice
Please note that we have not tested any apparatus, equipment, fixtures, fittings or services and as so cannot verify that they are in working order or fit for their purpose. Pymm & Co cannot guarantee the accuracy of the information provided. This is provided as a guide to the property and an inspection of the property is recommended.
- COUNCIL TAXA payment made to your local authority in order to pay for local services like schools, libraries, and refuse collection. The amount you pay depends on the value of the property.Read more about council Tax in our glossary page.
- Band: E
- PARKINGDetails of how and where vehicles can be parked, and any associated costs.Read more about parking in our glossary page.
- Garage,Off street
- GARDENA property has access to an outdoor space, which could be private or shared.
- Private garden
- ACCESSIBILITYHow a property has been adapted to meet the needs of vulnerable or disabled individuals.Read more about accessibility in our glossary page.
- Ask agent

Add an important place to see how long it'd take to get there from our property listings.
__mins driving to your place
Affordability


Notes
Staying secure when looking for property
Ensure you're up to date with our latest advice on how to avoid fraud or scams when looking for property online.
Visit our security centre to find out moreDisclaimer - Property reference 70000619_PYMM. The information displayed about this property comprises a property advertisement. Rightmove.co.uk makes no warranty as to the accuracy or completeness of the advertisement or any linked or associated information, and Rightmove has no control over the content. This property advertisement does not constitute property particulars. The information is provided and maintained by Pymm & Co, Sheringham. Please contact the selling agent or developer directly to obtain any information which may be available under the terms of The Energy Performance of Buildings (Certificates and Inspections) (England and Wales) Regulations 2007 or the Home Report if in relation to a residential property in Scotland.
*This is the average speed from the provider with the fastest broadband package available at this postcode. The average speed displayed is based on the download speeds of at least 50% of customers at peak time (8pm to 10pm). Fibre/cable services at the postcode are subject to availability and may differ between properties within a postcode. Speeds can be affected by a range of technical and environmental factors. The speed at the property may be lower than that listed above. You can check the estimated speed and confirm availability to a property prior to purchasing on the broadband provider's website. Providers may increase charges. The information is provided and maintained by Decision Technologies Limited. **This is indicative only and based on a 2-person household with multiple devices and simultaneous usage. Broadband performance is affected by multiple factors including number of occupants and devices, simultaneous usage, router range etc. For more information speak to your broadband provider.