
Cambridge House, Nottingham Road, Stapleford

- PROPERTY TYPE
Apartment
- BEDROOMS
2
- BATHROOMS
1
- SIZE
538 sq ft
50 sq m
Key features
- FIRST FLOOR TWO BEDROOM APARTMENT
- SOLD WITH THE BENEFIT OF NO UPWARD CHAIN
- AWARD WINNING LOCAL DEVELOPMENT
- EASY ACCESS TO TOWN CENTRE
- WITHIN WALKING DISTANCE OF ALDI SUPERSTORE
- EASY ACCESS TO i4, A52, M1 & TRAM SERVICES
- GOOD SCHOOLING NEARBY
- MODERN & CONTEMPORARY FIXTURES & FITTINGS
- ALLOCATED PARKING SPACE
- IDEAL FIRST TIME BUY OR INVESTMENT OPPORTUNITY
Description
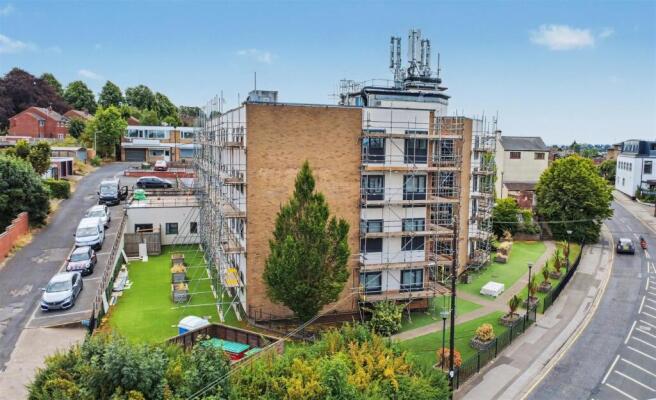
ROBERT ELLIS ARE DELIGHTED TO BRING TO THE MARKET WITH THE ADDED BENEFIT OF BEING SOLD WITH NO UPWARD CHAIN THIS STYLISH FIRST FLOOR TWO BEDROOM APARTMENT SITUATED WITHIN AN AWARD WINNING REDEVELOPMENT OF A LOCAL LANDMARK COMPLETED IN 2017 DESIGNED BY SWISH ARCHITECTS AND DEVELOPED BY WILLIAM MAY DEVELOPMENTS.
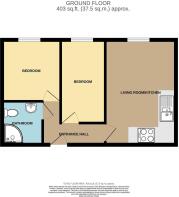
The accommodation comprises entrance hallway, two bedrooms, shower room and open plan living kitchen space.
Positioned within walking distance of the shops, services and amenities in Stapleford town centre which also offers easy access to the nearby Aldi superstore, as well as a vast array of schooling for all ages. Good transport links including the i4 bus service, the A52 for Nottingham and Derby, Junction 25 of the M1 motorway and the Nottingham electric tram terminus are also nearby.
Benefits of the property include allocated parking space situated to the rear of the development accessed from Mount Street, lifts to all floors and security intercom entry system for peace of mind.
The property sits within its own attractive and contemporary landscaped grounds and benefits from additional visitors parking spaces.
Offered for sale with immediate vacant possession, the property would make an ideal investment opportunity or first time buy. We highly recommend an internal viewing.
Communal Entrance - Accessed via a security intercom and fob system with stairs and lifts providing access to all floors.
Entrance Hall - 3.88 x 1.64 (12'8" x 5'4") - Composite panel front entrance door. Doors to both bedrooms, shower room and open plan living kitchen. Wall mounted electric consumer unit.
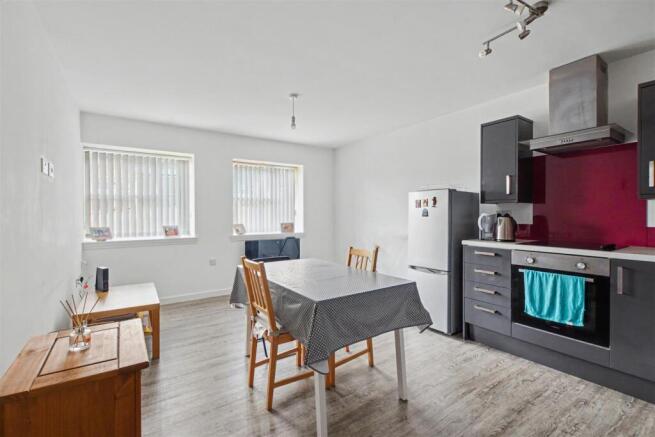
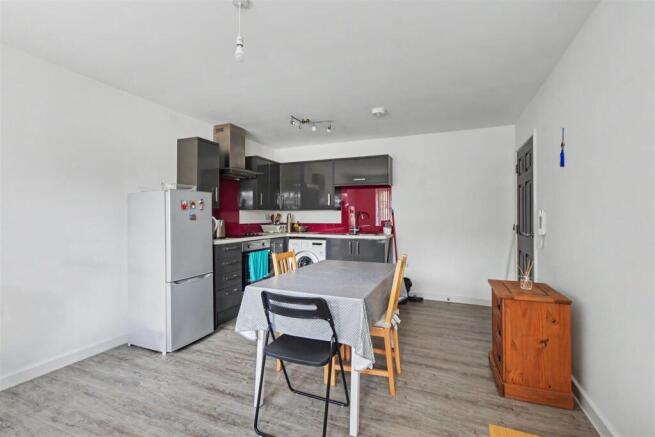
Open Plan Living Dining Kitchen - 4.94 x 3.65 (16'2" x 11'11") - The kitchen area comprises an "L" shaped range of matching fitted base and wall storage cupboards and drawers, with marble effect worktops incorporating one and a half bowl sink unit with draining board, mixer tap and decorative splashbacks. Fitted four ring hob with extractor over and oven beneath, plumbing for washing machine, space for fridge/freezer. Opening through to the living space with two double glazed box windows to the rear (with fitted blinds), electric panel heater, media points, security intercom telephone system.
Bedroom One - 3.71 reducing to 2.81 x 2.66 (12'2" reducing to 9' - Double glazed window to the rear (with fitted blinds), electric panel heater, wall mounted TV point, fitted double wardrobes with shelving and hanging space.
Bedroom Two - 3.18 x 2.98 (10'5" x 9'9") - Double glazed box window to the rear (with fitted blinds), wall mounted TV point, electric panel heater.
Shower Room - 2.00 x 1.65 (6'6" x 5'4") - Modern white three piece suite comprising separate shower cubicle with glass screen and sliding glass shower door with electric shower, wash hand basin with mixer tap, storage cabinets beneath and splashbacks, push flush WC. Chrome ladder towel radiator, extractor fan.
Directions - From our Stapleford Branch on Derby Road, proceed to the Roach traffic lights and continue straight over onto Nottingham Road. Proceed in the direction of Bramcote and Cambridge House can be found on the right hand side opposite Aldi.
Lease Information - We understand that the property is held on a leasehold term of 125 years from 2017. We also understand that the combined ground rent and service charge is split into two x six monthly payments of £820.12. Making an annual total of £1640.24. This is on the basin of £695.12 being the service charge and £125 being the ground rent on a six monthly basis. We ask that you confirm this information with your solicitor prior to completion.
Allocated Parking - The property benefits from one allocated parking space within the car park to the rear along side the use of the visitors spaces on a first come, first served basis.
A FIRST FLOOR TWO BEDROOM APARTMENT WITH ALLOCATED PARKING OFFERED FOR SALE WITH NO UPWARD CHAIN.
Brochures
Cambridge House, Nottingham Road, Stapleford- COUNCIL TAXA payment made to your local authority in order to pay for local services like schools, libraries, and refuse collection. The amount you pay depends on the value of the property.Read more about council Tax in our glossary page.
- Band: A
- PARKINGDetails of how and where vehicles can be parked, and any associated costs.Read more about parking in our glossary page.
- Yes
- GARDENA property has access to an outdoor space, which could be private or shared.
- Ask agent
- ACCESSIBILITYHow a property has been adapted to meet the needs of vulnerable or disabled individuals.Read more about accessibility in our glossary page.
- Ask agent
Cambridge House, Nottingham Road, Stapleford

Add an important place to see how long it'd take to get there from our property listings.
__mins driving to your place
Affordability




Notes
Staying secure when looking for property
Ensure you're up to date with our latest advice on how to avoid fraud or scams when looking for property online.
Visit our security centre to find out moreDisclaimer - Property reference 34983470. The information displayed about this property comprises a property advertisement. Rightmove.co.uk makes no warranty as to the accuracy or completeness of the advertisement or any linked or associated information, and Rightmove has no control over the content. This property advertisement does not constitute property particulars. The information is provided and maintained by Robert Ellis, Stapleford. Please contact the selling agent or developer directly to obtain any information which may be available under the terms of The Energy Performance of Buildings (Certificates and Inspections) (England and Wales) Regulations 2007 or the Home Report if in relation to a residential property in Scotland.
*This is the average speed from the provider with the fastest broadband package available at this postcode. The average speed displayed is based on the download speeds of at least 50% of customers at peak time (8pm to 10pm). Fibre/cable services at the postcode are subject to availability and may differ between properties within a postcode. Speeds can be affected by a range of technical and environmental factors. The speed at the property may be lower than that listed above. You can check the estimated speed and confirm availability to a property prior to purchasing on the broadband provider's website. Providers may increase charges. The information is provided and maintained by Decision Technologies Limited. **This is indicative only and based on a 2-person household with multiple devices and simultaneous usage. Broadband performance is affected by multiple factors including number of occupants and devices, simultaneous usage, router range etc. For more information speak to your broadband provider.