
Pen-Y-Felin, Nannerch, Mold

- PROPERTY TYPE
Detached
- BEDROOMS
4
- BATHROOMS
1
- SIZE
2,239 sq ft
208 sq m
- TENUREDescribes how you own a property. There are different types of tenure - freehold, leasehold, and commonhold.Read more about tenure in our glossary page.
Freehold
Key features
- Stunning detached character family home
- Peaceful village location with scenic walks on the doorstep
- Character-filled home dating back to the former Nannerch Mill
- Exposed beams, stonework and feature fireplaces throughout
- Full of charm whilst offering scope to personalise
- Flexible accommodation extending to multiple reception rooms
- Perfect blend of period charm and everyday practicality
- No onward chain
- A rare opportunity to acquire a unique historic home
- EPC Rating F
Description
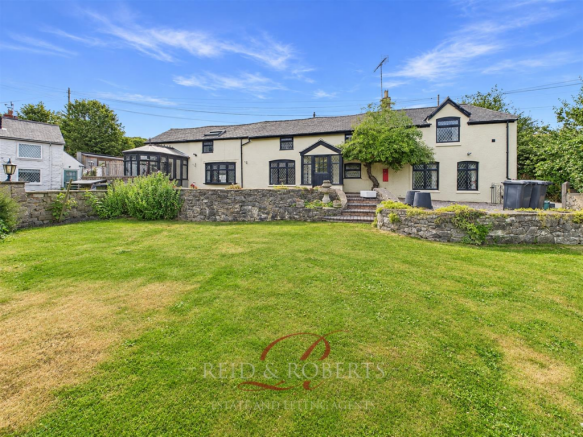
Homes of this calibre, character and setting rarely become available, offering a unique opportunity to acquire a beautifully individual home in one of Flintshire's most desirable locations. Rich in history and brimming with original charm, Nannerch Mill effortlessly blends period features with spacious, versatile accommodation, creating a home that is both welcoming and full of personality.
Designed to suit modern family living whilst retaining its historic character, the accommodation comprises four generous bedrooms, multiple reception rooms, an impressive open-plan kitchen and dining room, two bathrooms and an abundance of original features, including exposed beams, exposed stonework and feature fireplaces, all combining to create a home of warmth and timeless appeal.
Set within generous gardens and surrounded by beautiful countryside, the property offers a peaceful lifestyle with wonderful outdoor spaces for entertaining, relaxing and enjoying the idyllic surroundings. Despite its tranquil setting, Nannerch Mill remains conveniently located within easy reach of Mold, neighbouring villages and the A55 Expressway, providing an excellent balance of rural living and everyday convenience.
A truly rare opportunity to purchase a distinctive country home where history, character, space and an exceptional location come together to create something truly special.
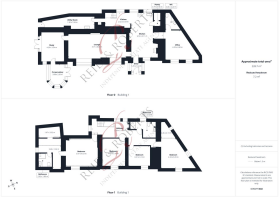
Entrance Hallway - A traditional timber stable door with glazed panels opens into a welcoming entrance porch enjoying windows to both the front and side elevations, allowing plenty of natural light to flow through. Finished with tiled flooring and wall lighting, the porch provides access into the main kitchen/dining room through an internal glazed timber door.
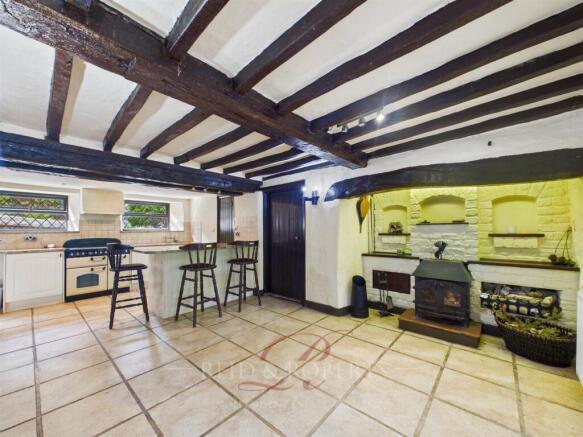
Kitchen / Diner - Forming the heart of the home, this impressive kitchen and dining space is full of warmth and character. Traditional stonework, exposed brick detailing and tiled flooring combine beautifully with modern fittings to create a welcoming family space.
A striking brick-built fireplace incorporating a log burning stove provides an attractive focal point, while granite work surfaces sit above a range of fitted base units and drawers. A breakfast bar offers additional seating alongside ample space for a large family dining table.
Further features include an integrated dishwasher, one and a half bowl sink with mixer tap, space for a range-style cooker, multiple lighting options including recessed spotlights and wall lights, together with front facing windows providing excellent natural light throughout.
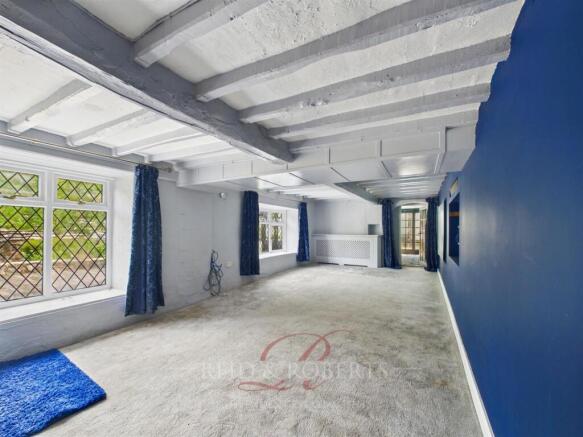
Lounge - A beautifully proportioned reception room offering an inviting space to relax or entertain. The room is fitted with carpet flooring and enjoys an abundance of natural light from two large double-glazed windows to the front elevation with deep sills, one incorporating useful built-in storage.
Exposed ceiling beams add further character, whilst a contemporary media wall provides an ideal focal point. Two radiators concealed within decorative covers, wall lighting and access through to the adjoining study complete this comfortable living space.
Second Reception Room - Currently utilised as a home office, this versatile room could equally serve a variety of purposes. Double glazed doors open directly onto the side patio, creating an excellent connection to the outside space, whilst a charming circular feature window adds character and additional natural light.
A further glazed internal door leads through to the adjoining sunroom.
Conservatory - A wonderfully bright reception room surrounded by glazing, enjoying attractive views across the gardens. Tiled flooring continues throughout, complemented by ceiling lighting with fitted fan.
Double doors provide direct access onto the front decking, creating an ideal space to enjoy the surrounding gardens throughout the year.
Office - Positioned just off the kitchen, this generously sized room offers exceptional flexibility and could equally function as a formal dining room, family room, playroom or ground floor bedroom if required.
Character features include exposed ceiling beams and traditional wall panelling, whilst fitted storage cupboards, shelving and a built-in desk provide practical storage solutions. Multiple windows overlook the front aspect, allowing plenty of natural daylight into the room.
Access is provided to the downstairs WC.
Downstairs Wc - Comprising a low flush WC and wash hand basin with tiled splashback, complemented by tiled flooring, traditional wall panelling, exposed ceiling beam and radiator.
Utility Room - A practical utility space fitted with additional work surfaces incorporating a stainless steel sink and drainer with mixer tap. The room also houses the oil-fired boiler and benefits from loft access, rear facing window and an external door providing convenient access outside.
First Floor Accommodation -
Landing - The spacious landing is approached via a carpeted staircase with timber balustrade and provides access to all first floor accommodation.
Natural light is provided by windows to the rear and side elevations, whilst useful built-in storage cupboards offer excellent household storage. A separate external door provides access onto the lane to the rear of the property.
Principal Bedroom - A spacious principal bedroom enjoying exposed ceiling beams and a pleasant front outlook. The room benefits from a fitted dressing table with shelving, Velux roof window and access through to both the walk-in wardrobe and ensuite shower room.
Walk In Wardrobe - An excellent dressing area fitted with an extensive range of wardrobes and shelving, providing generous storage. Additional features include exposed beams, recessed lighting, radiator, window to the side elevation and access into the eaves.
A connecting door leads directly into the ensuite.
Ensuite - Well-appointed with a contemporary suite comprising a floating vanity unit incorporating wash basin, low flush WC and walk-in shower enclosure with glazed screen.
Finished with panelled walls and ceiling, recessed lighting, heated towel rail and exposed beam.
Bedroom Two - A well-proportioned double bedroom featuring exposed ceiling beams, front facing window and radiator beneath.
Bedroom Three - A well-proportioned double bedroom featuring exposed ceiling beams, front facing window and radiator beneath.
Bedroom Four - A generous double bedroom benefiting from windows to both the front and side elevations, allowing excellent natural light throughout.
The room also enjoys exposed beams together with its own walk-in wardrobe fitted with additional storage and radiator.
Family Bathroom - A spacious family bathroom appointed with a four-piece suite comprising low flush WC, wash hand basin, separate shower enclosure and a Jacuzzi bath with traditional shower attachment.
The room is finished with tiled flooring, fully tiled walls, built-in storage cupboards, recessed ceiling lighting and a rear facing window.
External - To the front, an elevated decked seating area overlooks the generous lawned gardens, which are beautifully established with mature trees, shrubs and planting including apple, pear, raspberry and redcurrant varieties. Attractive stone boundary walls further enhance the property's character.
A gate provides access onto the shared driveway leading to the detached double garage and adjoining carport. To the side of the property there is a further patio seating area together with a useful outbuilding.
The gardens provide a wonderfully peaceful setting, complemented by the gentle sound of the nearby stream, creating an idyllic outdoor environment to enjoy throughout the seasons.
Epc Rating - F -
Council Tax Band - G -
Would You Like To Arrange A Viewing? - Strictly by prior appointment through Reid & Roberts Estate Agents. Telephone Mold office on . Do you have a house to sell? Ask a member of staff for a FREE VALUATION without obligation.
Do You Have A Property To Sell? - Please call and our staff will be happy to help with any advice you may need. We can arrange for Lauren Birch or Holly Peers to visit your property to give you an up to date market valuation free of charge with no obligation.
How To Make An Offer - Call a member of staff who can discuss your offer and pass it onto our client. Please note, we will want to qualify your offer for our client
Looking For Mortgage Advice? - Reid & Roberts Estate Agents can offer you a full range of Mortgage Products and save you the time and inconvenience of trying to get the most competitive deal yourself. We deal with all major Banks and Building Societies and can look for the most competitive rates around. Telephone Mold office on
Loans And Repayments - YOUR HOME IS AT RISK IF YOU DO NOT KEEP UP REPAYMENTS ON A MORTGAGE OR OTHER LOANS SECURED ON IT.
Misrepresentation Act - These particulars, whilst believed to be accurate, are for guidance only and do not constitute any part of an offer or contract - Intending purchasers or tenants should not rely on them as statements or representations of fact, but must satisfy themselves by inspection or otherwise as to their accuracy. No person in the employment of Reid and Roberts has the authority to make or give any representations or warranty in relation to the property.
Money Laundering - Both vendors and purchasers are asked to produce identification documentation and we would ask for your co-operation in order that there will be no delay in agreeing the sale.
Our Opening Hours - MONDAY - FRIDAY 9.00am - 5.30pm
SATURDAY 9.00am - 4.00pm
PLEASE NOTE WE OFFER ACCOMPANIED VIEWINGS 7 DAYS A WEEK
Services - These particulars are provided as a general guide only. While we endeavour to ensure accuracy, they do not constitute or form part of any offer or contract, and no reliance should be placed on them as statements of fact. All descriptions, dimensions, references to condition and necessary permissions for use and occupation, and other details are given in good faith but should be independently verified. Services, systems and appliances have not been tested and no guarantee as to their operability or efficiency is given.
Tenure Information - We have been informed the tenure is freehold and the vendor’s solicitors should confirm title.
Brochures
Pen-Y-Felin, Nannerch, MoldEPC CertificateBrochure- COUNCIL TAXA payment made to your local authority in order to pay for local services like schools, libraries, and refuse collection. The amount you pay depends on the value of the property.Read more about council Tax in our glossary page.
- Band: G
- PARKINGDetails of how and where vehicles can be parked, and any associated costs.Read more about parking in our glossary page.
- Yes
- GARDENA property has access to an outdoor space, which could be private or shared.
- Yes
- ACCESSIBILITYHow a property has been adapted to meet the needs of vulnerable or disabled individuals.Read more about accessibility in our glossary page.
- Ask agent

Add an important place to see how long it'd take to get there from our property listings.
__mins driving to your place
Affordability



Notes
Staying secure when looking for property
Ensure you're up to date with our latest advice on how to avoid fraud or scams when looking for property online.
Visit our security centre to find out moreDisclaimer - Property reference 34983513. The information displayed about this property comprises a property advertisement. Rightmove.co.uk makes no warranty as to the accuracy or completeness of the advertisement or any linked or associated information, and Rightmove has no control over the content. This property advertisement does not constitute property particulars. The information is provided and maintained by Reid and Roberts, Mold. Please contact the selling agent or developer directly to obtain any information which may be available under the terms of The Energy Performance of Buildings (Certificates and Inspections) (England and Wales) Regulations 2007 or the Home Report if in relation to a residential property in Scotland.
*This is the average speed from the provider with the fastest broadband package available at this postcode. The average speed displayed is based on the download speeds of at least 50% of customers at peak time (8pm to 10pm). Fibre/cable services at the postcode are subject to availability and may differ between properties within a postcode. Speeds can be affected by a range of technical and environmental factors. The speed at the property may be lower than that listed above. You can check the estimated speed and confirm availability to a property prior to purchasing on the broadband provider's website. Providers may increase charges. The information is provided and maintained by Decision Technologies Limited. **This is indicative only and based on a 2-person household with multiple devices and simultaneous usage. Broadband performance is affected by multiple factors including number of occupants and devices, simultaneous usage, router range etc. For more information speak to your broadband provider.