
Croft Foot, Hawkshead, Ambleside, Lake District

- PROPERTY TYPE
Detached
- BEDROOMS
6
- BATHROOMS
3
- SIZE
2,863 sq ft
266 sq m
- TENUREDescribes how you own a property. There are different types of tenure - freehold, leasehold, and commonhold.Read more about tenure in our glossary page.
Freehold
Key features
- Characterful Lakeland House
- Around 0.83 Acres
- Five/Six Bedrooms
- Three Bathrooms
- Two open fires and one Wood Burner
- Original Brathay Flagstones
- Gardens with Loggia & Beck
- Far-Reaching Lakeland Views
Description
Accommodation in Brief
Ground Floor
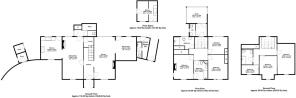
Entrance Hall| Lounge | Sitting Room |Dining Room | Kitchen | Larder | Utility Room | Cloakroom/WC
Mezzanine
Study | Cloakroom/WC
First Floor
Three Double Bedrooms | Two Bathrooms
Second Floor
Three Further Bedrooms | Bathroom
Externally
Extensive Parking | Landscaped Gardens | Covered Loggia & Terrace | further terraces and seating areas |Orchard | Meadow | Pond | minor Beck | Pagoda/Summerhouse | Traditional Smokehouse with Outdoor Kitchen | three stone external stores |Triple wooden Garden Store | Log Store
The Property
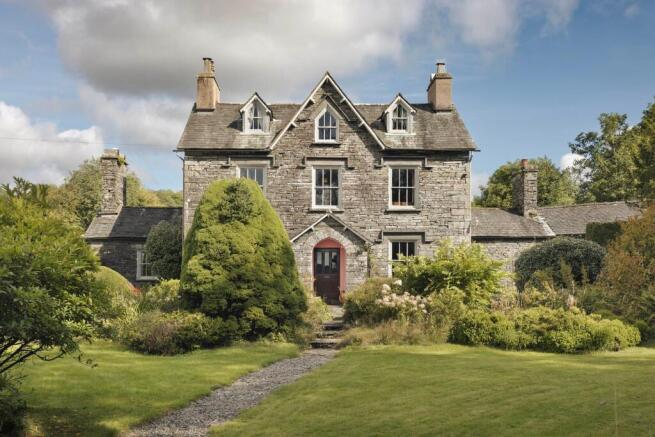
Croft Foot is a substantial and characterful early 19th-century house, occupying a wonderfully private position at Colthouse, close to Hawkshead, and set within over half an acre of gardens and grounds.
Built in 1852 as a gentleman’s farmhouse, the house is constructed in high-quality locally quarried watershot stone beneath a traditional slate roof, with symmetrical wings, steep rooflines and a wealth of original detail that gives the property a particularly strong Lakeland identity.
The approach immediately establishes the individuality of the house, with distinctive entrance gate opening to an extensive parking area before the handsome stone elevations come into view. Mature planting softens the architecture, while the grounds create a strong sense of privacy and enclosure, with impressive, pillared gateposts to pedestrian entrance.
Internally, the accommodation retains an authenticity that is increasingly difficult to find. Large Brathay flagstones, breathable lime plaster and traditional joinery have been preserved, while work undertaken over recent decades has been carried out by highly skilled local builders and craftspeople. The result is a house that feels evolved rather than remodelled, with its original materials and proportions continuing to shape the interior.
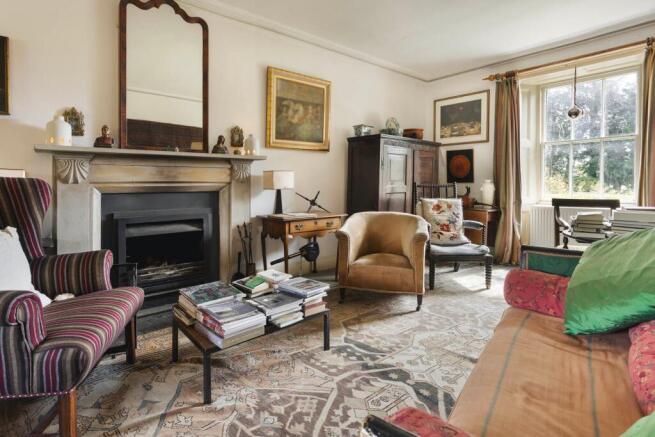
The principal reception rooms are arranged across the ground floor, and each has its own character. The lounge is a generous, well-proportioned space, centred around a substantial fireplace and illuminated by traditional sash windows. The adjoining sitting room is more intimate, with fitted bookshelves and a wood-burning stove creating a warm and settled atmosphere.
The dining room continues the period character, with excellent proportions an ample space for a substantial dining table and a sitting area around a large open fireplace within which the historic cooking arrangement survives. Its position adjacent to the kitchen makes it especially practical for both everyday use and entertaining.
The kitchen is one of the most distinctive rooms in the house. Traditional cabinetry sits alongside substantial flagstone flooring and an AGA cooker with the original fireplace opening, of particular note is the original ‘backstone’, formerly used for cooking oatcakes and described by the vendor as the only intact example remaining within a Lake District house. Cabinet-made fitted shelves around double sink and dishwasher beneath a locally crafted Kirkstone sea-green slate work surface, add useful storage while remaining entirely in keeping with the character of the room.
The ground floor also includes a practical arrangement of ancillary spaces including a utility room, cloakroom and larder/wine store.
A staircase rises through the centre of the house to the first floor, where the bedroom accommodation is arranged around a generous landing. The principal bedroom is particularly attractive, with elegant proportions, a period fireplace and a calm outlook over the surrounding countryside. Further bedrooms are similarly well proportioned, with deep sash windows, while fitted cupboards built by a local joiner provide useful storage without detracting from the character of the rooms.
Two bathrooms serve this floor, one ensuite, with the arrangement offering flexibility for both family and guest accommodation.
The mezzanine floor includes a dedicated study. Extensive glazing wraps around much of the room, drawing in natural light and framing a more informal outlook over the garden, while its position away from the principal living spaces makes it particularly well suited as a quiet workspace. Adjacent to it is a further cloakroom and WC
The second floor adds further bedroom accommodation beneath the roofline, where dormer and gabled windows add architectural interest and frame glimpses across the surrounding landscape. There is also a further bathroom. These rooms offer considerable flexibility, whether used as additional bedrooms, guest accommodation, creative spaces or a more private work area.
Croft Foot also has a notable cultural history. The property forms part of the historic Quaker landscape around Colthouse, while the neighbouring National Trust house is associated with William Wordsworth’s time at Hawkshead Grammar School. During the 1940s and 1950s, Croft Foot was home to the influential British textile designer Alastair Morton.
Externally
The gardens and grounds extend to over half an acre and are arranged across several levels, combining formal planting with meadow, orchard and more naturalistic areas. Mature yew hedging gives structure to the garden, while established borders, thousands of spring daffodils and a wide variety of native plants create interest throughout the seasons. A small paved and cobbled beck crosses the garden, while a pond, orchard and meadow contribute to the biodiversity of the grounds.
A covered flagged loggia provides a sheltered outdoor seating area immediately beside the house, complemented by an adjoining terrace positioned to enjoy both morning and evening sun. Elsewhere, a timber pagoda or summerhouse occupies an elevated position within the grounds.
A traditional smokehouse retains 19th-century elements and has been adapted to incorporate an outdoor kitchen together with storage for apples and other garden produce. Further practical outbuildings include three stone built store rooms, one with WC and shower, and a triple timber shed with workbench and tool storage.
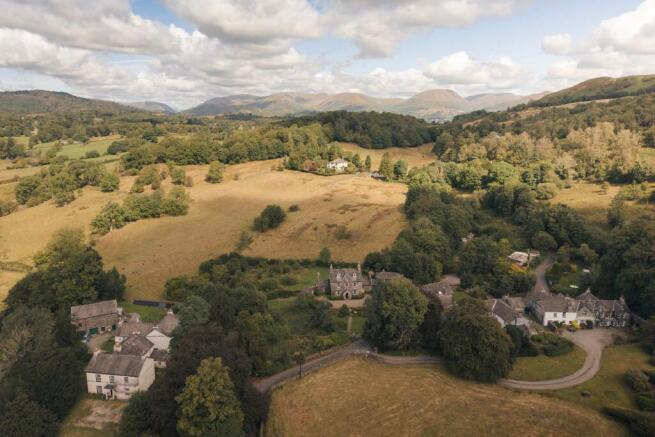
The setting is completed by far-reaching views towards Esthwaite Water, Wetherlam, Coniston Old Man and Claife Heights, placing Croft Foot firmly within the wider landscape of the Lake District.
The vendors currently rent a boathouse on Esthwaite Water, and there is a possibility that it might be available to purchasers.
Local Information
Croft Foot occupies a wonderfully peaceful position at Colthouse, close to Hawkshead and surrounded by the distinctive landscape of the Lake District National Park which is also the Lake District World Heritage Site. The property itself has a particularly rich history, with associations spanning the religious, literary and artistic heritage of the area. Its story includes links with Margaret Satterthwaite and the Quaker movement, as well as a connection with William Wordsworth through neighbouring property and the wider Hawkshead area. The noted British textile designer Alastair Morton also lived at Croft Foot, adding a further chapter to the house’s creative history.
The nearby village of Hawkshead is one of the Lake District’s best-known historic settlements, characterised by its network of narrow streets, traditional whitewashed buildings and strong literary associations. It provides a useful selection of independent shops, cafés, pubs and everyday amenities, while Ambleside and Windermere offer a broader range of services, restaurants and leisure facilities.
The surrounding landscape is exceptionally well suited to walking, cycling and outdoor pursuits, with Tarn Hows, Grizedale Forest, Esthwaite Water, Coniston Water and Windermere all within easy reach. The immediate area is also closely associated with Beatrix Potter, whose life and work are deeply connected with the central Lake District, adding further cultural interest to the setting.
For schooling, Hawkshead Esthwaite Primary School is nearby, with further state and independent options throughout the South Lakes, including The Lakes School and Windermere School. Windermere railway station provides onward connections to Oxenholme and the West Coast Main Line, while the M6 is accessible for travel further afield.
Approximate Mileages
Hawkshead 0.8 miles | Bowness by ferry 4.9 miles |Ambleside 5.0 miles | Windermere 6.5 miles | Coniston 6.5 miles | Oxenholme Railway Station 18 miles | M6 Junction 25 miles
Service
Oil central heating. Mains electricity, water and drainage.
Tenure
Freehold
Council Tax
Band G
Wayleaves, Easements & Rights of Way
The property is being sold subject to all existing wayleaves, easements and rights of way, whether or not specified within the sales particulars.
Agents Note to Purchasers
We strive to ensure all property details are accurate, however, they are not to be relied upon as statements of representation or fact and do not constitute or form part of an offer or any contract. All measurements and floor plans have been prepared as a guide only. All services, systems and appliances listed in the details have not been tested by us and no guarantee is given to their operating ability or efficiency. Please be advised that some information may be awaiting vendor approval.
Submitting an Offer
Please note that all offers will require financial verification including mortgage agreement in principle, proof of deposit funds, proof of available cash and full chain details including selling agents and solicitors down the chain. To comply with Money Laundering Regulations, we require proof of identification from all buyers before acceptance letters are sent and solicitors can be instructed.
Disclaimer
The information displayed about this property comprises a property advertisement. Finest Properties strives to ensure all details are accurate; however, they do not constitute property particulars and should not be relied upon as statements of fact or representation. All information is provided and maintained by Finest Properties.
EPC Rating: C
Brochures
Brochure- COUNCIL TAXA payment made to your local authority in order to pay for local services like schools, libraries, and refuse collection. The amount you pay depends on the value of the property.Read more about council Tax in our glossary page.
- Band: G
- PARKINGDetails of how and where vehicles can be parked, and any associated costs.Read more about parking in our glossary page.
- Yes
- GARDENA property has access to an outdoor space, which could be private or shared.
- Yes
- ACCESSIBILITYHow a property has been adapted to meet the needs of vulnerable or disabled individuals.Read more about accessibility in our glossary page.
- Ask agent
Croft Foot, Hawkshead, Ambleside, Lake District

Add an important place to see how long it'd take to get there from our property listings.
__mins driving to your place
Affordability



Notes
Staying secure when looking for property
Ensure you're up to date with our latest advice on how to avoid fraud or scams when looking for property online.
Visit our security centre to find out moreDisclaimer - Property reference 5de38b2e-ae7f-498f-977d-8b73388a07e8. The information displayed about this property comprises a property advertisement. Rightmove.co.uk makes no warranty as to the accuracy or completeness of the advertisement or any linked or associated information, and Rightmove has no control over the content. This property advertisement does not constitute property particulars. The information is provided and maintained by Finest, Cumbria & The Lakes. Please contact the selling agent or developer directly to obtain any information which may be available under the terms of The Energy Performance of Buildings (Certificates and Inspections) (England and Wales) Regulations 2007 or the Home Report if in relation to a residential property in Scotland.
*This is the average speed from the provider with the fastest broadband package available at this postcode. The average speed displayed is based on the download speeds of at least 50% of customers at peak time (8pm to 10pm). Fibre/cable services at the postcode are subject to availability and may differ between properties within a postcode. Speeds can be affected by a range of technical and environmental factors. The speed at the property may be lower than that listed above. You can check the estimated speed and confirm availability to a property prior to purchasing on the broadband provider's website. Providers may increase charges. The information is provided and maintained by Decision Technologies Limited. **This is indicative only and based on a 2-person household with multiple devices and simultaneous usage. Broadband performance is affected by multiple factors including number of occupants and devices, simultaneous usage, router range etc. For more information speak to your broadband provider.