
Church Road, Old St. Mellons, Cardiff

- PROPERTY TYPE
Detached
- BEDROOMS
5
- BATHROOMS
6
- SIZE
Ask agent
- TENUREDescribes how you own a property. There are different types of tenure - freehold, leasehold, and commonhold.Read more about tenure in our glossary page.
Freehold
Key features
- LUXURY NEWLY CONVERTED 400 YEAR OLD STONE BUILT BARN
- SEPARATE NEWLY BUILT TWO STOREY STONE BUILT COACH HOUSE
- PRIVATE CONTEMPORARY LANDSCAPED SURROUNDING GARDENS
- FIVE BEDROOMS, SIX STUNNING NEW BATHROOMS
- 23 FT SUPERB BESPOKE KITCHEN & DINING ROOM
- 23 FT LOUNGE WITH ATRIUM STYLE CEILINGS
- LARGE SEPARATE UTILITY ROOM, IMPOSING RECEPTION HALL
- TRULY UNIQUE WITH 4300 OVERALL SQUARE FEET
Description
SUMMARY
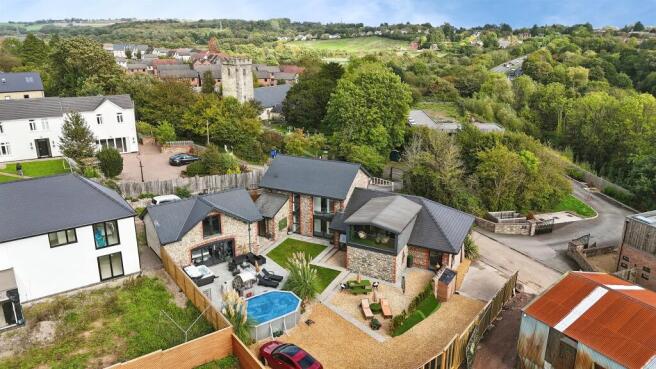
A beautifully appointed newly build-converted five bedroom, six bathroom stone barn, providing 3500 square feet of high specification living space, with bespoke fittings throughout, occupying a private landscaped gated garden plot with additional two storey 800 sq ft new Coach House.
DESCRIPTION
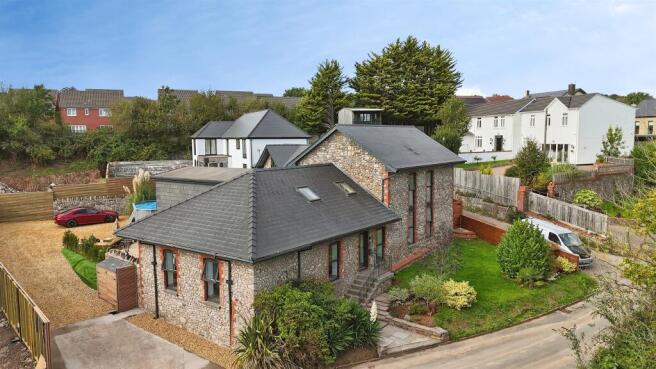
A magnificent detached luxury newly converted and extended five bedroom stone built barn, reputed to be 400 years old, now fully re-furbished to a high specification, completed in 2026, externally finished in re-pointed stone work, inset with new PVC double glazed windows, all beneath a new manufactured slate pitched roof. This Fabulous family residence occupies a stunning location fronting quiet Church Road, just a short walk to the Unicorn Public House and restaurant, and a few minute's drive to an exit onto the M4, providing fast travel to Cardiff City Centre, Bristol and Swindon. This impeccable property includes stylish and contemporary landscaped gardens, with a private gated entrance drive, a large stone finished six car driveway, all afforded privacy and security by high stunning timber slatted fencing, which provide a combination of clean lines with structural strength. The truly bespoke living space includes luxury interiors with a high specification finish with generous sized rooms, designed for modern living, including an imposing entrance reception hall (14'9 X 10'3) with bespoke wall panels and a high atrium style ceiling with exposed wood beams a luxurious new fully fitted open plan kitchen and dining room (22'10 10'3), with Quartz granite work tops with multiple integrated appliances including a four ring CDA induction hob, a CDA dishwasher, two AEG fan assisted ovens, and integrated larder fridge and larder freezer.
The Property Cont:
A capacious lounge (22'9 x 11'4) with Atrium ceiling with exposed beams includes three windows with private aspect, whilst off the kitchen is a large utility room (10'0 x 7'6) with integrated Samsung appliances and patio doors which open onto a private sun terrace, and off the utility room is a stunning ground floor bespoke shower room. There are five large bedrooms, each with superb new ensuite bathrooms, two of these bedrooms are located off a private ground floor wing allowing the opportunity for two generation living needs, whilst the master bedroom is a generous (29'3 x 14'0 max) which includes the stylish architect designed ensuite bathroom which leads onto a private under cover first floor balcony. The property benefits mains water, mains electricity, private cesspit drainage with a soak away (circa 2006), and the heating its powered by an eco-friendly electric radiator water filled system. Floors are mainly porcelain tiles to the ground floor and bathrooms, whilst the bedrooms are newly carpeted with high-quality floor coverings. Within the grounds of Ty Old Barn is a newly built detached two storey coach house/annex, also externally finished in magnificent store, and providing a superb separate fully self contained living space, comprising a gym-games room (25'7 x 15'1) fitted with a stylish kitchen and downstairs cloak room with wash hand basin, plus full width patio doors which open onto a private sun terrace, whilst the first floor office-lounge is a generous (25'5 x 15'1).
A truly unique period style home, providing 3500 square feet, with an additional floor area within the Coach house providing 800 square feet, with well-designed accommodation and private surrounding gardens, internally styled as a brand new family residence, with all the special benefits of a modern day newly built executive house. Must be seen!
Aml Checks
Please note that an AML fee is chargeable once an offer is accepted to cover the cost of carrying out the required identity and anti-money laundering checks
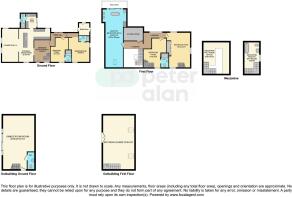
Ground Floor
Entrance Reception Hall 14' 9" x 10' 3" ( 4.50m x 3.12m )
Approached via a clear glass double glazed front entrance door leading to an atrium style hall with high exposed beam ceiling inset with a large Velux double glazed window. Flooring is finished in stunning porcelain tiles whilst a wide bespoke solid oak returning staircase with clear glass panels leads to the gallery landing. An additional double glazed front window provides an outlook across the mature gardens and on towards St Edeyrn's parish church. heating. Large full height stylish contemporary radiator.
Open Plan Kitchen/Diner 22' 10" x 10' 3" ( 6.96m x 3.12m )
A truly stunning bespoke fully fitted luxury high specification L shaped open plan kitchen and breakfast room. Comprising beautifully appointed contemporary full height floor and eye level units in dark grey with matching walnut high gloss floor units with dark black trim handles beneath quartz granite work surfaces incorporating a 4 ring CDA induction electric hob with dark glass splashback and unique high-quality circular shaped extractor hood. Large island unit housing a Franke sink with mixer taps, vegetable cleaner and granite drainer, granite breakfast bar, the island unit benefits integrated storage cupboards along two sides including concealed recycle bins, deep pan drawers, all soft closing doors and drawers, an integrated CDA dishwasher, two integrated AEG fan assisted electric ovens, with two side larder cupboards, further additional deep pan drawers house concealed cutlery drawers, stunning porcelain tiled flooring throughout, generous mood lighting, ceiling with spotlights, contemporary radiator, clear glass double glazed window with outlooks across Church Road and towards St Edeyrn's parish church. This generous modern space is approached from the entrance reception hall via a square opening with solid wood surround.
Utility Room 10' x 7' 6" ( 3.05m x 2.29m )
With matching luxury high specification units with solid quartz granite worktops, integrated sink with dark black mixer taps, Samsung washing machine, Samsung tumble dryer, full height integrated larder fridge, full height integrated larder freezer. Continuous porcelain tile floor, ceiling with spotlights, double glazed sliding patio doors open onto a very private sun terrace with lawn and patio.
Ground Floor Shower Room
Independently approached from the utility room, generous in size with a large walk in shower with chrome waterfall shower fitment with separate mixer hand fitment, stunning split faced tiled walls, mosaic tiled flooring, W.C with concealed cistern, wall mounted wash hand basin with mixer taps and built out shower cabinet, deep windowsill with fully tiled surround inset with an obscure glass double glazed side window, stylish chrome vertical towel rail/radiator. Simply stunning.
Lounge 22' 9" x 11' 4" ( 6.93m x 3.45m )
Approached via a large open plan square opening from the kitchen, finished with continuous porcelain tile flooring and boasting an atrium style high exposed beam ceiling. This charming reception room also includes three clear glass double glazed windows with outlooks across the side drive and across the rear gardens. Two large contemporary radiators.
Inner Hallway
Approached from the main entrance hall via clear glass double doors leading to a continuation of the hall with carpeted flooring and large sliding double glazed patio doors that open onto and overlook the private rear gardens, stylish contemporary radiator.
First Floor
Landing
Stylish contemporary open plan gallery landing approached via a solid oak bespoke wide returning staircase with stunning glass panels and solid oak balustrade leading to a carpeted central landing with exposed beam ceilings and stylish bespoke wall panels, contemporary radiator, large picture window with a terrific view across the beautifully landscaped gardens. A walk-in storeroom also equipped with exposed beam ceilings providing extra storage/roof space.
Master Bedroom One With Ensuit 29' 3" x 14' Max ( 8.92m x 4.27m Max )
Narrowing to 10 ft 4. A very impressive capacious master bedroom suite combining a large ensuite bathroom area with sunken bath and dark black waist high mixer taps and mixer shower fitment with matching waste, full width contemporary bathroom cabinets in grey with quartz granite tops and splashback with marble tiles, inset with two circular shaped matching wash hand basins with dark black mixer taps and pop up waste, stunning flooring, W.C with concealed cistern, stylish contemporary radiator, built in cupboard housing a Therma Evocyl unvented hot water cylinder. The open plan ensuite leads to the main master bedroom itself with stylish carpeted floor, exposed beamed ceiling, with spotlights, access to eaves roof space, Velux double glazed window to front…
Balcony
Approached from the master bedroom suite via double glazed sliding patio doors leading to a stylish first floor balcony with astro turf flooring and clear glass panels with balustrade enjoying outlooks across the stunning gardens. This balcony is fully undercover with outside lights.
Bedroom Two 18' 10" x 13' 5" ( 5.74m x 4.09m )
Approached independently from the landing via a contemporary panelled door leading to bedroom two which is newly carpeted and equipped with stylish mirror fronted contemporary wardrobes, a high atrium style exposed beam ceiling, a double-glazed window with an outlook across the landscaped gardens, further matching window to side, additional matching window to front with elevated outlooks over Church Road and towards the church. Two contemporary radiators.
Mezzanine Ensuite Bathroom 18' 9" x 6' 4" ( 5.71m x 1.93m )
Approached via a wide carpeted returning staircase leading to a generous ensuite bathroom with stylish balustrade surround with stainless steel spindles and solid wood balustrade. This luxury bathroom comprises a freestanding roll top bath with dark black mixer taps and matching mixer shower fitment, W.C with a concealed cistern, a clear glass bespoke wash hand basin wall mounted with dark black fittings and matching mixer taps, stylish porcelain tiled walls, patterned glass apex style window to side, contemporary vertical towel rail/radiator, exposed beam ceiling.
Bedroom Three 15' 4" x 10' ( 4.67m x 3.05m )
Approached independently from the landing via a contemporary panelled door leading to a further bedroom with high atrium style exposed beam ceiling, contemporary dark black radiator, clear glass double glazed front window with elevated outlooks across Church Road and towards the historic St Edeyrn's church.
Mezzanine Playroom/Home Office 15' 5" x 7' 4" Max ( 4.70m x 2.24m Max )
Approached from bedroom three via a carpeted returning staircase leading to a mezzanine second floor room with a gallery outlook onto bedroom three, enclosed for safety by wood panels and stainless-steel spindles, exposed beam ceilings with spotlights, mood lighting, versatile space.
Ensuite Shower Room
Luxurious high-quality white suite with fully tiled walls and floor comprising double size shower with dark black waterfall shower fitment and vanity shelf, W.C with concealed cistern, wall mounted wash hand basin with dark black mixer taps and a built out high gloss cabinet. Stylish dark black vertical towel rail/radiator.
Detached Coach House 25' 7" x 15' 1" ( 7.80m x 4.60m )
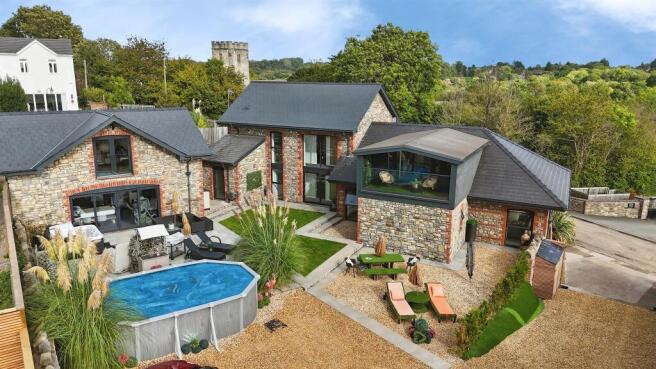
Located within the garden plot is a beautifully appointed stone built two storey detached coach house/annex building. Approached via a double-glazed clear glass front entrance door leading to an open plan kitchen and living area currently used as a gym and equipped with a row of modern kitchen units along one wall housing a Neff 4 ring induction electric hob, an integrated CDA fan assisted oven with separate grill, and a double size integrated wine cooler. There is a stylish radiator and a ceiling with spotlights, full width double glazed patio doors open onto a large fully paved sun terrace currently housing a freestanding hot tub.
Downstairs Cloakroom
Independently approached from the living area with a modern white suite comprising slimline W.C, shaped wash hand basin with dark black mixer taps with pop up waste and a built-out vanity unit.
First Floor
Office/Lounge 25' 5" x 15' 1" ( 7.75m x 4.60m )
Independently approached from the ground floor via a single flight returning staircase bespoke with chrome spindles and solid wood balustrade leading to a particularly versatile living area within this substantial stone-built coach house, equipped with exposed beam ceilings, two large Velux double glazed windows, and double-glazed French doors opening onto a clear glass Juliette balcony with outlooks across the stunning gardens. This room is equipped with a contemporary radiator, and a corner wash hand basin with mixer taps housed within a built-out vanity unit. Fantastic space and very versatile, ideal as a two-storey Granny annex or office suite or luxury guest accommodation. Within the ceiling of the first floor living area are surround sound speakers.
Outside
Private Entrance Drive
Approached from Church Road via high spec contemporary electric gates leading to a very large stone finished off road private driveway, enclosed by high contemporary fencing affording privacy and security and providing parking for several vehicles.
Main Rear Garden
Totally landscaped comprising of a particularly large, paved sun terrace leading to a shaped main lawn with surround paved paths providing access to the back of the barn. Outside power points, outside water tap, outside recycle store cupboard.
Side Garden
There is an additional garden located to the side of the property also fully enclosed for privacy and security and finished in stone providing a secluded sun terrace and equipped with a garden gate with front access to Church Road.
Front Garden
Mature front garden landscaped and chiefly laid to lawn inset with an expanse of garden shrubs and plants approached via a wide sandstone pathway and enclosed to the side by contemporary fencing. Wide stepped entrance path with decorative side railings and balustrade.
DIRECTIONS
Travelling along Eastern Avenue, take the exit on your left for Pontprennau, take the second turning left up the link road, at a round about take the third exit, thereon take the second turning on your right into Church Road, and after passing St Edeyn's Parish Church on your left, Ty Old Barn will be seen on your right hand side.
1. MONEY LAUNDERING REGULATIONS: Intending purchasers will be asked to produce identification documentation at a later stage and we would ask for your co-operation in order that there will be no delay in agreeing the sale.
2. General: While we endeavour to make our sales particulars fair, accurate and reliable, they are only a general guide to the property and, accordingly, if there is any point which is of particular importance to you, please contact the office and we will be pleased to check the position for you, especially if you are contemplating travelling some distance to view the property.
3. The measurements indicated are supplied for guidance only and as such must be considered incorrect.
4. Services: Please note we have not tested the services or any of the equipment or appliances in this property, accordingly we strongly advise prospective buyers to commission their own survey or service reports before finalising their offer to purchase.
5. THESE PARTICULARS ARE ISSUED IN GOOD FAITH BUT DO NOT CONSTITUTE REPRESENTATIONS OF FACT OR FORM PART OF ANY OFFER OR CONTRACT. THE MATTERS REFERRED TO IN THESE PARTICULARS SHOULD BE INDEPENDENTLY VERIFIED BY PROSPECTIVE BUYERS OR TENANTS. NEITHER PETER ALAN NOR ANY OF ITS EMPLOYEES OR AGENTS HAS ANY AUTHORITY TO MAKE OR GIVE ANY REPRESENTATION OR WARRANTY WHATEVER IN RELATION TO THIS PROPERTY.
Brochures
Full Details- COUNCIL TAXA payment made to your local authority in order to pay for local services like schools, libraries, and refuse collection. The amount you pay depends on the value of the property.Read more about council Tax in our glossary page.
- Band: G
- PARKINGDetails of how and where vehicles can be parked, and any associated costs.Read more about parking in our glossary page.
- Yes
- GARDENA property has access to an outdoor space, which could be private or shared.
- Front garden,Back garden
- ACCESSIBILITYHow a property has been adapted to meet the needs of vulnerable or disabled individuals.Read more about accessibility in our glossary page.
- Ask agent
Church Road, Old St. Mellons, Cardiff

Add an important place to see how long it'd take to get there from our property listings.
__mins driving to your place
Affordability




Notes
Staying secure when looking for property
Ensure you're up to date with our latest advice on how to avoid fraud or scams when looking for property online.
Visit our security centre to find out moreDisclaimer - Property reference RUM306501. The information displayed about this property comprises a property advertisement. Rightmove.co.uk makes no warranty as to the accuracy or completeness of the advertisement or any linked or associated information, and Rightmove has no control over the content. This property advertisement does not constitute property particulars. The information is provided and maintained by Peter Alan, Rumney. Please contact the selling agent or developer directly to obtain any information which may be available under the terms of The Energy Performance of Buildings (Certificates and Inspections) (England and Wales) Regulations 2007 or the Home Report if in relation to a residential property in Scotland.
*This is the average speed from the provider with the fastest broadband package available at this postcode. The average speed displayed is based on the download speeds of at least 50% of customers at peak time (8pm to 10pm). Fibre/cable services at the postcode are subject to availability and may differ between properties within a postcode. Speeds can be affected by a range of technical and environmental factors. The speed at the property may be lower than that listed above. You can check the estimated speed and confirm availability to a property prior to purchasing on the broadband provider's website. Providers may increase charges. The information is provided and maintained by Decision Technologies Limited. **This is indicative only and based on a 2-person household with multiple devices and simultaneous usage. Broadband performance is affected by multiple factors including number of occupants and devices, simultaneous usage, router range etc. For more information speak to your broadband provider.