Llanwnda, Goodwick, SA64

- PROPERTY TYPE
Detached
- BEDROOMS
4
- BATHROOMS
4
- SIZE
2,379 sq ft
221 sq m
- TENUREDescribes how you own a property. There are different types of tenure - freehold, leasehold, and commonhold.Read more about tenure in our glossary page.
Freehold
Key features
- Impressive Four-Bedroom Country Home Dating From Circa 1920
- Approximately Six Acres of Gardens & Grounds
- Excellent Equestrian Potential with Three-Horse Stabling
- Four Generous Double Bedrooms, all with En-Suite Facilities
- Substantial Garage & Workshop with Vehicle Lift
- Character Features Including Sash Windows, Original Doors & Picture Rails
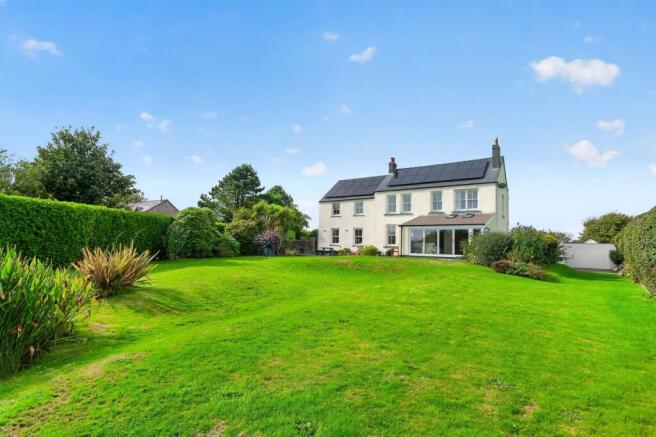
- Extended Living Room with Four-Metre Bi-Fold Doors Overlooking the Gardens
- Characterful Kitchen with Granite Worktops & Four-Oven Aga
- Attractive Gardens with Large Patio & Pond
- Worcester Bosch Oil-Fired Boiler & Tesla Powerwall
Description
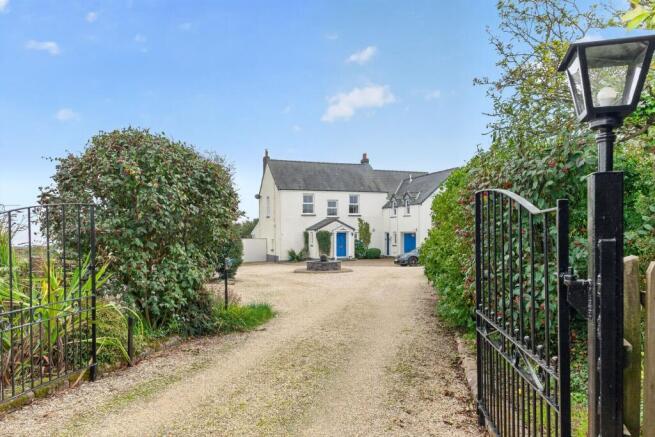
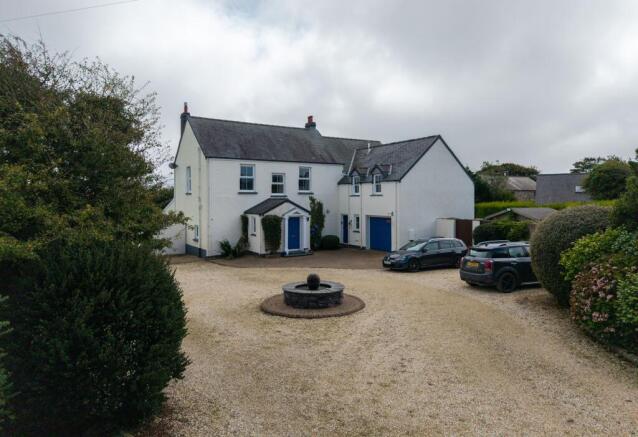
Dating from circa 1920, this impressive four-bedroom country home combines original period character with spacious, thoughtfully extended accommodation, approximately six acres of grounds and excellent equestrian and workshop facilities.
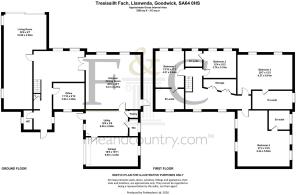
Character features have been carefully retained throughout, including original internal doors, picture rails, sash windows and quarry-tiled flooring, sitting comfortably alongside more contemporary additions. The ground floor provides a generous and versatile arrangement of living spaces, including a well-appointed kitchen, practical laundry/boot room, home office and an impressive extended living room opening directly onto the gardens.
Upstairs, the sense of space continues with four generous double bedrooms, each benefiting from its own en-suite facilities, making the property particularly well suited to family life and visiting guests.
Outside is where the property really comes into its own. Set within approximately six acres, the grounds provide excellent potential for equestrian use, with ample space for paddocks alongside established gardens, a large patio and an attractive pond.
A substantial outbuilding incorporates stabling for three horses together with an impressive garage/workshop complete with vehicle lift (available by separate negotiation), providing exceptional facilities for equestrian use, car enthusiasts or those requiring extensive workspace and storage.
Located close to the stable block is an existing stone ruin, presenting an exciting opportunity for potential restoration or future development, subject to obtaining the necessary planning permissions and consents. This additional feature further enhances the property's versatility and may appeal to purchasers seeking a project within the grounds.
Further benefits include a recently installed Worcester Bosch oil-fired boiler and a Tesla Powerwall. Altogether, this is a wonderfully versatile country property offering space, character, exciting future potential and extensive facilities both inside and out.
EPC Rating: B
Laundry/Boot Room/Pantry
Entered via a practical side entrance, this useful multi-purpose space features ceramic tiled flooring and a range of oak units with a stainless-steel sink and mixer tap. There is space and plumbing for a washing machine, while a recently installed Worcester Bosch oil-fired boiler is also housed here. A door provides access to the ground-floor WC, with the room leading conveniently through to the kitchen.
Kitchen
A characterful and well-appointed kitchen fitted with a range of oak units complemented by granite work surfaces and an undermounted sink with mixer tap. A striking blue four-oven Aga provides an attractive focal point, enhanced by coordinating wall tiles, while a U-shaped island creates generous additional preparation and workspace. Two large sash windows overlook the rear garden and fill the room with natural light.
Reception Area
A bright and characterful reception space featuring original quarry-tiled flooring and two large sash windows which bring an abundance of natural light into the room. Connecting naturally with the kitchen and surrounding accommodation, this versatile area forms an attractive central part of the home.
Entrance Hall
The principal front entrance opens into a welcoming hallway providing access to the main ground-floor accommodation. Original character features complement the period of the property, with access to a convenient ground-floor WC and useful understairs storage.
Office
A dedicated office providing a useful and versatile space for those working from home, conveniently positioned away from the principal living areas.
Living Room
An impressive and generously proportioned living room forming part of a more recent extension to the property. Approximately four-metre-wide UPVC bi-fold doors, together with additional glazing, flood the room with natural light and provide a wonderful outlook across the garden towards the pond. The bi-fold doors create a seamless connection with the outside, making this an excellent space for both everyday family living and entertaining.
Landing
A particularly spacious landing illuminated by two large UPVC windows, creating a bright and airy transition between the bedrooms. Built-in shelving provides useful storage and display space, while the generous proportions offer potential for a reading or study area.
Bedroom 1
A generous principal bedroom featuring two large sash windows and extensive built-in wardrobes, providing excellent storage while retaining a spacious feel. The room benefits from its own substantial en-suite bathroom.
En-Suite
A spacious en-suite featuring a freestanding bath, separate shower, WC and wash hand basin, complemented by a heated towel rail.
Bedroom 2
A substantial double bedroom featuring wooden flooring and built-in wardrobes. Dual-aspect timber-framed sash windows are complemented by two Velux windows, bringing excellent levels of natural light into the room. A private en-suite bathroom completes the accommodation.
En-Suite
Fitted with a corner bath, separate electric shower, WC and freestanding wash hand basin with mixer tap.
Bedroom 3
A comfortable double bedroom featuring two large timber-framed sash windows overlooking the gardens, together with the benefit of its own private en-suite shower room.
En-Suite
Fitted with a shower, wash hand basin and WC, providing convenient private facilities for Bedroom Three.
Bedroom 4
A well-proportioned dual-aspect double bedroom enjoying plenty of natural light and benefiting from its own private en-suite bathroom.
En-Suite
Fitted with a bath, WC and wash hand basin featuring a contemporary waterfall-style tap, together with a heated towel rail.
EXTERNAL - Stables and Workshop
A particularly impressive outbuilding providing stabling for three horses alongside a substantial garage and workshop. The workshop is equipped with a vehicle lift, making it an exceptional facility for car enthusiasts, hobbyists or anyone requiring extensive workspace and storage. Combined with the surrounding acreage, the facilities also lend themselves particularly well to equestrian use.
Sauna
A charming timber-lined sauna provides a wonderful space for relaxation and wellness, featuring traditional wooden bench seating and a stone-filled sauna heater. A delightful addition to the property, offering a private retreat in which to unwind and enjoy the peaceful countryside setting.
Garden
The property stands within approximately six acres, offering considerable space and versatility with excellent potential for equestrian paddocks and grazing. Closer to the house, the established gardens include an attractive pond and a generous patio providing an ideal setting for outdoor dining, entertaining and enjoying the surrounding countryside.
- COUNCIL TAXA payment made to your local authority in order to pay for local services like schools, libraries, and refuse collection. The amount you pay depends on the value of the property.Read more about council Tax in our glossary page.
- Band: E
- PARKINGDetails of how and where vehicles can be parked, and any associated costs.Read more about parking in our glossary page.
- Yes
- GARDENA property has access to an outdoor space, which could be private or shared.
- Private garden
- ACCESSIBILITYHow a property has been adapted to meet the needs of vulnerable or disabled individuals.Read more about accessibility in our glossary page.
- Ask agent
Llanwnda, Goodwick, SA64

Add an important place to see how long it'd take to get there from our property listings.
__mins driving to your place
Affordability
About Fine and Country West Wales, Aberystwyth
Second Floor, 8 Great Darkgate St, Aberystwyth, SY23 1DE

Notes
Staying secure when looking for property
Ensure you're up to date with our latest advice on how to avoid fraud or scams when looking for property online.
Visit our security centre to find out moreDisclaimer - Property reference 6bbfad4c-5071-464a-b628-a9c38ce0eec7. The information displayed about this property comprises a property advertisement. Rightmove.co.uk makes no warranty as to the accuracy or completeness of the advertisement or any linked or associated information, and Rightmove has no control over the content. This property advertisement does not constitute property particulars. The information is provided and maintained by Fine and Country West Wales, Aberystwyth. Please contact the selling agent or developer directly to obtain any information which may be available under the terms of The Energy Performance of Buildings (Certificates and Inspections) (England and Wales) Regulations 2007 or the Home Report if in relation to a residential property in Scotland.
*This is the average speed from the provider with the fastest broadband package available at this postcode. The average speed displayed is based on the download speeds of at least 50% of customers at peak time (8pm to 10pm). Fibre/cable services at the postcode are subject to availability and may differ between properties within a postcode. Speeds can be affected by a range of technical and environmental factors. The speed at the property may be lower than that listed above. You can check the estimated speed and confirm availability to a property prior to purchasing on the broadband provider's website. Providers may increase charges. The information is provided and maintained by Decision Technologies Limited. **This is indicative only and based on a 2-person household with multiple devices and simultaneous usage. Broadband performance is affected by multiple factors including number of occupants and devices, simultaneous usage, router range etc. For more information speak to your broadband provider.