
Birchy Close, Solihull

- PROPERTY TYPE
Detached
- BEDROOMS
6
- BATHROOMS
6
- SIZE
Ask agent
- TENUREDescribes how you own a property. There are different types of tenure - freehold, leasehold, and commonhold.Read more about tenure in our glossary page.
Freehold
Key features
- Bespoke Six Bedroom Detached
- Solar Panels EPC rating A
- Open-plan Kitchen, Dining and Living Area
- Private Road
- Walk-in Dressings Rooms
- Leisure Facilities
- Out-door Kitchen
- Large Private Rear Garden
Description
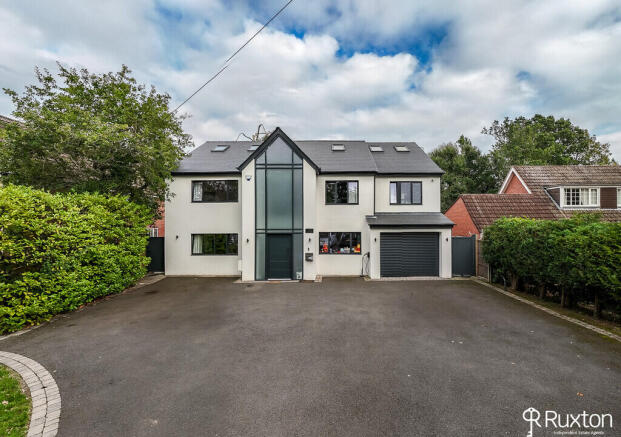
Individually designed and architect-built, this exceptional six-bedroom, six-bathroom detached family residence occupies a highly sought-after position within the exclusive private road of Birchy Close.
Designed with contemporary family living and effortless entertaining in mind, the property offers an impressive blend of space, style and energy efficiency, complemented by a wealth of bespoke features throughout.
Solihull is located approximately 9 miles (14.5 km) south-east of Birmingham city centre. Situated in the heart of England, it is considered to be a prosperous and highly sought-after residential area. The town is the administrative centre of the larger Metropolitan Borough of Solihull and has a range of first-rate local amenities, including parks, sports and leisure facilities, schools, libraries, and a theatre/arts complex. The pedestrianised shopping centre has a diverse range of high-street shops, boutiques and speciality restaurants as well as a multi-screen cinema. There are direct commuter train services to Birmingham and London and easy access to the M5, M6, M40 and M42. Birmingham International Airport and Railway Station are approximately 20 minutes drive away, just next to the National Exhibition Centre. Solihull lies at the edge of an extensive green-belt area with easy access to the Warwickshire countryside.
APPROACH The property is approached via a large tarmacadam driveway, providing ample off-road parking for multiple vehicles. The drive is framed by beautiful borders, complemented by ornamental shrubs and flowers.
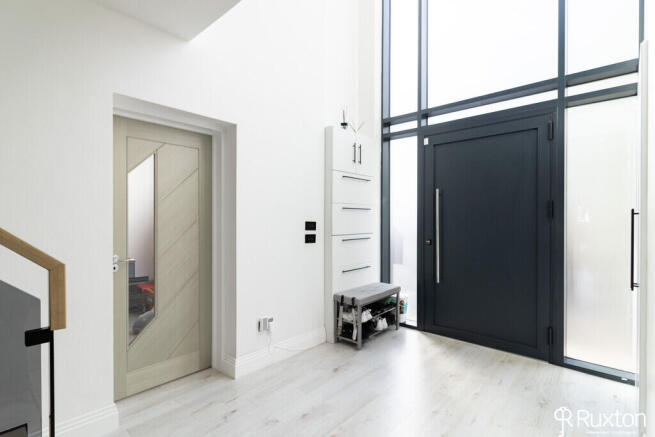
ENTRANCE HALL A truly impressive double height entrance hall which creates an immediate sense of space, light and grandeur upon entering. Full of natural light, the generous proportions are enhanced by contemporary recessed spotlighting and stylish thoughtfully integrated storage, combining elegance with practicality. A striking feature staircase with sleek glass balustrading forms a beautiful focal point, its open design allowing light to flow effortlessly throughout the entrance.
GUEST CLOAKROOM A beautifully appointed guest cloakroom featuring premium Porcelanosa finishes, creating a sophisticated and contemporary space. The room is complemented by a fully tiled finish, a stylish sink vanity unit, and a sleek modern WC.
UTILITY ROOM A generously proportioned and highly practical utility room, with storage. The space features an extensive range of fitted cabinetry, ample hanging rails, a dedicated sink. There is a designated space for both a washing machine and tumble dryer.
LIVING ROOM A spacious a light filled living room, beautifully presented with a contemporary media wall featuring a modern log-effect fire creating a stylish and welcoming focal point. Generous sliding doors provide a seamless connection to the open plan kitchen making this room perfect for relaxed family living and sophisticated entertaining.
PLAYROOM A versatile room that is currently being used as a playroom. The room benefits from excellent natural light through a front-facing window, complemented by recessed spotlights overhead. A flexible and practical room that could equally serve as a study, snug or additional reception space.
KITCHEN/DINING ROOM An exceptional and truly impressive open plan kitchen and dining space, forming the heart of this outstanding home. Exceptionally spacious and flooded with natural light. The luxurious high-specification kitchen features and extensive range of bespoke cabinetry and premium integrated appliances, including a BOSCH oven and microwave and hob, CDA wine rack and fridge, together with a MIELE dishwasher. The dining area is complemented by a striking media wall creating a stylish focal point. Multiple skylights draw an abundance of natural light into the room, while expansive bi-fold doors provide a seamless connection to the garden, creating an exceptional indoor-outdoor entertaining space. Air conditioning ensures year-round comfort.
PANTRY A practical and well-organised space providing valuable additional storage for food, kitchen essentials, and household supplies. Designed to support efficient food preparation, the pantry offers convenient access to everyday items while helping to keep the main kitchen area uncluttered and organised.
MASTER BEDROOM AND ENSUITE A beautifully appointed master bedroom designed with luxury, comfort and contemporary style in mind. This spacious dual-aspect bedroom benefits from air conditioning. Bespoke fitted wardrobes and tailored shelving provide exceptional storage, complemented by a striking feature wall with elegant headboard. Contemporary spotlighting enhances the room while the dual aspect window flood the space with natural light. The luxurious ensuite features a stylish vanity unity with contemporary sink, WC and a private sauna creating a truly indulgent and spa-like retreat.
BEDROOM TWO A spacious and beautifully presented bedroom having bi-fold doors overlooking the rear garden, offering a light and airy retreat with a calm and contemporary feel. The room benefits from a dressing area with generous hanging space, drawers and dedicated shoe storage, providing both practicality and a luxurious sense or organisation.
BEDROOM THREE AND ENSUITE A beautifully appointed bedroom suite offering a bright and luxurious retreat, complemented by a dedicated dressing room. The stylish ensuite is fully tiled and features a shower cubicle, an elegant vanity unit with sink and a low-level WC.
BEDROOM FOUR A spacious double bedroom enjoying fabulous views over the rear garden, complemented by built-in wardrobes and a stylish dedicated workspace.
SHOWER ROOM A stylish and beautifully presented shower room featuring a sleek shower cubicle, modern wash hand basin with vanity unit and a contemporary WC, complemented by clean lines and a polished finish throughout.
FAMILY BATHROOM A beautifully appointed, fully tiled family bathroom featuring a luxurious bath, separate shower cubicle, WC and a stylish his-and-hers vanity unit with twin wash basins. Finished to a high standard, creating a sophisticated and indulgent space.
BEDROOM FIVE A bright and beautifully presented space, enjoying views over the garden, enhanced by a skylight and recessed spotlights. The room offers excellent storage with built-in drawers and fitted wardrobes.
BEDROOM SIX A bright bedroom flooded with natural light from the skylight.
FAMILY BATHROOM A fully tiled bathroom flooded with natural light from a feature skylight. The contemporary suite comprises a stylish vanity unit with wash basin, WC and luxurious bath with overhead shower. Recess spotlights and a high-quality finishes complete this family bathroom.
GARAGE
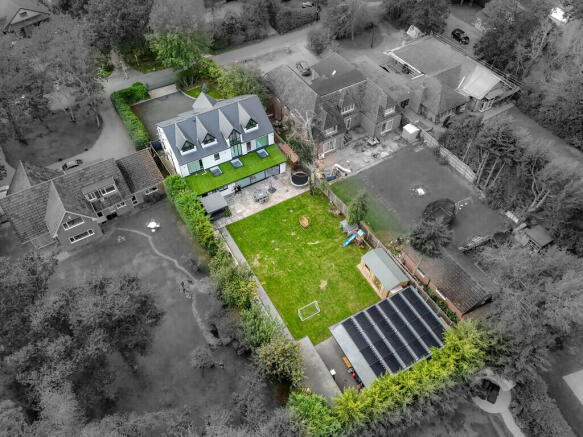
GARDEN A large and beautiful private landscaped rear garden, featuring a generous patio area ideal for entertaining and relaxing, expansive lawn and an attractive selection of established plants and shrubs. The garden also boasts an exceptional outdoor entertaining area, centered around a stylish built-in kitchen with integrated barbecue, pizza oven and sink. Perfect for sophisticated al fresco dining.
GYM A fully equipped leisure suite featuring high-end professional gym equipment, a dedicated free weight area, private sauna and luxurious shower room. Designed to an exceptional standard, this wellness space offers the perfect setting for workouts and relaxation.
- COUNCIL TAXA payment made to your local authority in order to pay for local services like schools, libraries, and refuse collection. The amount you pay depends on the value of the property.Read more about council Tax in our glossary page.
- Band: F
- PARKINGDetails of how and where vehicles can be parked, and any associated costs.Read more about parking in our glossary page.
- Garage,EV charging
- GARDENA property has access to an outdoor space, which could be private or shared.
- Yes
- ACCESSIBILITYHow a property has been adapted to meet the needs of vulnerable or disabled individuals.Read more about accessibility in our glossary page.
- Ask agent

Add an important place to see how long it'd take to get there from our property listings.
__mins driving to your place
Affordability


Notes
Staying secure when looking for property
Ensure you're up to date with our latest advice on how to avoid fraud or scams when looking for property online.
Visit our security centre to find out moreDisclaimer - Property reference 102857019295. The information displayed about this property comprises a property advertisement. Rightmove.co.uk makes no warranty as to the accuracy or completeness of the advertisement or any linked or associated information, and Rightmove has no control over the content. This property advertisement does not constitute property particulars. The information is provided and maintained by Ruxton Independent Estate Agents, Solihull. Please contact the selling agent or developer directly to obtain any information which may be available under the terms of The Energy Performance of Buildings (Certificates and Inspections) (England and Wales) Regulations 2007 or the Home Report if in relation to a residential property in Scotland.
*This is the average speed from the provider with the fastest broadband package available at this postcode. The average speed displayed is based on the download speeds of at least 50% of customers at peak time (8pm to 10pm). Fibre/cable services at the postcode are subject to availability and may differ between properties within a postcode. Speeds can be affected by a range of technical and environmental factors. The speed at the property may be lower than that listed above. You can check the estimated speed and confirm availability to a property prior to purchasing on the broadband provider's website. Providers may increase charges. The information is provided and maintained by Decision Technologies Limited. **This is indicative only and based on a 2-person household with multiple devices and simultaneous usage. Broadband performance is affected by multiple factors including number of occupants and devices, simultaneous usage, router range etc. For more information speak to your broadband provider.