
Fell Vue, 13 Hillview Street, Symington, Biggar, ML12 6LE

- PROPERTY TYPE
Detached
- BEDROOMS
3
- BATHROOMS
2
- SIZE
1,550 sq ft
144 sq m
- TENUREDescribes how you own a property. There are different types of tenure - freehold, leasehold, and commonhold.Read more about tenure in our glossary page.
Freehold
Key features
- Substantial 3/4 Bedroom Detached Bungalow
- Flexible 1/2 Public Rooms
- Generous 0.38 Acre Plot with Stunning Countryside Views
- Large Mature Gardens with Greenhouse, Potting Shed & Garden Cabin
- Gated Driveway and Garage
- PV Panels with Battery Storage
Description
Fell-Vue
A Superb Family Home with Wonderful Views, Flexible Accommodation and an Exceptional Garden Plot
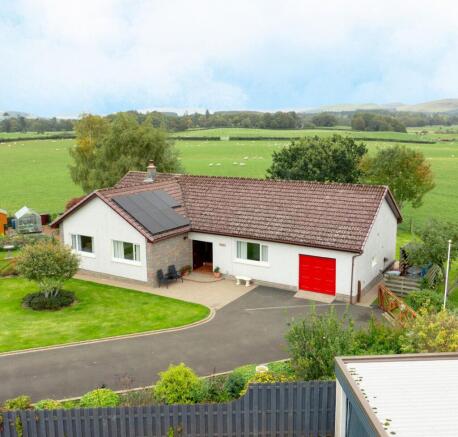
Fell-Vue ticks so many boxes and represents a rare opportunity to acquire a superb, substantial and traditionally constructed 3/4 bedroom, 1/2 public room detached bungalow, occupying a generous plot of approximately 0.38 acre in a peaceful position at the end of a quiet cul-de-sac on the edge of the village. Owned and cherished by the same family since it was constructed in around 1975, this is a home that has clearly been loved, carefully maintained and thoughtfully improved throughout its lifetime. Originally completed to a high specification, with handsome mahogany doors and skirtings, Fell-Vue has been meticulously looked after and upgraded over the years, with more recent improvements including photovoltaic panels with battery storage, a new kitchen, boiler and windows.
One of the greatest strengths of this wonderful home is its flexibility. The accommodation can readily be configured to provide either three or four bedrooms, with one or two sitting rooms depending on the needs of the next owners. Add to this the generous garden, sweeping gated driveway, superb open outlook and excellent range of garden buildings and growing areas, and Fell-Vue offers a lifestyle that will appeal to families, gardeners, hobbyists and those simply looking for space, peace and a beautiful setting.
Key Features
A substantial detached bungalow with flexible accommodation
Offering 3/4 bedrooms and 1/2 public rooms, the layout can be adapted to suit a variety of family requirements. Two versatile rooms positioned alongside the kitchen and sitting room could each work equally well as a double bedroom, formal dining room, second sitting room, study or hobby space.
Peaceful edge-of-village position with stunning views
Tucked away at the end of a cul-de-sac, Fell-Vue enjoys a wonderfully tranquil setting on the edge of the village. To the rear, the outlook is simply terrific, extending across open farmland towards the surrounding hills and creating a beautiful backdrop from both the sitting room and kitchen/dining area.
Spacious sitting room with fabulous outlook
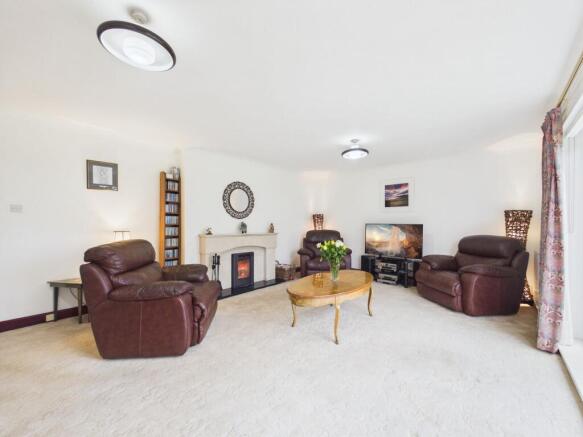
A particularly impressive reception space, the sitting room enjoys patio doors opening directly onto the rear garden and framing the wonderful countryside view beyond. An inset multi-fuel stove sits within an attractive Italian marble fireplace, creating a cosy focal point and adding to the character and appeal of this lovely room.
Beautifully updated kitchen/diner
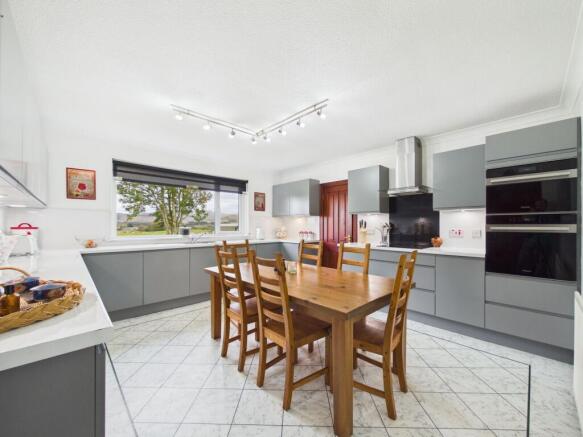
The large kitchen/dining room is another real highlight, with a picture window perfectly framing the rear outlook. The kitchen has been beautifully updated in recent years and provides an extensive range of cabinetry, induction hob, double oven and dishwasher, complemented by attractive Karndean flooring. There is ample space for a large dining table, creating a wonderfully practical and sociable family room.
Useful utility room
Positioned just off the kitchen, the utility room is an invaluable practical addition, particularly for family life. With tiled flooring, space for a washing machine and tumble dryer, an American-style fridge freezer and a door directly to the rear garden, it provides the ideal place for coats, boots, muddy paws and all those everyday essentials to be dealt with before entering the main house.
Two versatile additional rooms
Adjacent to the kitchen and sitting room are two further generous rooms, currently used as a formal dining room and a sitting room/study. Both could readily be utilised as double bedrooms if required, providing excellent flexibility for a growing family, guests, home working or hobbies.
Two further excellent double bedrooms
At the opposite end of the hallway are a further two well-proportioned double bedrooms. The principal bedroom benefits from an extensive wall of fitted mahogany wardrobes and matching furniture, providing excellent storage while complementing the home's traditional character.
Family bathroom and separate shower room
The bathroom is fitted with a corner spa bath, pedestal wash hand basin and WC, with tiled walls, while the separate shower room provides a shower cubicle with electric shower, wash hand basin set within a vanity unit and WC, again with tiled walls.
Welcoming entrance and excellent storage
A spacious vestibule provides an impressive double-door entrance to the front of the property before opening through double glazed doors into the inner hallway. The hallway gives access to all accommodation and benefits from two particularly useful large walk-in storage cupboards and access to the remarkably spacious loft which is partially floored.
Exceptional garden plot of approximately 0.38 acre
The generous grounds are undoubtedly one of Fell-Vue's greatest assets. The garden has been thoughtfully divided into different areas, offering something for every member of the family, with broad lawns, a patio area, mature shrub borders and an abundance of beautiful established trees, including a productive apple tree.
A gardener's delight
Keen growers will be particularly impressed by the dedicated vegetable-growing area, complemented by a greenhouse and potting shed. There is plenty of scope for those who enjoy gardening, while the mature planting provides colour and interest throughout the seasons.
Garden cabin
The garden also features a substantial cabin, offering a wonderfully versatile additional space which could be used for a studio, gym or simply somewhere to escape and enjoy the peaceful surroundings.
· Generous gated driveway and excellent garage facilities
A large sweeping tarmac driveway provides excellent off-road parking and creates an impressive approach to the property, with secure gated access and ample space for several vehicles. The driveway leads to a substantial garage which also incorporates a useful workshop area, making it ideal for those who enjoy DIY, hobbies or need additional practical workspace. Above the garage is a useful floored loft space, providing excellent additional storage or potential for a variety of uses.
Energy improvements and modern upgrades
Photovoltaic panels with battery storage have been installed, adding an important modern energy-efficient feature, while other significant improvements in recent years include the replacement kitchen, boiler and windows.
A Home to Truly Enjoy
Fell-Vue is a property that combines the best of traditional family living with the flexibility required for modern life. The generous accommodation can evolve with its owners, while the exceptional grounds provide space for children to play, gardeners to grow, entertaining with friends or simply enjoying the peace and tranquillity of this special setting.
The combination of a substantial bungalow, flexible room configuration, excellent storage, extensive mature grounds, large gated driveway, garden cabin and breathtaking open outlook is exceptionally difficult to find. Add the reassurance of a home that has been cherished by the same family since it was built and has been continually maintained and improved, and Fell-Vue presents a genuinely special opportunity.
For those seeking a spacious, peaceful and beautifully positioned family home with room to grow, enjoy and make their own, Fell-Vue is a property that deserves to be viewed to be fully appreciated.
EPC Rating: C
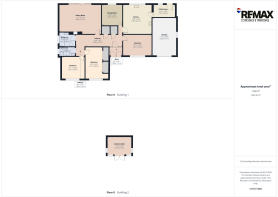
Sitting Room
6.45m x 4.12m
Kitchen
4.41m x 4.18m
Utility Room
3.34m x 1.94m
Dining Room
3.28m x 3.13m
Bedroom
4.15m x 3.24m
Bedroom
4.89m x 2.57m
Bedroom
3.53m x 3.33m
Bathroom
2.41m x 1.43m
Bathroom
2.41m x 2.05m
- COUNCIL TAXA payment made to your local authority in order to pay for local services like schools, libraries, and refuse collection. The amount you pay depends on the value of the property.Read more about council Tax in our glossary page.
- Band: E
- PARKINGDetails of how and where vehicles can be parked, and any associated costs.Read more about parking in our glossary page.
- Yes
- GARDENA property has access to an outdoor space, which could be private or shared.
- Private garden
- ACCESSIBILITYHow a property has been adapted to meet the needs of vulnerable or disabled individuals.Read more about accessibility in our glossary page.
- Ask agent

Add an important place to see how long it'd take to get there from our property listings.
__mins driving to your place
Affordability


Notes
Staying secure when looking for property
Ensure you're up to date with our latest advice on how to avoid fraud or scams when looking for property online.
Visit our security centre to find out moreDisclaimer - Property reference 89a22615-613a-4ad8-8172-3c4cbe0a7366. The information displayed about this property comprises a property advertisement. Rightmove.co.uk makes no warranty as to the accuracy or completeness of the advertisement or any linked or associated information, and Rightmove has no control over the content. This property advertisement does not constitute property particulars. The information is provided and maintained by Remax Clydesdale & Tweeddale, Biggar. Please contact the selling agent or developer directly to obtain any information which may be available under the terms of The Energy Performance of Buildings (Certificates and Inspections) (England and Wales) Regulations 2007 or the Home Report if in relation to a residential property in Scotland.
*This is the average speed from the provider with the fastest broadband package available at this postcode. The average speed displayed is based on the download speeds of at least 50% of customers at peak time (8pm to 10pm). Fibre/cable services at the postcode are subject to availability and may differ between properties within a postcode. Speeds can be affected by a range of technical and environmental factors. The speed at the property may be lower than that listed above. You can check the estimated speed and confirm availability to a property prior to purchasing on the broadband provider's website. Providers may increase charges. The information is provided and maintained by Decision Technologies Limited. **This is indicative only and based on a 2-person household with multiple devices and simultaneous usage. Broadband performance is affected by multiple factors including number of occupants and devices, simultaneous usage, router range etc. For more information speak to your broadband provider.