
6 The Avenue, Beckenham, BR3

- PROPERTY TYPE
Flat
- BEDROOMS
2
- BATHROOMS
2
- SIZE
Ask agent
Key features
- Two bedroom raised ground floor flat
- Quiet central location
- Redecorated & recarpeted
- Living room & dining room
- Undercroft parking & garage
- Delightful south facing balcony
- Gas central heating & double glazed
- Shower room and en-suite
Description
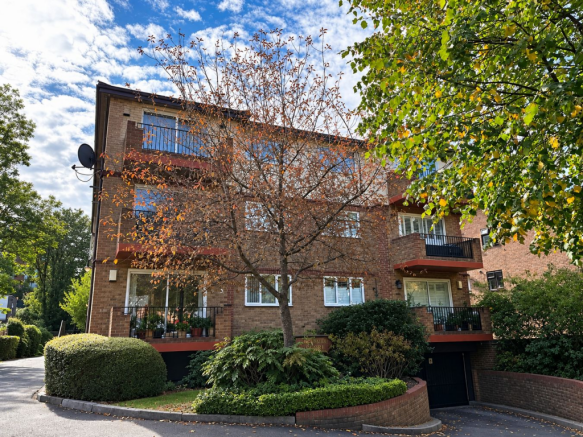
Spacious Raised Ground Floor Apartment – Chain Free and situated on the non-drive side of this small select development built in the 1990's, enjoys a south-facing aspect with lovely views over the communal gardens. Offering versatile and adaptable accommodation, with a particular feature being the separate dining room accessed from the main living room. This room if not required as a dining room could easily be used as a home office, study or potentially a third bedroom, subject to the usual requirements. Bi-folding doors open between the two rooms, creating an impressive, bright and airy open-plan living space when required, whilst also allowing the rooms to be used separately. The remainder of the accommodation comprises a spacious hallway, fitted kitchen, two bedrooms and two shower rooms. Both bedrooms benefit from fitted wardrobes, with the principal bedroom enjoying its own en-suite shower room, while a further family shower room (former bathroom) serves the rest of the apartment. Additional benefits include gas-fired radiator central heating, sealed unit double glazing, a security entry system, newly fitted carpets and redecoration throughout, allowing the property to be enjoyed with minimal immediate work required. Ideally positioned for convenience, this is a central yet tucked-away home, offering a peaceful setting overlooking the communal gardens. This is a particularly appealing apartment offering spacious, flexible accommodation in a highly convenient desirable location.
Set within a quiet and small development just off the prestigious tree-lined The Avenue, this superb apartment enjoys one of Beckenham's most convenient and desirable locations. The vibrant High Street, with its array of cafés, restaurants, bars and shops, is within easy walking distance, as is Beckenham Junction Station, offering excellent rail services to Central London and Tramlink connections to Croydon and Wimbledon. The beautiful open spaces of Beckenham Place Park are nearby, whilst a selection of highly regarded schools further enhances the appeal of this outstanding location.
Communal Entrance Hall
entrance door to
'L' Shaped Entrance Hall
audio/visual entry handset, built-in storage cupboard, housing fuse box
Living Room
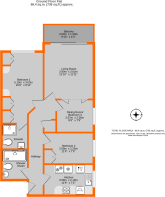
3.90m x 3.62m (12' 10" x 11' 11") a lovely south facing room, glazed sliding doors onto
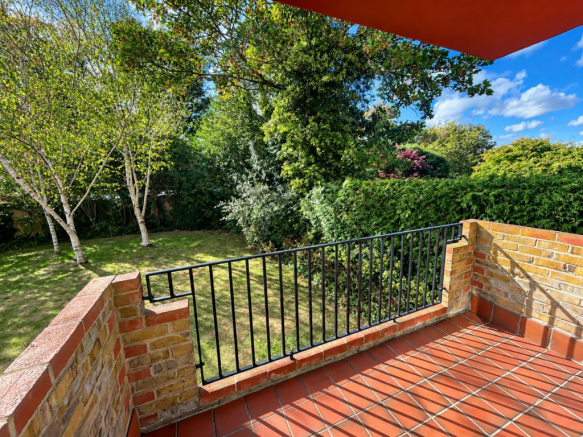
BALCONY: south facing and quarry tiled, overlooks the communal gardens
bi-folding doors to
Dining Room
2.67m x 2.36m (8' 9" x 7' 9") own entrance door to hall, window to side. Alternatively this room could be utilised as a great home office or adapted further to provide a third bedroom subject to the usual consents
Kitchen
3.59m x 2.19m (11' 9" x 7' 2") extensive range of base cupboards, drawers and wall cupboards with pelmet lighting, corner shelving, glazed display cupboard, partly tiled walls, worktops, inset stainless steel one and a half bowl sink unit with mixer tap, wall cupboard housing renewed Worcester combination boiler (currently under guarantee til 2028) inset 4 ring hob, extractor hood over, oven under, integrated washing machine and dishwasher, integrated side by side fridge and freezer, window to side
Bedroom 1
5.10m x 3.02m (16' 9" x 9' 11") south facing window to rear overlooking gardens, range of wardrobes along one wall with bed recess between and storage over
En-Suite Shower Room
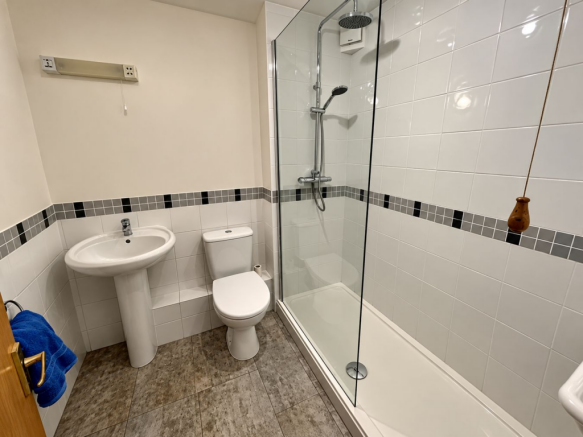
fully tiled and glazed corner shower, pedestal wash basin, toilet, extractor fan, strip light, shaver point, partly tiled walls
Bedroom 2
3.59m x 2.25m (11' 9" x 7' 5") window to side, fitted double wardrobe
Shower Room
formerly the bathroom having been re-fitted now provides a large walk-in shower with glazed screen, rain head with separate hand spray, fully tiled walls, pedestal wash basin with mixer tap and toilet
Communal Gardens
use of well maintained communal gardens
Undercroft Parking
single allocated space via remote electric gates
Garage
third along from left with up and over door
Lease
125 years from 1st January 1996 - 95 years remaining as of 2026
Service Charge
£2,286.76 per annum, paid half yearly -
plus building insurance £274.81 per annum
Ground Rent
£300 per annum paid half yearly and reviewed every 25 years increasing by £100
Additional Details
Council Tax
London Borough of Bromley - Band E
Please visit: bromley.gov.uk/council-tax/council-tax-guide
Utilities
MAINS - Gas, Electricity, Water and Sewerage
Broadband and Mobile
To check coverage please visit
checker.ofcom.org.uk/en-gb/broadband-coverage
checker.ofcom.org.uk/en-gb/mobile-coverage
Brochures
Brochure 1Brochure 2- COUNCIL TAXA payment made to your local authority in order to pay for local services like schools, libraries, and refuse collection. The amount you pay depends on the value of the property.Read more about council Tax in our glossary page.
- Band: E
- PARKINGDetails of how and where vehicles can be parked, and any associated costs.Read more about parking in our glossary page.
- Yes
- GARDENA property has access to an outdoor space, which could be private or shared.
- Ask agent
- ACCESSIBILITYHow a property has been adapted to meet the needs of vulnerable or disabled individuals.Read more about accessibility in our glossary page.
- Ask agent

Add an important place to see how long it'd take to get there from our property listings.
__mins driving to your place
Affordability



Notes
Staying secure when looking for property
Ensure you're up to date with our latest advice on how to avoid fraud or scams when looking for property online.
Visit our security centre to find out moreDisclaimer - Property reference 30082421. The information displayed about this property comprises a property advertisement. Rightmove.co.uk makes no warranty as to the accuracy or completeness of the advertisement or any linked or associated information, and Rightmove has no control over the content. This property advertisement does not constitute property particulars. The information is provided and maintained by Proctors, Beckenham. Please contact the selling agent or developer directly to obtain any information which may be available under the terms of The Energy Performance of Buildings (Certificates and Inspections) (England and Wales) Regulations 2007 or the Home Report if in relation to a residential property in Scotland.
*This is the average speed from the provider with the fastest broadband package available at this postcode. The average speed displayed is based on the download speeds of at least 50% of customers at peak time (8pm to 10pm). Fibre/cable services at the postcode are subject to availability and may differ between properties within a postcode. Speeds can be affected by a range of technical and environmental factors. The speed at the property may be lower than that listed above. You can check the estimated speed and confirm availability to a property prior to purchasing on the broadband provider's website. Providers may increase charges. The information is provided and maintained by Decision Technologies Limited. **This is indicative only and based on a 2-person household with multiple devices and simultaneous usage. Broadband performance is affected by multiple factors including number of occupants and devices, simultaneous usage, router range etc. For more information speak to your broadband provider.